
44605 York Crest Ter #401, Ashburn, VA 20147
Local realty services provided by:ERA OakCrest Realty, Inc.
44605 York Crest Ter #401,Ashburn, VA 20147
$520,000
- 2 Beds
- 2 Baths
- 1,525 sq. ft.
- Condominium
- Active
Upcoming open houses
- Sat, Aug 1512:00 pm - 02:00 pm
Listed by: mary m olympia
Office: long & foster real estate, inc.
MLS#:VALO2134018
Source:BRIGHTMLS
Price summary
- Price:$520,000
- Price per sq. ft.:$340.98
- Monthly HOA dues:$113
About this home
DISCOVER THE BEST OF LOW-MAINTENANCE 55+ LIVING AT REGENCY AT ASHBURN! THIS BEAUTIFUL TOP-FLOOR END-UNIT IN THE HIGHLY DESIRABLE GATED COMMUNITY OF REGENCY AT ASHBURN OFFERS A WONDERFUL COMBINATION OF NATURAL LIGHT, QUALITY UPDATES, EASY MAIN-LEVEL LIVING, AND SERENE VIEWS OF THE TREE CONSERVATION AREA. THE POPULAR OAKFIELD FLOOR PLAN PROVIDES TWO BEDROOMS, TWO FULL BATHS, AND AN OPEN DESIGN THAT FEELS BOTH SPACIOUS AND INVITING. FROM THE MOMENT YOU STEP INTO THE FOYER, THE HOME'S BRIGHT AND OPEN FEEL IS IMMEDIATELY APPARENT. AS A TOP-FLOOR RESIDENCE, THIS HOME OFFERS THE DISTINCTIVE TRAY CEILINGS AVAILABLE ONLY ON THE TOP FLOOR, ADDING ARCHITECTURAL INTEREST AND A GREATER SENSE OF HEIGHT THROUGHOUT THE MAIN LIVING AREAS. THE OPEN-CONCEPT LIVING AND DINING SPACES PROVIDE AN EASY SETTING FOR BOTH EVERYDAY ENJOYMENT AND ENTERTAINING. THE GOURMET KITCHEN IS BEAUTIFULLY FINISHED WITH PREMIUM WOOD FLOORING, UPGRADED CABINETRY, GLASS SUBWAY TILE BACKSPLASH, GRANITE COUNTERTOPS, AND UNDER-CABINET LIGHTING. STAINLESS STEEL APPLIANCES WITH GAS COOKING, GENEROUS COUNTER SPACE, AND ABUNDANT CABINETRY MAKE THIS A KITCHEN THAT IS AS PRACTICAL AS IT IS ATTRACTIVE. THE OPEN DESIGN KEEPS THE COOK CONNECTED TO THE REST OF THE LIVING SPACE, WHETHER PREPARING A MEAL OR ENTERTAINING GUESTS. JUST OFF THE MAIN LIVING AREA, THE PRIVATE COVERED DECK PROVIDES A WONDERFUL OUTDOOR ESCAPE WITH PREMIUM VIEWS OF THE TREE CONSERVATION AREA. ENJOY YOUR MORNING COFFEE, HOST A CASUAL GATHERING, OR SIMPLY TAKE A MOMENT TO ENJOY THE NATURAL SURROUNDINGS. THE PRIMARY SUITE IS GENEROUSLY SIZED AND OFFERS A VERSATILE SITTING AREA THAT COULD EASILY BECOME A HOME OFFICE, READING AREA, OR TV NOOK. THE PRIMARY BATH HAS BEEN DESIGNED WITH COMFORT IN MIND, FEATURING DUAL SINKS WITH CARRERA COUNTERTOPS, BEAUTIFUL 12X24 TILE FLOORING, AND AN OVERSIZED FRAMELESS GLASS SHOWER WITH BENCH SEATING. A LARGE LINEN CLOSET PROVIDES ADDITIONAL STORAGE. ON THE OPPOSITE SIDE OF THE HOME, THE SECOND BEDROOM AND FULL BATH CREATE A SEPARATE PRIVATE WING—IDEAL FOR GUESTS OR A FLEXIBLE SECONDARY SPACE. THE SECOND BATH FEATURES TILE FLOORING AND A TUB/SHOWER COMBINATION, OFFERING BOTH FUNCTION AND CONVENIENCE. PRACTICAL FEATURES CONTINUE WITH AN ATTACHED OVERSIZED ONE-CAR GARAGE, #G-2, OFFERING ROOM FOR BOTH YOUR VEHICLE AND ADDITIONAL STORAGE. THE HOME ALSO INCLUDES A SEPARATE STORAGE UNIT, GIVING YOU EVEN MORE SPACE FOR SEASONAL DECOR, HOUSEHOLD ITEMS, OR THOSE BELONGINGS YOU WANT CLOSE BY BUT OUT OF THE WAY. THE BUILDING'S MAIN-LEVEL COMMUNITY ROOM AND ADJACENT OUTDOOR PATIO WITH TV PROVIDE ANOTHER CONVENIENT PLACE TO CONNECT WITH FRIENDS AND NEIGHBORS. AND THEN THERE IS THE LIFESTYLE! REGENCY AT ASHBURN IS A PREMIER SECURITY-GATED 55+ ACTIVE ADULT COMMUNITY WITH AN IMPRESSIVE COLLECTION OF AMENITIES. RESIDENTS ENJOY AN ON-SITE CLUBHOUSE WITH FITNESS CENTER, CLUB ROOMS, KITCHEN, OUTDOOR POOL, FIRE PIT, BBQ GRILL AREA, PUTTING GREEN, BOCCE, WALKING TRAILS, AND MORE. OWNERS ALSO HAVE FULL PRIVILEGES AT ASHBURN VILLAGE AND THE ASHBURN VILLAGE SPORTS PAVILION. THE LOCATION MAKES EVERYDAY LIVING JUST AS CONVENIENT, WITH THE W&OD TRAIL, WHOLE FOODS, TRADER JOE'S, WEGMANS, DULLES INTERNATIONAL AIRPORT, ASHBURN METRO, AND THE RESTAURANTS, SHOPPING, AND ENTERTAINMENT OF ONE LOUDOUN ALL CLOSE BY. AN ASHBURN CONNECTOR BUS STOP IS ALSO LOCATED JUST OUTSIDE THE COMMUNITY GATE. TOP-FLOOR LIVING, END-UNIT PRIVACY, TREE CONSERVATION VIEWS, A COVERED DECK, BEAUTIFUL UPDATES, EXCLUSIVE TOP-FLOOR TRAY CEILINGS, OVERSIZED GARAGE, AND SEPARATE STORAGE—ALL WITH THE AMENITIES AND CONVENIENCE OF REGENCY AT ASHBURN. THIS IS 55+ LIVING AT ITS BEST! SOME UPDATES INCLUDE: MICROWAVE (2024) KITCHEN AID DISHWASHER, PROGRAMMABLE THERMOSTAT (2023) NEW BREAKERS (2022)...
Contact an agent
Home facts
- Year built:2017
- Subdivision & Development:REGENCY AT ASHBURN
- Listing ID #:VALO2134018
- Added:1 day(s) ago
- Updated:August 13, 2026 at 11:47 AM
Rooms and interior
- Bedrooms:2
- Total bathrooms:2
- Full bathrooms:2
- Flooring:Carpet, Ceramic Tile, Hardwood
- Dining Description:Dining Area, Dining Room, Formal/Separate Dining Room
- Bathrooms Description:Full Bath, Primary Bath(s), Primary Bathroom
- Kitchen Description:Breakfast Area, Built-In Microwave, Carpet, Crown Moldings, Dishwasher, Disposal, Icemaker, Kitchen - Eat-In, Kitchen - Gourmet, Kitchen - Table Space, Recessed Lighting, Refrigerator, Stainless Steel Appliances, Stove, Upgraded Countertops
- Bedroom Description:Carpet, Entry Level Bedroom, Primary Bedroom, Walk In Closet(s)
- Living area:1,525 sq. ft.
Heating and cooling
- Cooling:Ceiling Fan(s), Central A/C, Programmable Thermostat
- Heating:Hot Water, Natural Gas
Structure and exterior
- Year built:2017
- Building area:1,525 sq. ft.
- Lot Features:Corner Lot/Unit
- Architectural Style:Traditional
- Construction Materials:Brick, Combination, Vinyl Siding
- Exterior Features:Balcony
- Levels:1 Story
Schools
- High school:RIVERSIDE
- Middle school:BELMONT RIDGE
- Elementary school:STEUART W. WELLER
Utilities
- Water:Public
- Sewer:Public Sewer
Finances and disclosures
- Price:$520,000
- Price per sq. ft.:$340.98
- Tax amount:$3,911 (2026)
Features and amenities
- Laundry features:Dryer, Dryer In Unit, Laundry, Washer, Washer In Unit
- Amenities:Carpet, Ceiling Fan(s), Crown Moldings, Elevator, Recessed Lighting, Sprinkler System, Window Treatments
Parking
- Parking description:Attached Garage, Basement Garage, Garage - Side Entry, Garage Door Opener, Inside Access, Paved Driveway
- Garage:Yes
- Garage spaces:1
New listings near 44605 York Crest Ter #401
- New
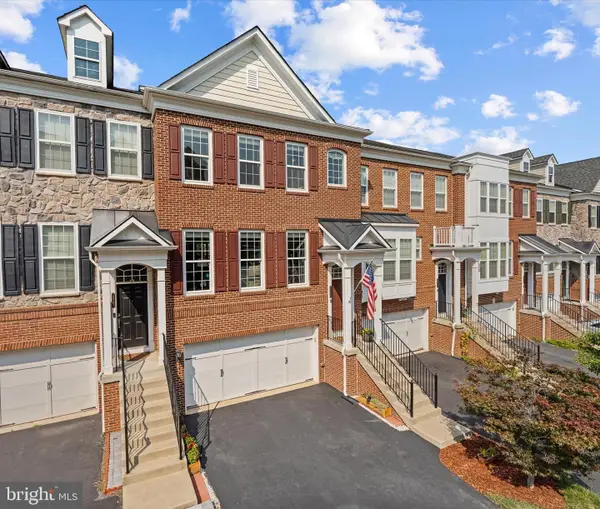 $770,000Active4 beds 4 baths2,964 sq. ft.
20699 Erskine Ter, ASHBURN, VA 20147
MLS# VALO2131466Listed by: PEARSON SMITH REALTY, LLC - Coming Soon
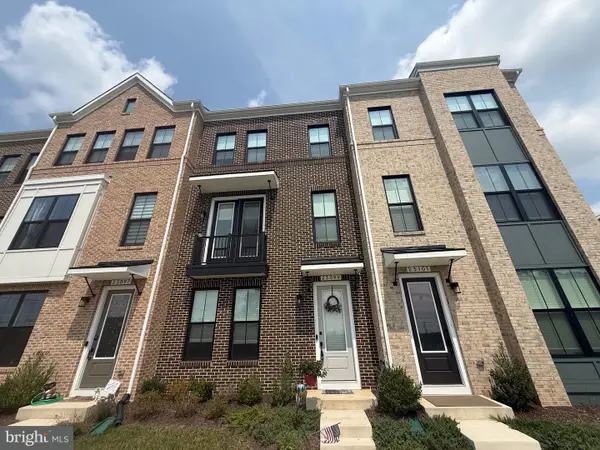 $760,000Coming Soon3 beds 4 baths
23099 Growler Sq, ASHBURN, VA 20148
MLS# VALO2133966Listed by: PEARSON SMITH REALTY, LLC - Coming Soon
 $669,900Coming Soon2 beds 3 baths
44369 Maltese Falcon Sq, ASHBURN, VA 20147
MLS# VALO2134104Listed by: KELLER WILLIAMS REALTY/LEE BEAVER & ASSOC. - New
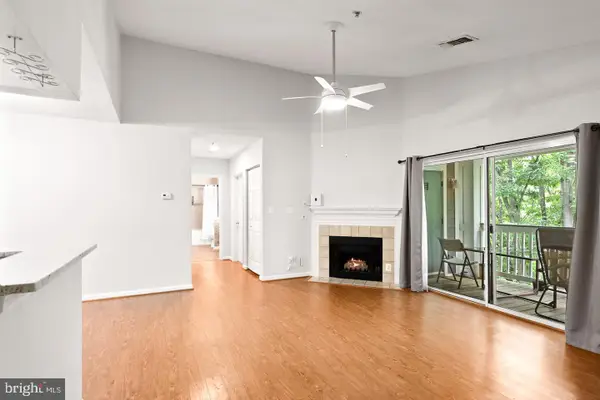 $379,900Active2 beds 1 baths958 sq. ft.
20322 Beechwood Ter #301, ASHBURN, VA 20147
MLS# VALO2134094Listed by: PEARSON SMITH REALTY, LLC - Coming Soon
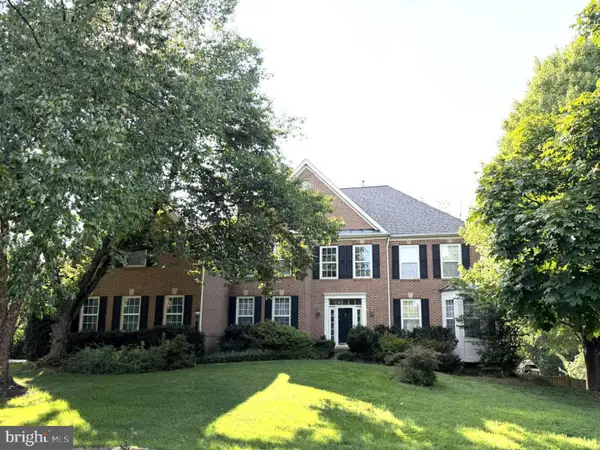 $1,425,000Coming Soon6 beds 5 baths
21467 Estate Pl, ASHBURN, VA 20147
MLS# VALO2134012Listed by: PEARSON SMITH REALTY, LLC - Open Thu, 10:30am to 4:30pmNew
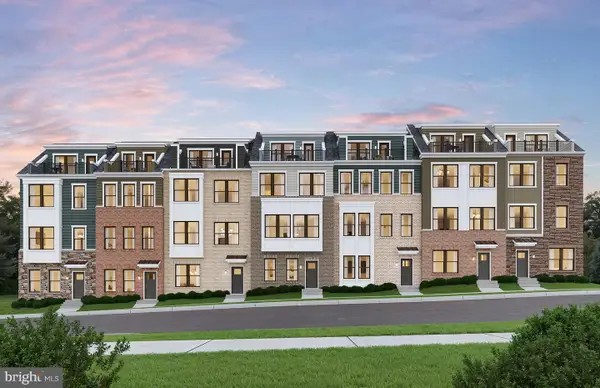 $765,325Active3 beds 5 baths1,887 sq. ft.
42591 Black Angus Dr, ASHBURN, VA 20148
MLS# VALO2134054Listed by: MONUMENT SOTHEBY'S INTERNATIONAL REALTY - Open Thu, 10:30am to 4:30pmNew
 $970,780Active5 beds 5 baths2,823 sq. ft.
42626 Waxpool Rd, ASHBURN, VA 20148
MLS# VALO2134056Listed by: MONUMENT SOTHEBY'S INTERNATIONAL REALTY - Coming Soon
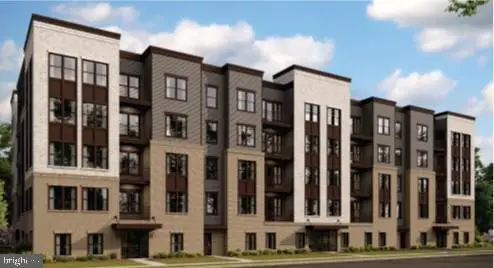 $599,900Coming Soon2 beds 2 baths
21731 Dovekie Ter #209, ASHBURN, VA 20147
MLS# VALO2133832Listed by: S5 REALTY LLC - Coming Soon
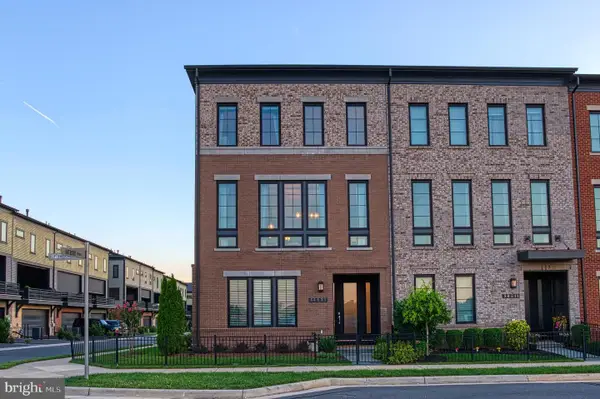 $1,285,000Coming Soon4 beds 5 baths
44621 Uptown Row Dr, ASHBURN, VA 20147
MLS# VALO2133244Listed by: PEARSON SMITH REALTY, LLC


Protect your home and budget from life's surprises with an Assurant Home Warranty, backed by a partner that supports you through every step of homeownership. Explore Plans.
© 2023 - 2026 ERA Franchise Systems LLC. All rights reserved. ERA Franchise Systems LLC fully supports the principles of the Fair Housing Act and the Equal Opportunity Act. ERA, ERA Real Estate powered, and their respective logos are registered service marks of ERA Franchise Systems LLC. Each office is independently owned and operated.