
21126 Adirondack Ter, Ashburn, VA 20147
Local realty services provided by:ERA Martin Associates
21126 Adirondack Ter,Ashburn, VA 20147
$675,000
- 4 Beds
- 4 Baths
- 1,950 sq. ft.
- Townhouse
- Coming Soon
Upcoming open houses
- Sat, Nov 2101:00 pm - 03:00 pm
Listed by: john s mccambridge
Office: samson properties
MLS#:VALO2140064
Source:BRIGHTMLS
Price summary
- Price:$675,000
- Price per sq. ft.:$346.15
- Monthly HOA dues:$154
About this home
STUNNING UPDATED TOWNHOME IN DESIRABLE ASHBURN VILLAGE! Welcome to 21126 Adirondack Terrace, a beautifully updated 4-bedroom, 3.5-bath townhome offering modern finishes, an open floor plan, and peaceful views!
The heart of this home is the GORGEOUS RENOVATED KITCHEN, featuring crisp white upper cabinetry, striking blue lower cabinets, beautiful quartz countertops, stainless steel appliances, stylish gold hardware, subway tile backsplash, recessed lighting, and a spacious center island. The kitchen flows seamlessly into the dining and living areas, creating the perfect space for everyday living and entertaining.
The inviting living room features a cozy fireplace, abundant natural light, and access to a spacious maintenance-free deck overlooking a beautiful,private setting. Enjoy morning coffee, outdoor dining, or simply relaxing while taking in the peaceful views!
UPSTAIRS, you'll find 3 bedrooms and 2 full bathrooms, including a spacious primary suite featuring a WALK-IN CLOSET WITH CUSTOM BUILT-INS for exceptional storage and organization. The primary bathroom offers a beautifully updated vanity, soaking tub, and separate shower. Two additional bedrooms provide comfortable living space and flexibility for a home office or guests.
The FINISHED WALKOUT LOWER LEVEL offers even more living space, featuring a 4th bedroom, a beautifully renovated full bathroom with a walk-in shower, updated flooring, recessed lighting, and direct access to the fenced backyard and patio. Perfect for guests, a home office, or additional entertaining space! Updated Roof 2016, Kitchen counter tops, appliances 2024, Secondary Bathrooms 2024, Primary bathroom 2026
FANTASTIC LOCATION IN SOUGHT-AFTER ASHBURN VILLAGE! Enjoy outstanding community amenities, including the Ashburn Village Sports Pavilion, swimming pools, tennis courts, fitness facilities, playgrounds, and miles of walking and biking trails. Conveniently located near shopping, restaurants, One Loudoun, Dulles Town Center, Route 7, Route 28, the Dulles Greenway, and Dulles International Airport.
BEAUTIFULLY UPDATED, MOVE-IN READY, AND SURROUNDED BY NATURE — THIS IS ONE YOU DON'T WANT TO MISS!...
Contact an agent
Home facts
- Year built:1995
- Subdivision & Development:ASHBURN VILLAGE
- Listing ID #:VALO2140064
- Updated:November 19, 2026 at 03:37 AM
Rooms and interior
- Bedrooms:4
- Total bathrooms:4
- Full bathrooms:3
- Half bathrooms:1
- Flooring:Carpet, Luxury Vinyl Plank, Tile/Brick
- Dining Description:Dining Area
- Bathrooms Description:Bathroom 2, Bathroom 3, Half Bath, Primary Bath(s), Primary Bathroom
- Kitchen Description:Breakfast Area, Built-In Microwave, Built-Ins, Carpet, Combination Kitchen/Living, Dishwasher, Disposal, Icemaker, Kitchen - Eat-In, Kitchen - Gourmet, Kitchen - Island, Kitchen - Table Space, Microwave, Oven - Single, Oven/Range - Gas, Recessed Lighting, Refrigerator, Stainless Steel Appliances, Stove, Upgraded Countertops, Water Dispenser
- Bedroom Description:Carpet, Entry Level Bedroom, Primary Bedroom, Walk In Closet(s)
- Basement:Yes
- Basement Description:Full, Fully Finished, Interior Access, Rear Entrance, Walkout Level
- Living area:1,950 sq. ft.
Heating and cooling
- Cooling:Central A/C
- Heating:Forced Air, Natural Gas
Structure and exterior
- Year built:1995
- Building area:1,950 sq. ft.
- Lot area:0.04 Acres
- Architectural Style:Colonial
- Construction Materials:Masonry
- Foundation Description:Brick/Mortar
- Levels:3 Story
Utilities
- Water:Public
- Sewer:Public Sewer
Finances and disclosures
- Price:$675,000
- Price per sq. ft.:$346.15
- Tax amount:$4,835 (2026)
Features and amenities
- Laundry features:Dryer, Washer
- Amenities:Built-Ins, Carpet, Ceiling Fan(s), Recessed Lighting
Parking
- Parking description:Parking Lot, Unassigned
New listings near 21126 Adirondack Ter
- Coming Soon
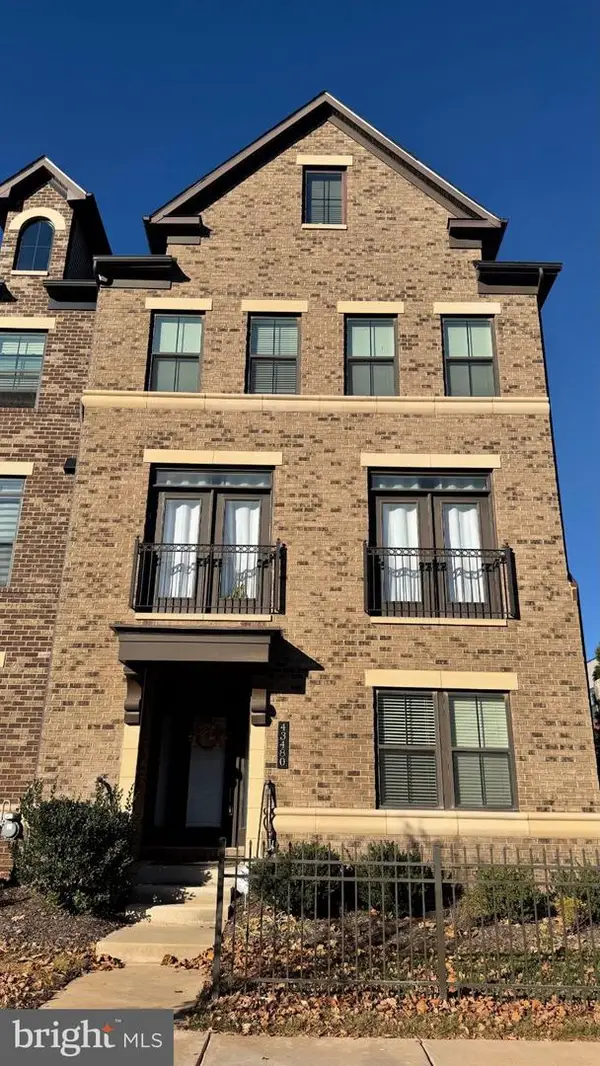 $927,500Coming Soon5 beds 5 baths3,718 sq. ft.
43480 Charitable St, ASHBURN, VA 20148
MLS# VALO2140270Listed by: REAL BROKER, LLC - Coming Soon
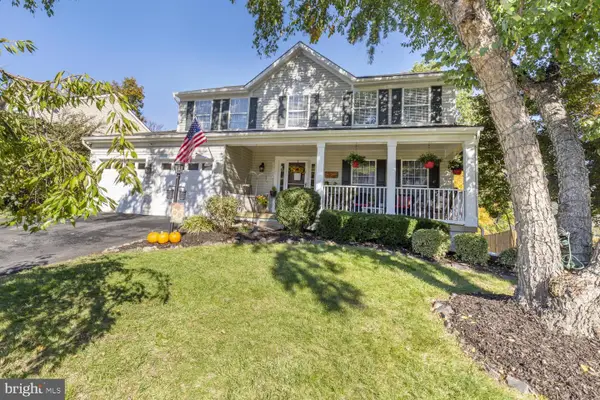 $929,900Coming Soon5 beds 4 baths2,757 sq. ft.
20768 Cross Timber Dr, ASHBURN, VA 20147
MLS# VALO2139992Listed by: CENTURY 21 REDWOOD REALTY - Coming Soon
 $724,900Coming Soon3 beds 4 baths3,070 sq. ft.
44469 Tyrone Ter, ASHBURN, VA 20147
MLS# VALO2135340Listed by: KELLER WILLIAMS REALTY - Coming Soon
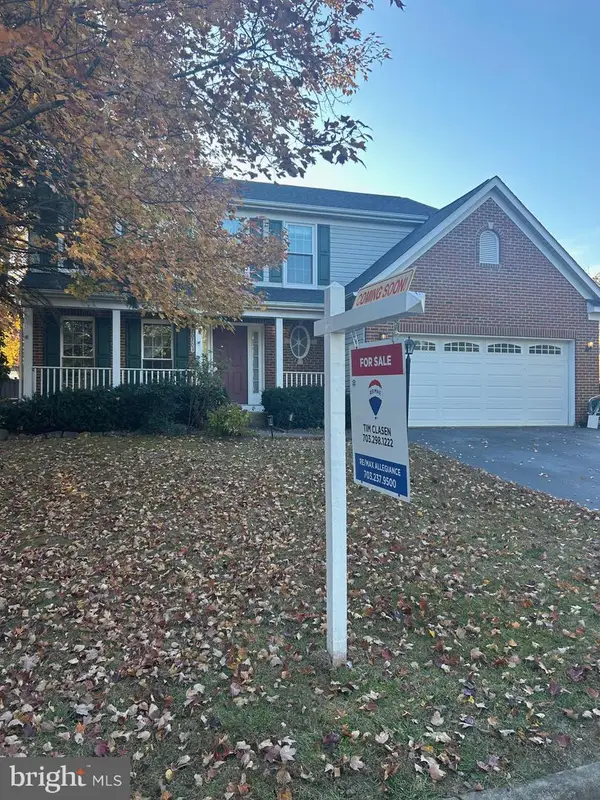 $939,900Coming Soon4 beds 4 baths2,709 sq. ft.
20703 Citation Dr, ASHBURN, VA 20147
MLS# VALO2140050Listed by: RE/MAX ALLEGIANCE - Coming SoonOpen Fri, 1 to 3pm
 $660,000Coming Soon2 beds 2 baths1,667 sq. ft.
20579 Rosewood Manor Sq, ASHBURN, VA 20147
MLS# VALO2139832Listed by: EXP REALTY, LLC - Coming Soon
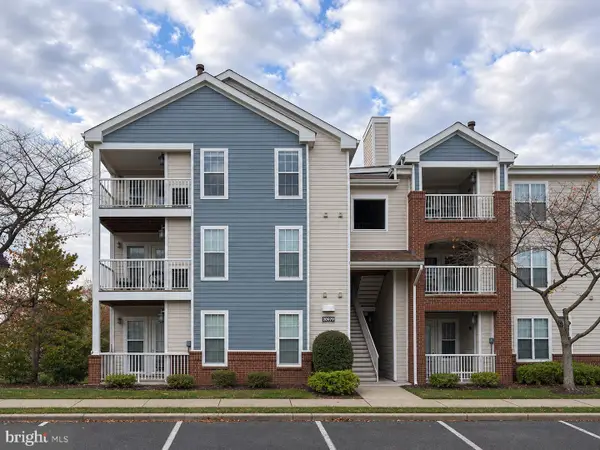 $345,000Coming Soon2 beds 2 baths1,006 sq. ft.
20979 Timber Ridge Ter #301, ASHBURN, VA 20147
MLS# VALO2139906Listed by: KELLER WILLIAMS REALTY - Coming Soon
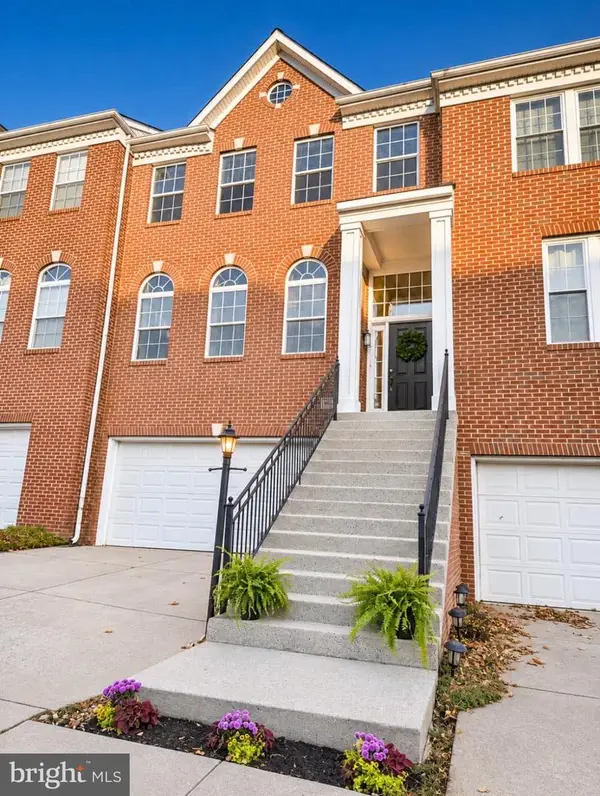 $700,000Coming Soon3 beds 4 baths2,376 sq. ft.
20943 Cohasset Ter, ASHBURN, VA 20147
MLS# VALO2139794Listed by: SAMSON PROPERTIES - Coming Soon
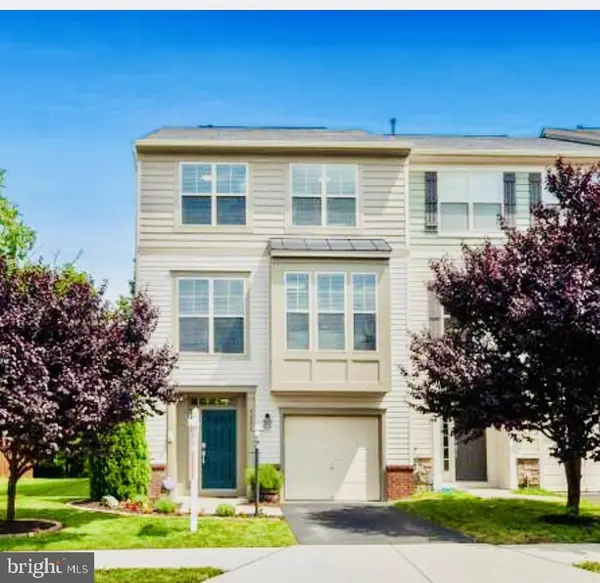 $769,900Coming Soon3 beds 4 baths2,432 sq. ft.
42624 Galbraith, ASHBURN, VA 20148
MLS# VALO2139642Listed by: SPRING HILL REAL ESTATE, LLC. - Coming Soon
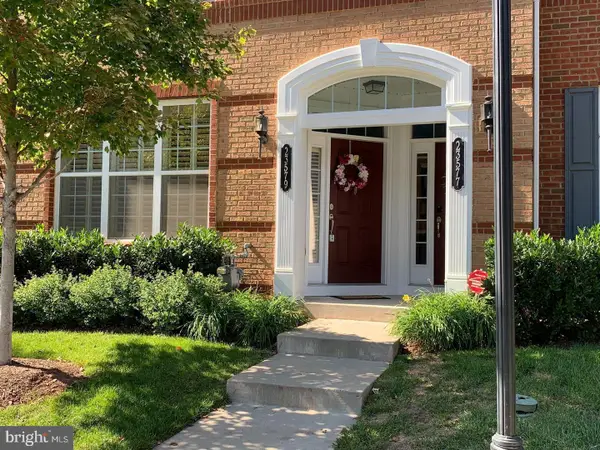 $525,000Coming Soon3 beds 3 baths1,616 sq. ft.
23579 Belvoir Woods Ter, ASHBURN, VA 20148
MLS# VALO2139438Listed by: WEICHERT, REALTORS


Protect your home and budget from life's surprises with an Assurant Home Warranty, backed by a partner that supports you through every step of homeownership. Explore Plans.
© 2023 - 2026 ERA Franchise Systems LLC. All rights reserved. ERA Franchise Systems LLC fully supports the principles of the Fair Housing Act and the Equal Opportunity Act. ERA, ERA Real Estate powered, and their respective logos are registered service marks of ERA Franchise Systems LLC. Each office is independently owned and operated.