
20847 Shy Beaver Ct, Ashburn, VA 20147
Local realty services provided by:ERA Central Realty Group
20847 Shy Beaver Ct,Ashburn, VA 20147
$985,000
- 4 Beds
- 4 Baths
- - sq. ft.
- Single family
- Sold
Listed by: jacqueline m lawlor
Office: jack lawlor realty company
MLS#:VALO2135844
Source:BRIGHTMLS
Sorry, we are unable to map this address
Price summary
- Price:$985,000
- Monthly HOA dues:$144
About this home
**This is it! The home you’ve been waiting for all summer! This beautiful brick-front single-family home is ideally situated on more than a quarter acre cul-de-sac lot backing to open common area in the highly sought-after Ashburn Village community. With over 3,300 square feet of living space across three fully finished levels, this home offers 4 bedrooms, 3.5 baths, and plenty of room to live, work, relax, and entertain. Freshly painted interiors and brand-new carpet on the upper and lower levels make this home truly move-in ready!
**A dramatic two-story foyer welcomes you with a new chandelier, second-story atrium window, dual-entry staircase, and art niche. Handsome hardwood floors extend throughout most of the main level. The separate living and dining rooms provide wonderful spaces for formal gatherings, while the open kitchen and family room create an inviting everyday living environment.
** The outstanding kitchen was updated in 2022 with refaced 42-inch cabinetry, granite countertops, and a large center island offering additional storage and counterspace, making meal preparation a pleasure. A brand-new stainless-steel appliance package installed in 2026 includes the dishwasher, stove, and microwave, while the refrigerator was replaced in 2023. There is a separate walk-in pantry just off the kitchen. The adjacent breakfast room features a sliding glass door leading to the deck, creating an easy indoor-outdoor flow for morning coffee, summer meals, and entertaining. The cozy family room is highlighted by a gas fireplace with mantel, custom built-ins, and plantation shutters.
**Upstairs, the spacious owner’s suite offers a huge walk-in closet and a beautifully updated luxury bath. Renovated in 2020, the owner’s bath features a frameless walk-in shower, corner soaking tub, dual marbled topped vanity, and private water closet. Three additional generously sized bedrooms and a full hall bath featuring a dual marble-topped vanity, updated in 2023, complete the upper level.
**The walk-up lower level with double wide welled exit provides even more flexible living space with a large tiered recreation room, third full bath, second home office area, and an abundance of storage. Whether you need space for a home gym, media room, hobbies, guests, or recreation, this level offers endless possibilities. Major system updates include a new 75-gallon hot water heater installed in 2021 and HVAC system replaced in 2019, providing added peace of mind for the new homeowner. Roof and siding have been replaced once by current owner after previous hail storm.
**And then there’s Ashburn Village! Residents enjoy an exceptional array of amenities, including the state-of-the-art Sports Pavilion with year-round tennis bubble, three additional recreation centers with pools and sport courts, more than 500 acres of open outdoor space, approximately 50 miles of trails, 8 lakes and ponds, and so much more. With schools, shopping, restaurants, and recreation all conveniently located within the community, Ashburn Village offers a lifestyle that is hard to beat.
**Commuters will appreciate the easy access to Dulles International Airport, the Ashburn Silver Line Metro Station, the Dulles Greenway, Route 7, and Route 28. This is more than a home—it’s an opportunity to enjoy everything Ashburn Village has to offer. Don’t miss this one! Open houses over the holiday weekend make it easy to come see why this home should be at the top of your list....
Contact an agent
Home facts
- Year built:1996
- Subdivision & Development:ASHBURN VILLAGE
- Listing ID #:VALO2135844
- Added:49 day(s) ago
- Updated:October 24, 2026 at 04:44 AM
Rooms and interior
- Bedrooms:4
- Total bathrooms:4
- Full bathrooms:3
- Half bathrooms:1
- Flooring:Carpet, Ceramic Tile, Hardwood
- Bathrooms Description:Primary Bath(s)
- Kitchen Description:Breakfast Area, Built-In Microwave, Built-Ins, Carpet, Crown Moldings, Dishwasher, Disposal, Double/Dual Staircase, Exhaust Fan, Icemaker, Kitchen - Country, Kitchen - Island, Kitchen - Table Space, Oven/Range - Electric, Pantry, Recessed Lighting, Refrigerator, Stainless Steel Appliances, Upgraded Countertops, Water Dispenser, Water Heater
- Bedroom Description:Carpet, Walk In Closet(s)
- Basement:Yes
- Basement Description:Full, Fully Finished, Interior Access, Outside Entrance, Walkout Stairs
Heating and cooling
- Cooling:Ceiling Fan(s), Central A/C
- Heating:Central, Forced Air, Natural Gas
Structure and exterior
- Year built:1996
- Lot Features:Backs - Open Common Area, Cul-de-sac, Front Yard, Landscaping, Level, No Thru Street, Rear Yard, SideYard(s), Suburban, Trees/Wooded
- Architectural Style:Colonial
- Construction Materials:Brick Front, Vinyl Siding
- Exterior Features:Deck(s), Exterior Lighting, Sidewalks
- Foundation Description:Concrete Perimeter
- Levels:3 Story
Schools
- High school:BROAD RUN
- Middle school:FARMWELL STATION
- Elementary school:ASHBURN
Utilities
- Water:Public
- Sewer:Public Sewer
Finances and disclosures
- Price:$985,000
- Tax amount:$7,297 (2026)
Features and amenities
- Laundry features:Dryer, Dryer In Unit, Has Laundry, Washer, Washer In Unit
- Amenities:Atrium Windows, Attic, Bay/Bow Windows, Built-Ins, Carpet, Ceiling Fan(s), Chair Railings, Crown Moldings, Double Pane Windows, Double/Dual Staircase, Recessed Lighting, Transom Windows, Underground Utilities, Window Treatments
Parking
- Parking description:Attached Garage, Concrete Driveway, Garage - Front Entry, Garage Door Opener, Inside Access, On Street
- Garage:Yes
- Garage spaces:2
New listings near 20847 Shy Beaver Ct
- Coming Soon
 $525,000Coming Soon2 beds 2 baths1,632 sq. ft.
20600 Hope Spring Ter #207, ASHBURN, VA 20147
MLS# VALO2138922Listed by: SAMSON PROPERTIES - Coming Soon
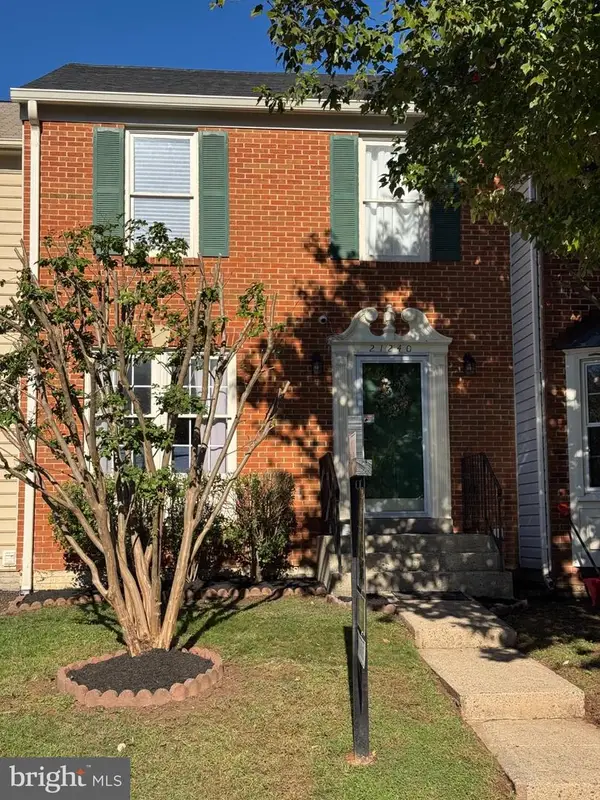 $619,900Coming Soon4 beds 4 baths1,780 sq. ft.
21240 Hedgerow Ter, ASHBURN, VA 20147
MLS# VALO2138680Listed by: CORCORAN MCENEARNEY - Coming SoonOpen Thu, 1 to 3pm
 $745,000Coming Soon3 beds 3 baths2,335 sq. ft.
44470 Oakmont Manor Sq, ASHBURN, VA 20147
MLS# VALO2138664Listed by: EXP REALTY, LLC - Coming Soon
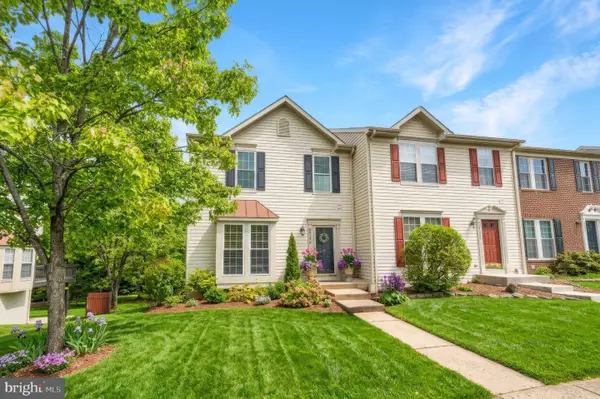 $650,000Coming Soon3 beds 4 baths1,848 sq. ft.
43179 Gatwick Sq, ASHBURN, VA 20147
MLS# VALO2130690Listed by: LONG & FOSTER REAL ESTATE, INC. - Coming Soon
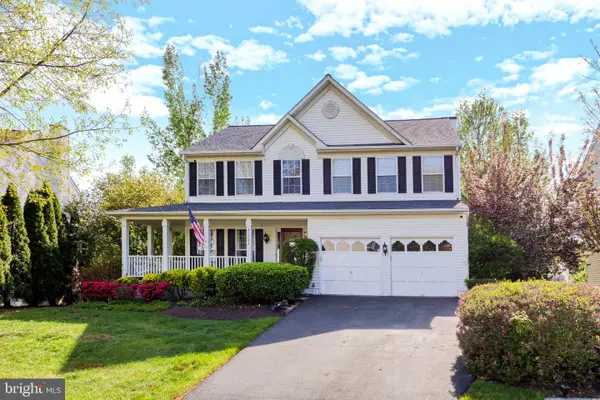 $979,900Coming Soon5 beds 4 baths3,228 sq. ft.
43941 Championship Pl, ASHBURN, VA 20147
MLS# VALO2138046Listed by: JACK LAWLOR REALTY COMPANY - Coming Soon
 $850,000Coming Soon3 beds 3 baths2,798 sq. ft.
20755 Crescent Pointe Pl, ASHBURN, VA 20147
MLS# VALO2137814Listed by: NORTHERN VIRGINIA REAL ESTATE INC. - Coming Soon
 $974,900Coming Soon5 beds 4 baths3,824 sq. ft.
43207 Rockfield Ct, ASHBURN, VA 20147
MLS# VALO2137756Listed by: WEICHERT, REALTORS - Coming Soon
 $634,900Coming Soon3 beds 4 baths1,842 sq. ft.
21758 Harroun Ter, ASHBURN, VA 20147
MLS# VALO2125024Listed by: VERITY REALTY LLC - New
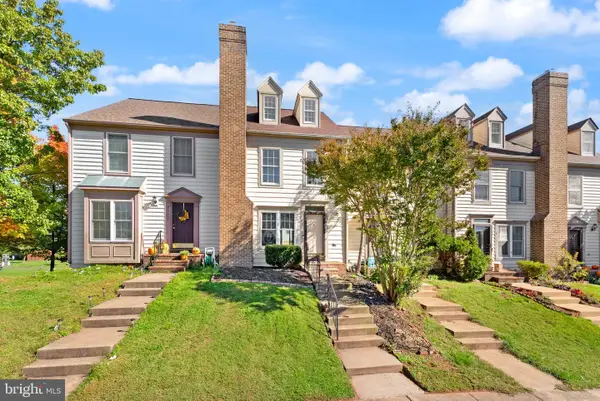 $599,000Active4 beds 3 baths2,194 sq. ft.
44004 Kitts Hill Ter, ASHBURN, VA 20147
MLS# VALO2139016Listed by: CENTURY 21 REDWOOD REALTY - Open Sat, 1 to 3pmNew
 $1,279,000Active5 beds 4 baths4,857 sq. ft.
21329 Comus Ct, ASHBURN, VA 20147
MLS# VALO2138430Listed by: COMPASS


Protect your home and budget from life's surprises with an Assurant Home Warranty, backed by a partner that supports you through every step of homeownership. Explore Plans.
© 2023 - 2026 ERA Franchise Systems LLC. All rights reserved. ERA Franchise Systems LLC fully supports the principles of the Fair Housing Act and the Equal Opportunity Act. ERA, ERA Real Estate powered, and their respective logos are registered service marks of ERA Franchise Systems LLC. Each office is independently owned and operated.