
20914 Rocky Knoll Sq, Ashburn, VA 20147
Local realty services provided by:ERA Valley Realty
20914 Rocky Knoll Sq,Ashburn, VA 20147
$975,000
- 3 Beds
- 4 Baths
- 3,747 sq. ft.
- Townhouse
- Active
Upcoming open houses
- Sun, Oct 2501:00 pm - 03:00 pm
Listed by: kathi h. robinson, vicky olson
Office: re/max executives
MLS#:VALO2137266
Source:BRIGHTMLS
Price summary
- Price:$975,000
- Price per sq. ft.:$260.21
- Monthly HOA dues:$257
About this home
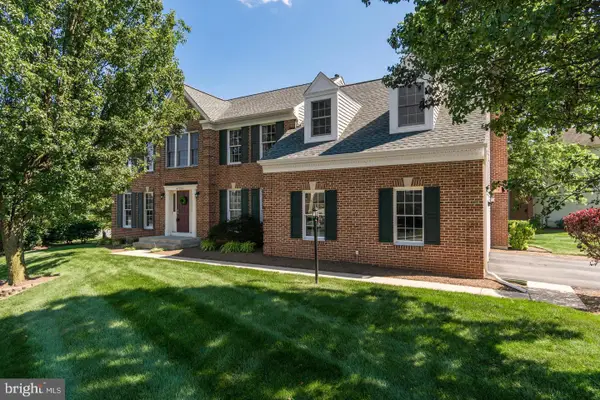
Welcome to a home where timeless elegance meets comfort, convenience, and thoughtful design. Built by Toll Brothers and situated on a premium lot, this beautifully appointed carriage home offers three bedrooms,four full baths, a versatile loft, a full basement, and an impressive array of custom upgrades. Hardwood floors extend throughout the home, creating a warm and cohesive feel, while the carpeted basement provides additional comfortable living space.
The inviting living room features gleaming hardwood floors and a cozy gas fireplace, creating the perfect setting for relaxing evenings or gathering with family and friends. At the heart of the home, the gourmet kitchen blends style and functionality with upgraded cabinetry, GE Café appliances, and three layers of cabinet lighting. Whether enjoying a quiet breakfast or entertaining guests, this beautifully designed space is sure to impress. The adjoining laundry room offers exceptional convenience with custom cabinetry, pantry storage, an additional refrigerator, and a mirrored, fold-down ironing board.
Custom draperies in the kitchen, living room, and primary bedroom add an elegant finishing touch. The spacious primary bedroom features two closets, including one custom-designed for added organization.
Step outside to discover one of the home's most inviting features: a screened-in porch perfect for morning coffee, afternoon relaxation, or lingering conversation with friends. The adjoining deck extends the living space outdoors, offering an ideal setting for entertaining and enjoying meals in the fresh air.
Designed with comfort and practicality in mind, the home includes a central vacuum system on all three levels. The extra-large two-car garage features an epoxy-coated floor, providing ample room for vehicles and additional storage. Seven ceiling fans enhance comfort throughout the home, while ceiling speakers in every room add to the enjoyment of everyday living.
Additional features include hardwired Ring cameras at the front, porch, and basement doors for added peace of mind.
With its hardwood floors, inviting fireplace, gourmet kitchen, thoughtful custom details, spacious garage, and wonderful indoor-outdoor living spaces, this distinctive residence offers an outstanding combination of elegance and functionality. Every detail has been thoughtfully considered to create a home that is as comfortable as it is beautiful—a wonderful place to relax, entertain, and enjoy for years to come....
Contact an agent
Home facts
- Year built:2014
- Subdivision & Development:REGENCY AT ASHBURN
- Listing ID #:VALO2137266
- Added:22 day(s) ago
- Updated:October 22, 2026 at 11:53 PM
Rooms and interior
- Bedrooms:3
- Total bathrooms:4
- Full bathrooms:4
- Flooring:Ceramic Tile, Hardwood, Partially Carpeted
- Dining Description:Combination Dining/Living, Combination Kitchen/Dining
- Bathrooms Description:Primary Bath(s)
- Kitchen Description:Breakfast Area, Built-In Microwave, Built-Ins, Carpet, Cooktop, Crown Moldings, Dishwasher, Disposal, Exhaust Fan, Extra Refrigerator/Freezer, Icemaker, Kitchen - Country, Kitchen - Gourmet, Kitchen - Island, Oven - Double, Oven - Self Cleaning, Oven - Wall, Oven/Range - Gas, Pantry, Recessed Lighting, Refrigerator, Stain/Lead Glass, Stainless Steel Appliances, Surface Unit, Upgraded Countertops, Water Heater
- Bedroom Description:Carpet, Entry Level Bedroom, Walk In Closet(s)
- Basement:Yes
- Basement Description:Daylight, Full, Fully Finished, Heated, Improved, Interior Access, Outside Entrance, Rear Entrance, Sump Pump, Walkout Stairs
- Living area:3,747 sq. ft.
Heating and cooling
- Cooling:Ceiling Fan(s), Central A/C, Programmable Thermostat
- Heating:Forced Air, Natural Gas, Programmable Thermostat
Structure and exterior
- Year built:2014
- Building area:3,747 sq. ft.
- Lot area:0.13 Acres
- Lot Features:Adjoins - Open Space, Backs - Open Common Area, Front Yard, Landscaping, Level, No Thru Street, Premium, Rear Yard, Suburban
- Architectural Style:Colonial, Traditional, Transitional
- Construction Materials:Masonry
- Exterior Features:Exterior Lighting, Flood Lights, Gutter System, Lawn Sprinkler, Sidewalks, Street Lights, Underground Lawn Sprinkler
- Foundation Description:Brick/Mortar
- Levels:3 Story
Schools
- High school:RIVERSIDE
- Middle school:BELMONT RIDGE
- Elementary school:STEUART W. WELLER
Utilities
- Water:Private/Community Water, Public, Well
- Sewer:Public Sewer
Finances and disclosures
- Price:$975,000
- Price per sq. ft.:$260.21
- Tax amount:$6,836 (2026)
Features and amenities
- Laundry features:Dryer, Dryer - Electric, Dryer - Front Loading, Washer
- Amenities:Built-Ins, Cable TV Available, Carpet, Ceiling Fan(s), Central Vaccum, Central Vacuum, Chair Railings, Crown Moldings, Double Pane Windows, Electric Available, Exterior Cameras, Fire Detection System, Humidifer, Intercom, Main Entrance Lock, Natural Gas Available, Recessed Lighting, Resident Manager, Security Gate, Smoke Detector, Sound System, Sprinkler System, Sprinkler System - Indoor, Stain/Lead Glass, Transom Windows, Triple Pane Windows, Underground Utilities, Window Treatments
Parking
- Parking description:Attached Garage, Garage - Front Entry, Garage Door Opener, Inside Access, Oversized, Parking Lot, Paved Driveway
- Garage:Yes
- Garage spaces:2
New listings near 20914 Rocky Knoll Sq
- Coming SoonOpen Sun, 1 to 3pm
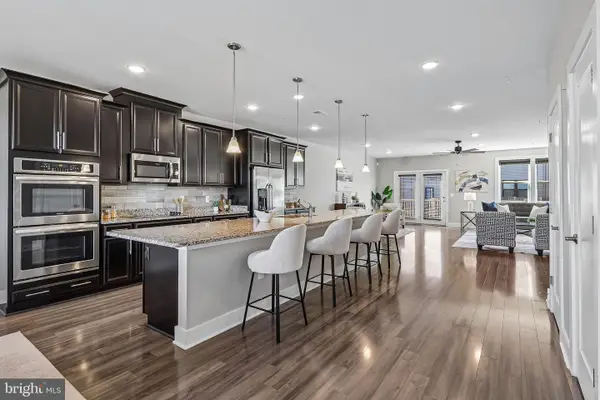 $649,990Coming Soon3 beds 3 baths2,546 sq. ft.
44842 Tiverton Sq, ASHBURN, VA 20147
MLS# VALO2138108Listed by: PEARSON SMITH REALTY, LLC - Coming Soon
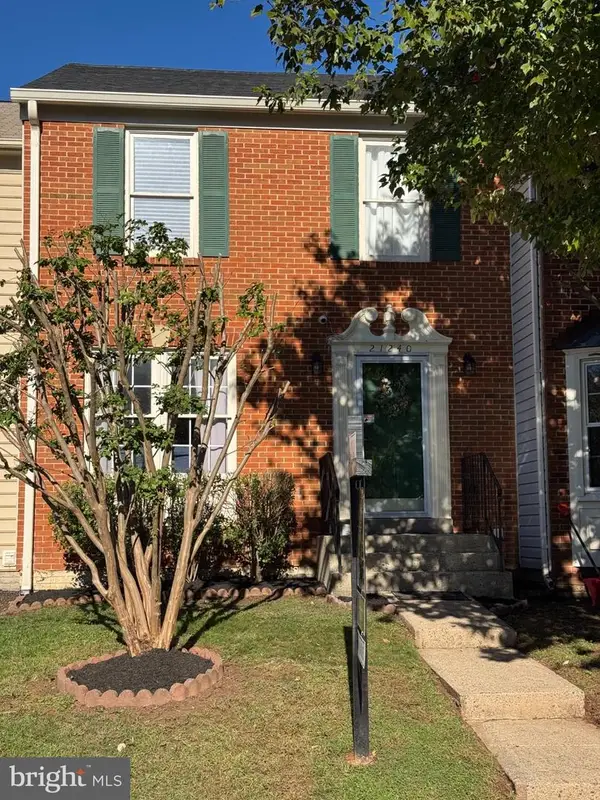 $619,900Coming Soon4 beds 4 baths1,780 sq. ft.
21240 Hedgerow Ter, ASHBURN, VA 20147
MLS# VALO2138680Listed by: CORCORAN MCENEARNEY - Coming SoonOpen Thu, 1 to 3pm
 $745,000Coming Soon3 beds 3 baths2,335 sq. ft.
44470 Oakmont Manor Sq, ASHBURN, VA 20147
MLS# VALO2138664Listed by: EXP REALTY, LLC - Coming SoonOpen Sat, 12 to 3pm
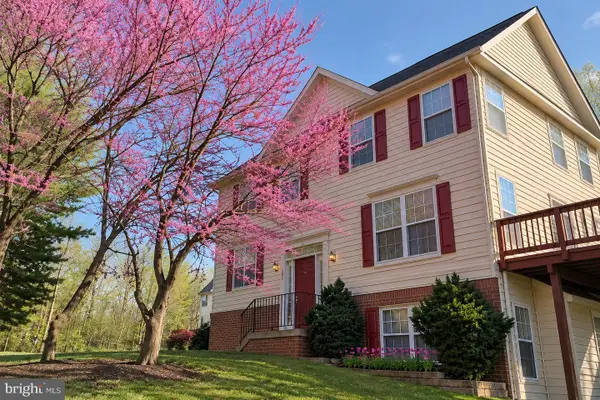 $635,000Coming Soon4 beds 4 baths2,363 sq. ft.
20867 Ivymount Ter, ASHBURN, VA 20147
MLS# VALO2138548Listed by: SAMSON PROPERTIES - Coming Soon
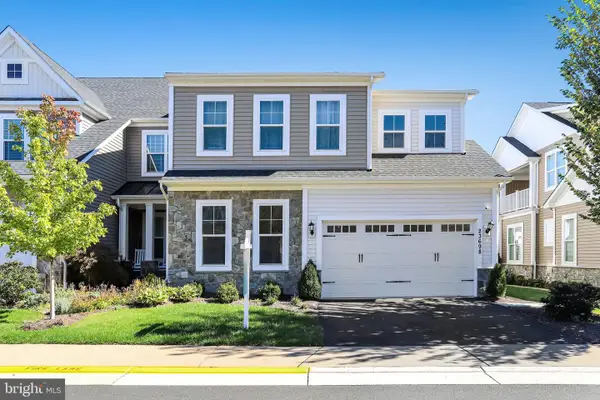 $1,000,000Coming Soon3 beds 4 baths4,458 sq. ft.
23698 Cypress Glen Sq, ASHBURN, VA 20148
MLS# VALO2138316Listed by: PEARSON SMITH REALTY, LLC - Coming Soon
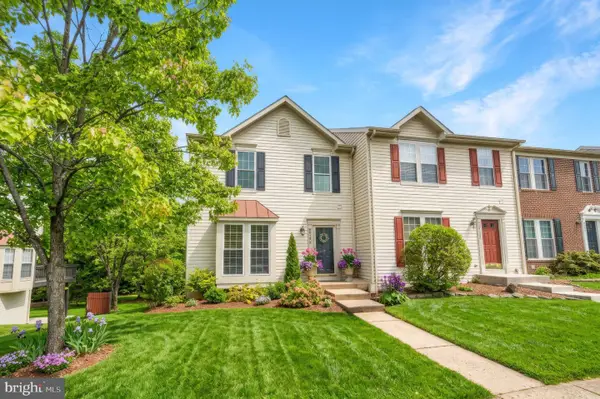 $650,000Coming Soon3 beds 4 baths1,848 sq. ft.
43179 Gatwick Sq, ASHBURN, VA 20147
MLS# VALO2130690Listed by: LONG & FOSTER REAL ESTATE, INC. - Coming Soon
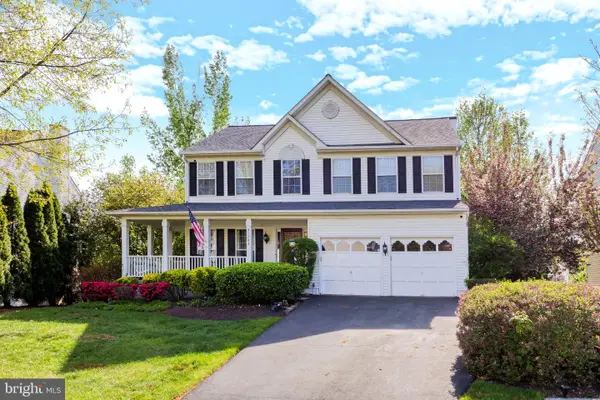 $979,900Coming Soon5 beds 4 baths3,228 sq. ft.
43941 Championship Pl, ASHBURN, VA 20147
MLS# VALO2138046Listed by: JACK LAWLOR REALTY COMPANY - Coming Soon
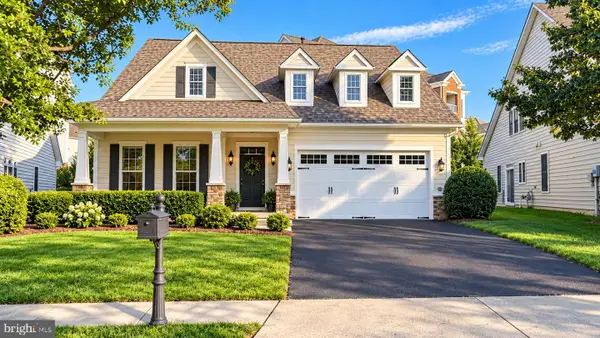 $850,000Coming Soon3 beds 3 baths2,798 sq. ft.
20755 Crescent Pointe Pl, ASHBURN, VA 20147
MLS# VALO2137814Listed by: NORTHERN VIRGINIA REAL ESTATE INC. - Coming Soon
 $974,900Coming Soon5 beds 4 baths3,824 sq. ft.
43207 Rockfield Ct, ASHBURN, VA 20147
MLS# VALO2137756Listed by: WEICHERT, REALTORS - Coming Soon
 $634,900Coming Soon3 beds 4 baths1,842 sq. ft.
21758 Harroun Ter, ASHBURN, VA 20147
MLS# VALO2125024Listed by: VERITY REALTY LLC


Protect your home and budget from life's surprises with an Assurant Home Warranty, backed by a partner that supports you through every step of homeownership. Explore Plans.
© 2023 - 2026 ERA Franchise Systems LLC. All rights reserved. ERA Franchise Systems LLC fully supports the principles of the Fair Housing Act and the Equal Opportunity Act. ERA, ERA Real Estate powered, and their respective logos are registered service marks of ERA Franchise Systems LLC. Each office is independently owned and operated.