
20948 Winola Ter, Ashburn, VA 20147
Local realty services provided by:Mountain Realty ERA Powered
20948 Winola Ter,Ashburn, VA 20147
$875,000
- 4 Beds
- 4 Baths
- 3,967 sq. ft.
- Townhouse
- Coming Soon
Listed by: christine g richardson, denise a longo
Office: weichert company of virginia
MLS#:VALO2137822
Source:BRIGHTMLS
Price summary
- Price:$875,000
- Price per sq. ft.:$220.57
- Monthly HOA dues:$156
About this home
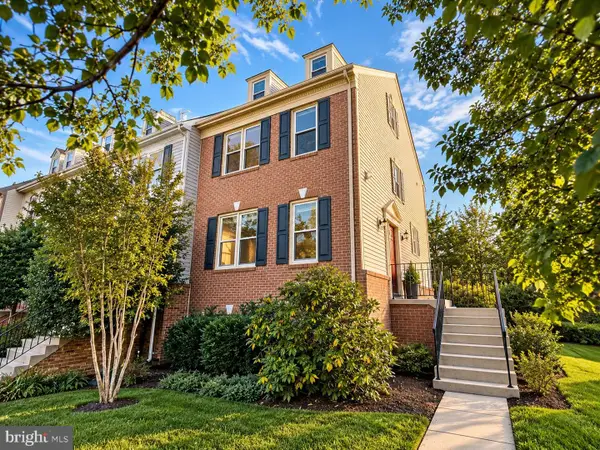
Discover the perfect blend of comfort and luxury in this stunning waterfront end-of-row townhouse located in the desirable Ashburn Village community. With 4 spacious bedrooms and 3.5 bathrooms, this home boasts an impressive 3,967 sq. ft. of meticulously maintained living space. Step inside to find an inviting open floor plan featuring hardwood floors, a cozy gas fireplace, and a gourmet kitchen equipped with double ovens and a generous pantry-ideal for culinary enthusiasts. Enjoy the convenience of upper-floor laundry and ample storage throughout. Outside, the beautifully landscaped lot features a front yard, side yard, and a rear yard perfect for outdoor gatherings. Relax on your deck or patio while taking in picturesque views of Killawog Lake, just steps away. The community offers an array of amenities, including indoor and outdoor pools, tennis courts, and walking trails, ensuring a vibrant lifestyle. Located near major transportation routes and just minutes from shopping and dining, this home is a true gem. With an attached garage and driveway parking, convenience is at your fingertips. Embrace the lifestyle you've always dreamed of in this exceptional property-where comfort meets community. Don't miss your chance to make it yours!...
Contact an agent
Home facts
- Year built:2002
- Subdivision & Development:ASHBURN VILLAGE
- Listing ID #:VALO2137822
- Updated:October 04, 2026 at 01:37 PM
Rooms and interior
- Bedrooms:4
- Total bathrooms:4
- Full bathrooms:3
- Half bathrooms:1
- Flooring:Carpet, Ceramic Tile, Hardwood
- Dining Description:Combination Dining/Living
- Bathrooms Description:Primary Bath(s)
- Kitchen Description:Breakfast Area, Carpet, Cooktop, Dishwasher, Disposal, Icemaker, Kitchen - Country, Kitchen - Eat-In, Kitchen - Gourmet, Kitchen - Table Space, Oven - Double, Oven - Wall, Pantry, Refrigerator, Upgraded Countertops, Water Heater
- Bedroom Description:Carpet
- Basement:Yes
- Basement Description:Full, Fully Finished, Poured Concrete, Windows
- Living area:3,967 sq. ft.
Heating and cooling
- Cooling:Ceiling Fan(s), Central A/C, Zoned
- Heating:Forced Air, Natural Gas, Zoned
Structure and exterior
- Roof:Asphalt
- Year built:2002
- Building area:3,967 sq. ft.
- Lot area:0.09 Acres
- Lot Features:Front Yard, Lake, Landscaping, Rear Yard, SideYard(s)
- Architectural Style:Colonial
- Construction Materials:Vinyl Siding
- Exterior Features:Deck(s), Patio(s), Sidewalks
- Foundation Description:Concrete Perimeter
- Levels:3 Story
Schools
- High school:BROAD RUN
- Middle school:FARMWELL STATION
- Elementary school:ASHBURN
Utilities
- Water:Public
- Sewer:Public Sewer
Finances and disclosures
- Price:$875,000
- Price per sq. ft.:$220.57
- Tax amount:$6,337 (2026)
Features and amenities
- Laundry features:Dryer, Dryer - Electric, Dryer - Front Loading, Dryer In Unit, Has Laundry, Washer, Washer In Unit
- Amenities:Cable TV Available, Carpet, Ceiling Fan(s), Double Pane Windows, Electric Alarm, Electric Available, Main Entrance Lock, Natural Gas Available, Phone Available, Underground Utilities
Parking
- Parking description:Attached Garage, Concrete Driveway, Garage - Front Entry, Garage Door Opener, Inside Access, On Street, Paved Driveway
- Garage:Yes
- Garage spaces:2
New listings near 20948 Winola Ter
- Coming Soon
 $850,000Coming Soon3 beds 3 baths2,798 sq. ft.
20755 Crescent Pointe Pl, ASHBURN, VA 20147
MLS# VALO2137814Listed by: NORTHERN VIRGINIA REAL ESTATE INC. - Coming SoonOpen Sat, 2 to 4pm
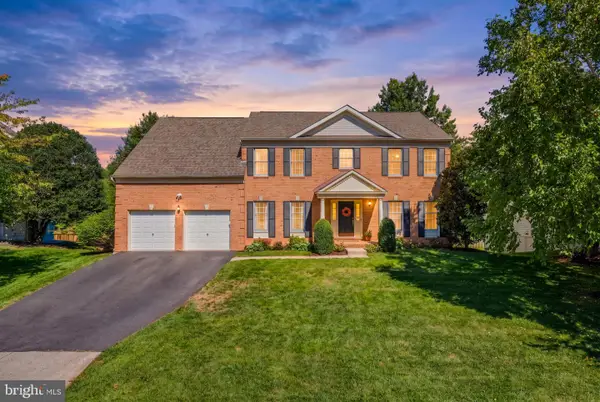 $1,135,000Coming Soon4 beds 5 baths4,987 sq. ft.
43738 Webster Ct, ASHBURN, VA 20147
MLS# VALO2137556Listed by: SERHANT - Coming Soon
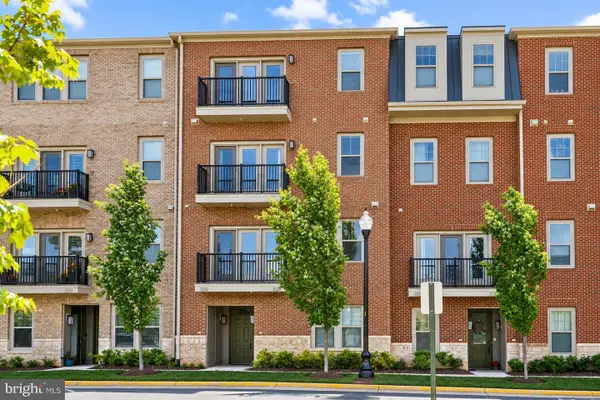 $569,000Coming Soon3 beds 3 baths2,532 sq. ft.
42883 Littlehales Ter, ASHBURN, VA 20148
MLS# VALO2137700Listed by: RE/MAX REAL ESTATE CONNECTIONS - Coming Soon
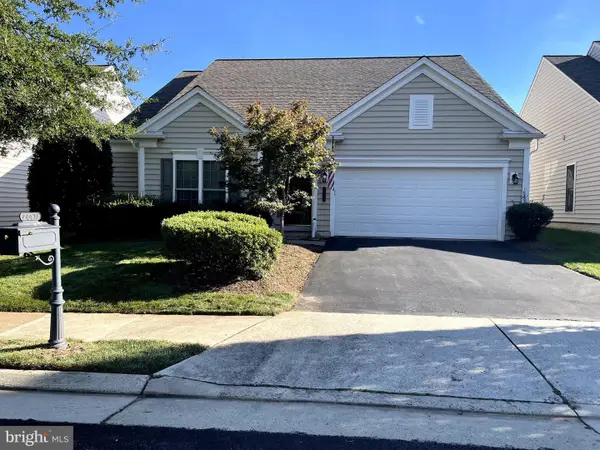 $909,500Coming Soon3 beds 3 baths2,817 sq. ft.
44473 Blueridge Meadows Dr, ASHBURN, VA 20147
MLS# VALO2136764Listed by: LONG & FOSTER REAL ESTATE, INC. - Coming Soon
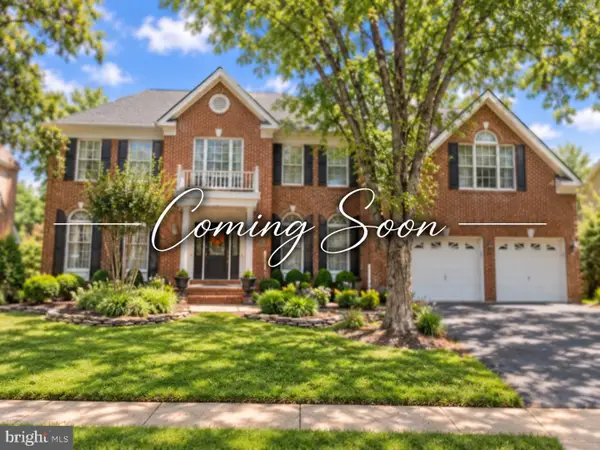 $1,325,000Coming Soon5 beds 5 baths4,805 sq. ft.
19928 Hazeltine Pl, ASHBURN, VA 20147
MLS# VALO2137644Listed by: KELLER WILLIAMS REALTY - Coming Soon
 $974,900Coming Soon5 beds 4 baths3,824 sq. ft.
43207 Rockfield Ct, ASHBURN, VA 20147
MLS# VALO2137756Listed by: WEICHERT, REALTORS - Coming SoonOpen Sun, 2 to 4pm
 $660,000Coming Soon4 beds 4 baths2,550 sq. ft.
43626 Blacksmith Sq, ASHBURN, VA 20147
MLS# VALO2137768Listed by: TTR SOTHEBY'S INTERNATIONAL REALTY - Coming Soon
 $1,175,000Coming Soon5 beds 4 baths3,243 sq. ft.
43761 Woodworth Ct, ASHBURN, VA 20147
MLS# VALO2137534Listed by: KELLER WILLIAMS REALTY - Coming Soon
 $850,000Coming Soon4 beds 3 baths2,488 sq. ft.
21535 Overland Park Dr, ASHBURN, VA 20147
MLS# VALO2137592Listed by: REAL BROKER, LLC


Protect your home and budget from life's surprises with an Assurant Home Warranty, backed by a partner that supports you through every step of homeownership. Explore Plans.
© 2023 - 2026 ERA Franchise Systems LLC. All rights reserved. ERA Franchise Systems LLC fully supports the principles of the Fair Housing Act and the Equal Opportunity Act. ERA, ERA Real Estate powered, and their respective logos are registered service marks of ERA Franchise Systems LLC. Each office is independently owned and operated.