
23623 Waterford Downs Ter, Ashburn, VA 20148
Local realty services provided by:ERA Byrne Realty
23623 Waterford Downs Ter,Ashburn, VA 20148
$685,000
- 3 Beds
- 3 Baths
- 2,730 sq. ft.
- Townhouse
- Active
Upcoming open houses
- Sun, Oct 1101:00 pm - 03:00 pm
Listed by: mary s tunstall
Office: century 21 new millennium
MLS#:VALO2131812
Source:BRIGHTMLS
Price summary
- Price:$685,000
- Price per sq. ft.:$250.92
- Monthly HOA dues:$115
About this home
Close to Loudoun County Parkway, Dulles Toll Road, Dulles airport, and the Silver Line Metro! This immaculate Delanie model condo/townhome built in 2019 has 3 bedrooms, 2.5 baths. with a HUGE rooftop terrace perfect for entertaining. The main floor offers a spacious living room with access to a balcony overlooking trees and open area, perfect for your morning coffee or tea. There is flex space (ideal for a home office or a playroom) right off the living room. The stunning kitchen has an oversized island, Stainless Steel appliances, Farmhouse sink, Marble Countertops, gorgeous backsplash and a huge Walk In Pantry. The dining room has a wall of glass which allows the entire main level to be filled with natural light. There is also a half bath on the main level. The upper level boasts a lavish Primary Suite with a luxurious en-suite bath featuring an oversized shower with bench, a gorgeous vanity with dual sinks, and a very generous sized walk in closet. The two secondary bedrooms are both fully carpeted with upgraded carpeting, and the full bath is conveniently located to both bedrooms. The laundry room is conveniently located on the upper level, and there is also a spacious sitting area perfect for a second TV room, playroom, or office area. The home also offers a single car garage and a rooftop terrace perfect for relaxing evenings. The garage has a 50 AMP EV rated receptacle. New carpeting on all the stairs and in ALL 3 bedrooms. Whole house is freshly painted with the exception of 2 bedrooms which were painted 3 years ago. The house temperature is controlled through New Generation 3 Nest thermostats. Custom window shades throughout, and a Security System. Located in a fabulous community with many amenities such as a swimming pool, tennis courts, exercise rooms, playgrounds and more. Close to shopping, movies and lots of restaurants to choose from. Photos are from previous listing. Some photos are virtually staged....
Contact an agent
Home facts
- Year built:2019
- Subdivision & Development:LOUDOUN VALLEY CARLISLE
- Listing ID #:VALO2131812
- Added:44 day(s) ago
- Updated:October 04, 2026 at 01:58 PM
Rooms and interior
- Bedrooms:3
- Total bathrooms:3
- Full bathrooms:2
- Half bathrooms:1
- Flooring:Carpet, Ceramic Tile, Luxury Vinyl Plank
- Dining Description:Combination Kitchen/Dining, Dining Room
- Bathrooms Description:Bathroom 2, Half Bath, Primary Bathroom
- Kitchen Description:Built-In Microwave, Carpet, Combination Kitchen/Living, Cooktop, Crown Moldings, Dishwasher, Disposal, Exhaust Fan, Icemaker, Kitchen - Gourmet, Kitchen - Island, Oven - Wall, Pantry, Recessed Lighting, Refrigerator, Stainless Steel Appliances, Upgraded Countertops, Water Heater
- Bedroom Description:Carpet, Primary Bedroom, Walk In Closet(s)
- Living area:2,730 sq. ft.
Heating and cooling
- Cooling:Ceiling Fan(s), Central A/C
- Heating:Central, Forced Air, Natural Gas
Structure and exterior
- Roof:Flat
- Year built:2019
- Building area:2,730 sq. ft.
- Architectural Style:Contemporary
- Construction Materials:Brick, Brick Front, Vinyl Siding
- Exterior Features:Balcony, Deck(s), Exterior Lighting, Roof, Sidewalks, Street Lights, Terrace
- Foundation Description:Slab
- Levels:3 Story
Schools
- High school:ROCK RIDGE
- Middle school:STONE HILL
- Elementary school:ROSA LEE CARTER
Utilities
- Water:Public
- Sewer:Public Sewer
Finances and disclosures
- Price:$685,000
- Price per sq. ft.:$250.92
- Tax amount:$5,160 (2026)
Features and amenities
- Laundry features:Dryer, Has Laundry, Washer
- Amenities:Carpet, Crown Moldings, Electric Alarm, Recessed Lighting, Smoke Detector, Sprinkler System, Sprinkler System - Indoor
Parking
- Parking description:Asphalt Driveway, Attached Garage, Garage - Rear Entry, Garage Door Opener, On Street, Parking Lot
- Garage:Yes
- Garage spaces:1
New listings near 23623 Waterford Downs Ter
- Coming Soon
 $850,000Coming Soon3 beds 3 baths2,798 sq. ft.
20755 Crescent Pointe Pl, ASHBURN, VA 20147
MLS# VALO2137814Listed by: NORTHERN VIRGINIA REAL ESTATE INC. - Coming Soon
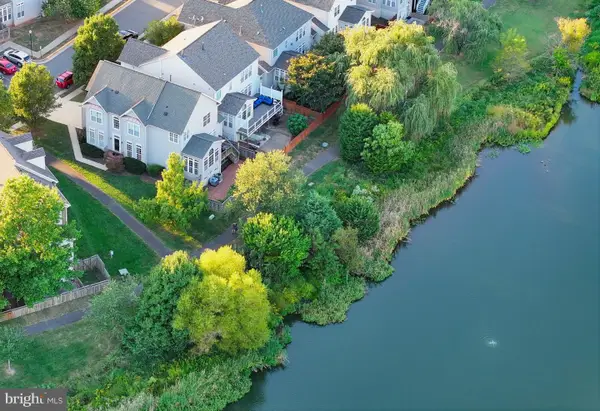 $875,000Coming Soon4 beds 4 baths3,967 sq. ft.
20948 Winola Ter, ASHBURN, VA 20147
MLS# VALO2137822Listed by: WEICHERT COMPANY OF VIRGINIA - Coming SoonOpen Sat, 2 to 4pm
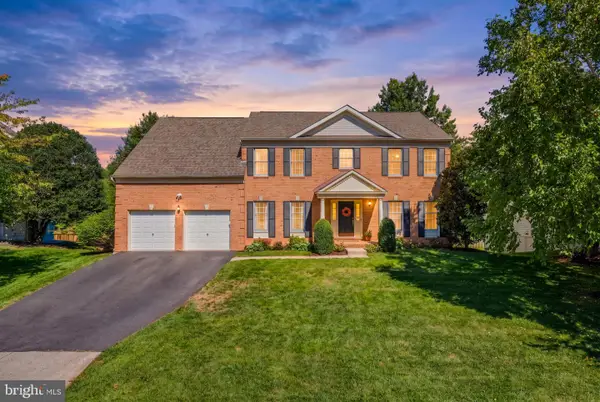 $1,135,000Coming Soon4 beds 5 baths4,987 sq. ft.
43738 Webster Ct, ASHBURN, VA 20147
MLS# VALO2137556Listed by: SERHANT - Coming Soon
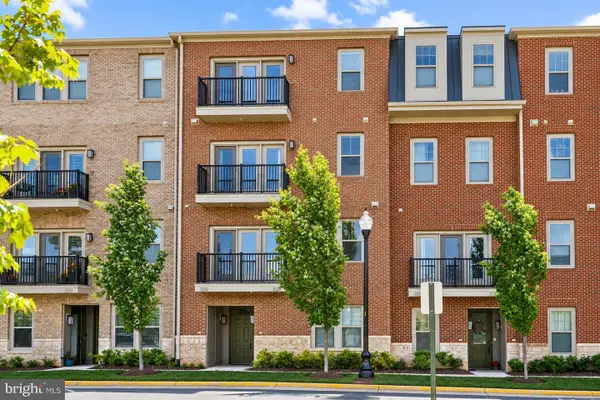 $569,000Coming Soon3 beds 3 baths2,532 sq. ft.
42883 Littlehales Ter, ASHBURN, VA 20148
MLS# VALO2137700Listed by: RE/MAX REAL ESTATE CONNECTIONS - Coming Soon
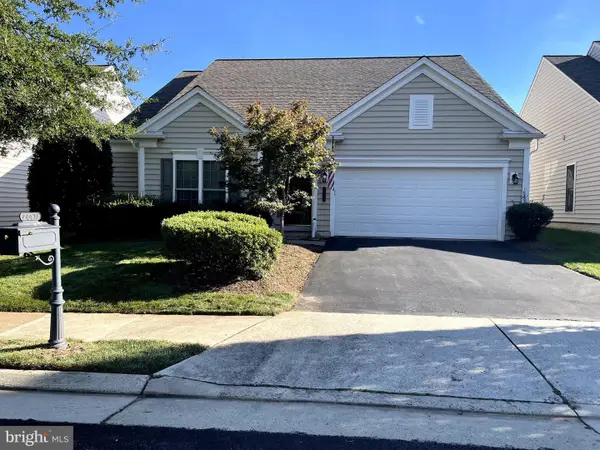 $909,500Coming Soon3 beds 3 baths2,817 sq. ft.
44473 Blueridge Meadows Dr, ASHBURN, VA 20147
MLS# VALO2136764Listed by: LONG & FOSTER REAL ESTATE, INC. - Coming Soon
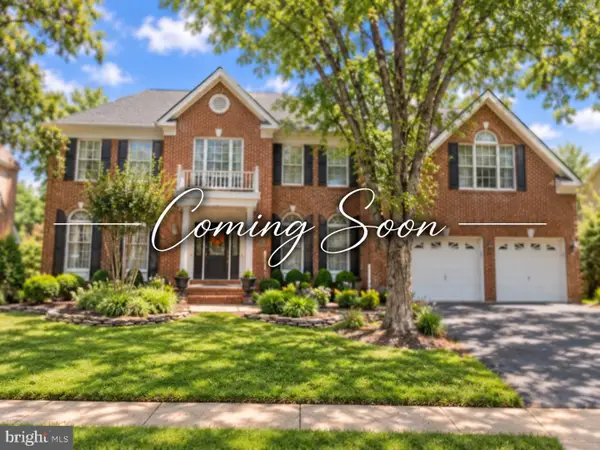 $1,325,000Coming Soon5 beds 5 baths4,805 sq. ft.
19928 Hazeltine Pl, ASHBURN, VA 20147
MLS# VALO2137644Listed by: KELLER WILLIAMS REALTY - Coming Soon
 $974,900Coming Soon5 beds 4 baths3,824 sq. ft.
43207 Rockfield Ct, ASHBURN, VA 20147
MLS# VALO2137756Listed by: WEICHERT, REALTORS - Coming SoonOpen Sun, 2 to 4pm
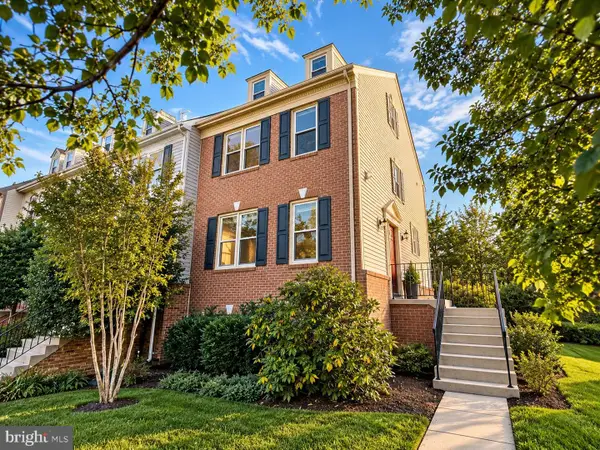 $660,000Coming Soon4 beds 4 baths2,550 sq. ft.
43626 Blacksmith Sq, ASHBURN, VA 20147
MLS# VALO2137768Listed by: TTR SOTHEBY'S INTERNATIONAL REALTY - Coming Soon
 $1,175,000Coming Soon5 beds 4 baths3,243 sq. ft.
43761 Woodworth Ct, ASHBURN, VA 20147
MLS# VALO2137534Listed by: KELLER WILLIAMS REALTY - Coming Soon
 $850,000Coming Soon4 beds 3 baths2,488 sq. ft.
21535 Overland Park Dr, ASHBURN, VA 20147
MLS# VALO2137592Listed by: REAL BROKER, LLC


Protect your home and budget from life's surprises with an Assurant Home Warranty, backed by a partner that supports you through every step of homeownership. Explore Plans.
© 2023 - 2026 ERA Franchise Systems LLC. All rights reserved. ERA Franchise Systems LLC fully supports the principles of the Fair Housing Act and the Equal Opportunity Act. ERA, ERA Real Estate powered, and their respective logos are registered service marks of ERA Franchise Systems LLC. Each office is independently owned and operated.