
23663 Kinston Ferry Ter, Ashburn, VA 20148
Local realty services provided by:Mountain Realty ERA Powered
Listed by: jerry d rowzie
Office: samson properties
MLS#:VALO2129090
Source:BRIGHTMLS
Price summary
- Price:$749,900
- Monthly HOA dues:$306
About this home
Welcome home to this spectacular Van Metre Schumann model, beautifully appointed with premium upgrades and featuring a luxurious main-level primary suite in the highly sought-after 55+ community of Birchwood at Brambleton.
The heart of the home is the gourmet kitchen, thoughtfully designed with upgraded Level 5 cabinetry extended to the ceiling, an oversized center island, in-cabinet lighting, upgraded granite countertops, and a premium stainless steel appliance package featuring a wall-mounted range hood and convection oven. A stylish barn door leads to the laundry room, complete with built-in cabinetry for added convenience.
The spacious main-level primary suite offers a true retreat with two walk-in closets and a spa-inspired bath featuring upgraded Level 5 cabinetry, designer tile throughout, and a thoughtfully designed layout with a private separate shower and water closet.
The inviting living room opens to a spacious fenced patio with a retractable awning—an ideal setting for relaxing or entertaining outdoors.
Upstairs, you'll find a generous loft that provides the perfect second living area, along with two large bedrooms, a full bath, and abundant storage. Whether hosting overnight guests, creating a home office, or enjoying additional living space, the upper level offers exceptional flexibility.
The oversized two-car garage provides plenty of room for parking and additional storage.
Residents of Birchwood at Brambleton enjoy exclusive access to an impressive 20,000-square-foot clubhouse overlooking a picturesque 14-acre lake. Resort-style amenities include indoor and outdoor pools, a state-of-the-art fitness center, demonstration kitchen, indoor and outdoor bars, theater and game rooms, art studio, golf simulator, pickleball and bocce courts, greenhouse and garden area, social gathering spaces, and a fishing pier with catch-and-release fishing.
Just minutes away, Brambleton Town Center offers exceptional convenience with restaurants, shopping, a library, a 16-screen movie theater, and a full-service fitness club. The home is also ideally located near Loudoun County's renowned wineries and breweries, major commuter routes, and Dulles International Airport, providing easy access to everything Northern Virginia has to offer....
Contact an agent
Home facts
- Year built:2021
- Listing ID #:VALO2129090
- Updated:July 07, 2026 at 02:42 AM
Rooms and interior
- Bedrooms:3
- Total bathrooms:3
- Full bathrooms:2
- Half bathrooms:1
- Flooring:Ceramic Tile, Luxury Vinyl Plank
- Dining Description:Dining Area, Dining Room
- Bathrooms Description:Full Bath, Primary Bath(s), Primary Bathroom
- Kitchen Description:Built-In Microwave, Cooktop, Crown Moldings, Dishwasher, Disposal, Icemaker, Kitchen - Gourmet, Kitchen - Island, Oven - Wall, Range Hood, Recessed Lighting, Refrigerator, Stainless Steel Appliances, Upgraded Countertops, Water Dispenser, Water Heater
- Bedroom Description:Entry Level Bedroom, Primary Bedroom, Walk In Closet(s)
Heating and cooling
- Cooling:Central A/C
- Heating:Forced Air, Natural Gas
Structure and exterior
- Roof:Shingle
- Year built:2021
- Architectural Style:Colonial
- Construction Materials:Brick, Vinyl Siding
- Exterior Features:Awning(s), Balcony, Gutter System, Patio(s)
- Foundation Description:Slab
- Levels:2 Stories
Schools
- High school:ROCK RIDGE
- Middle school:STONE HILL
- Elementary school:CREIGHTON'S CORNER
Utilities
- Water:Public
- Sewer:Public Sewer
Finances and disclosures
- Price:$749,900
- Tax amount:$5,665 (2026)
Features and amenities
- Laundry features:Dryer, Dryer In Unit, Laundry, Washer, Washer In Unit
- Amenities:Crown Moldings, Recessed Lighting, Window Treatments
Parking
- Parking description:Attached Garage, Garage - Front Entry
- Garage:Yes
- Garage spaces:2
New listings near 23663 Kinston Ferry Ter
- Coming SoonOpen Sat, 12 to 2pm
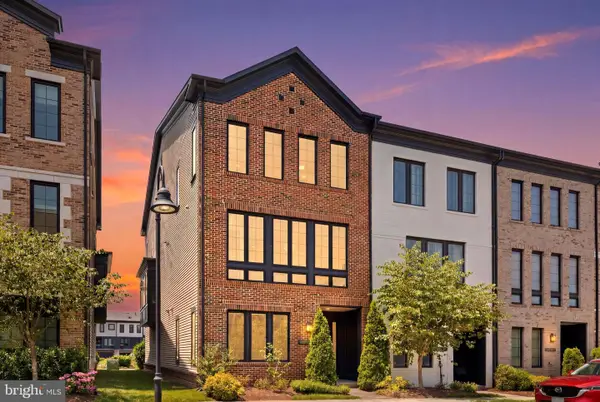 $1,030,000Coming Soon4 beds 4 baths
20375 Codman Dr, ASHBURN, VA 20147
MLS# VALO2129744Listed by: KELLER WILLIAMS REALTY - Coming Soon
 $645,000Coming Soon3 beds 4 baths
23133 Hanworth St, ASHBURN, VA 20148
MLS# VALO2127884Listed by: KELLER WILLIAMS REALTY - Coming SoonOpen Sat, 11am to 1pm
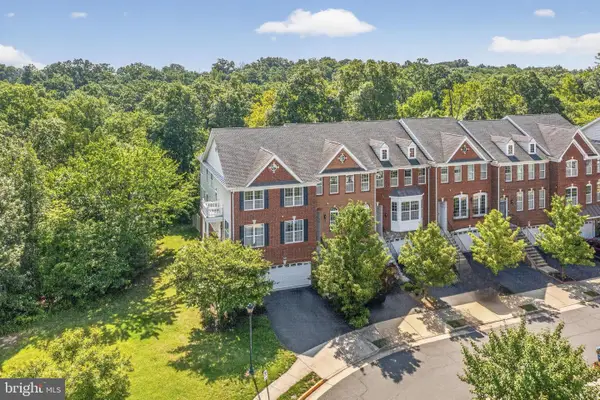 $825,000Coming Soon3 beds 4 baths
43283 Mitcham Sq, ASHBURN, VA 20148
MLS# VALO2130446Listed by: CENTURY 21 REDWOOD REALTY - Coming SoonOpen Sun, 12 to 2pm
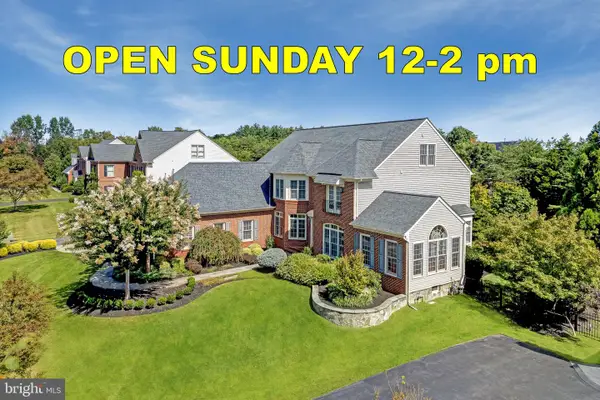 $2,100,000Coming Soon6 beds 6 baths
22248 Val Varaita Dr, ASHBURN, VA 20148
MLS# VALO2129264Listed by: KELLER WILLIAMS REALTY - Coming SoonOpen Sun, 12 to 2pm
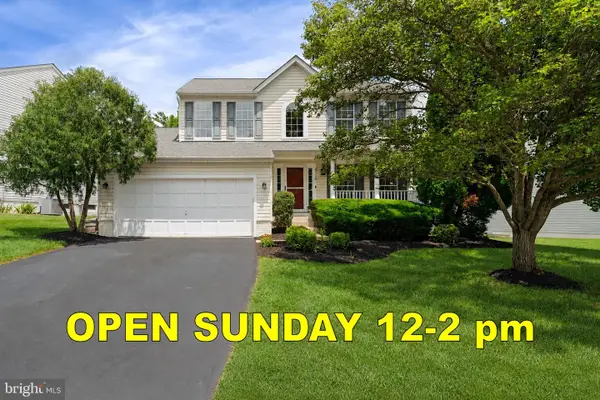 $950,000Coming Soon4 beds 4 baths
44260 Cobham Station Ct, ASHBURN, VA 20147
MLS# VALO2130200Listed by: KELLER WILLIAMS REALTY - Coming Soon
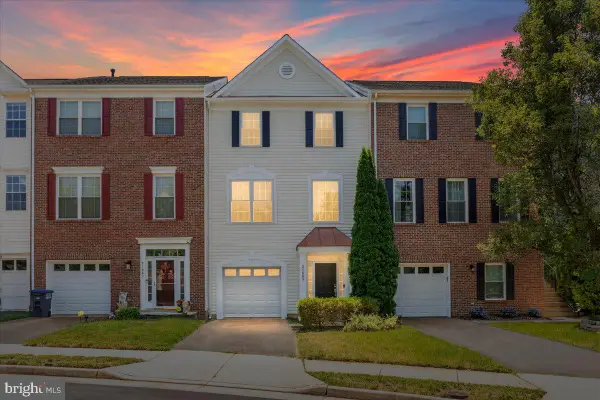 $650,000Coming Soon3 beds 3 baths
21665 Kings Crossing Ter, ASHBURN, VA 20147
MLS# VALO2130406Listed by: COMPASS - Coming SoonOpen Sat, 11am to 1pm
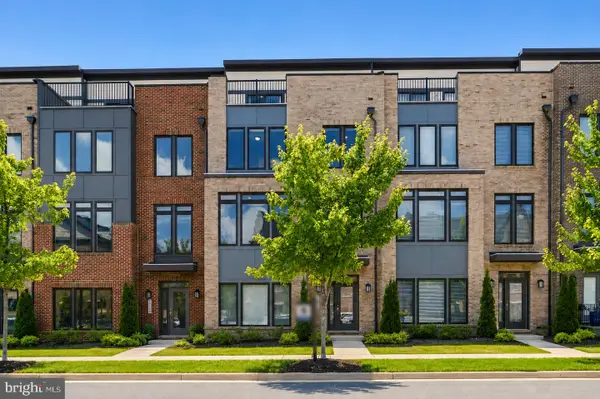 $975,000Coming Soon4 beds 5 baths
22522 Foundation Dr, ASHBURN, VA 20148
MLS# VALO2129536Listed by: SAMSON PROPERTIES - Coming Soon
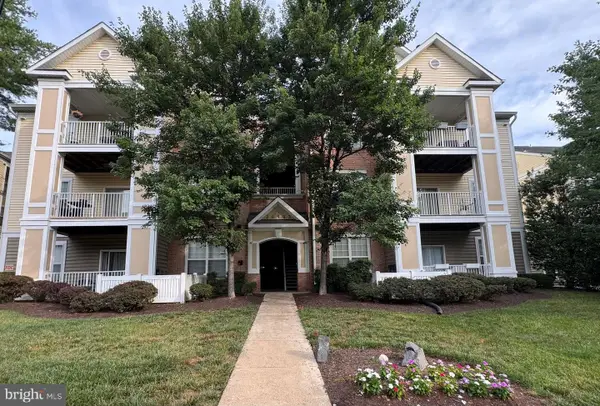 $390,000Coming Soon3 beds 2 baths
20903 Cedarpost Sq #102, ASHBURN, VA 20147
MLS# VALO2129346Listed by: CENTURY 21 REDWOOD REALTY - Coming SoonOpen Sat, 1 to 3pm
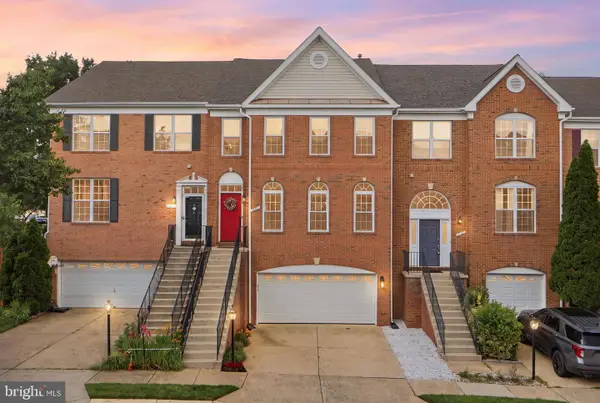 $775,000Coming Soon3 beds 3 baths
21549 Trowbridge Sq, ASHBURN, VA 20147
MLS# VALO2129750Listed by: KW METRO CENTER


Protect your home and budget from life's surprises with an Assurant Home Warranty, backed by a partner that supports you through every step of homeownership. Explore Plans.
© 2023 - 2026 ERA Franchise Systems LLC. All rights reserved. ERA Franchise Systems LLC fully supports the principles of the Fair Housing Act and the Equal Opportunity Act. ERA, ERA Real Estate powered, and their respective logos are registered service marks of ERA Franchise Systems LLC. Each office is independently owned and operated.