
22248 Val Varaita Dr, Ashburn, VA 20148
Local realty services provided by:ERA Central Realty Group
Listed by: paul g bedewi, megan e duke
Office: keller williams realty
MLS#:VALO2129264
Source:BRIGHTMLS
Price summary
- Price:$2,100,000
- Price per sq. ft.:$277.04
- Monthly HOA dues:$88.33
About this home
An extraordinary offering in one of Loudoun County's most desirable communities, this customized Craftmark estate delivers more than 7,500 square feet of luxury living across four finished levels. From the exceptional club-level entertainment space and rarely available finished attic retreat to the resort-inspired outdoor living areas, every detail has been thoughtfully designed for both grand entertaining and everyday living. Combining timeless elegance, extensive recent upgrades, mature landscaping, and an unbeatable location less than one mile from Metro, this is a truly rare opportunity.
<br><br>
Privately sited behind mature trees and professionally landscaped grounds, the backyard was designed as a personal resort. An expansive composite deck overlooks lush lawns and gardens, while the custom stone patio features a built-in grilling station, outdoor bar, firepit gathering area, extensive hardscaping, and beautifully terraced retaining walls. Whether entertaining dozens of guests or enjoying a quiet evening outdoors, the setting is both impressive and inviting.
<br><br>
Inside, a grand two-story foyer welcomes you with elegant columns, detailed millwork, and abundant natural light. Formal living and dining rooms provide timeless entertaining spaces, while the spacious family room, anchored by a gas fireplace and expansive windows overlooking the backyard, creates the heart of the home. A dedicated home office with custom built-ins offers an ideal work-from-home environment, while the sunroom addition with soaring cathedral ceilings and dramatic atrium windows provides a peaceful retreat.
The gourmet kitchen has been beautifully updated with brand-new professional-grade appliances, quartz countertops, subway tile backsplash, abundant cabinetry, a generous center island, and an adjoining breakfast room designed for everyday gathering. A custom mudroom adds exceptional organization and convenience.
<br><br>
Upstairs, the luxurious owner's suite offers a true private retreat featuring hardwood flooring, a spacious sitting room with beverage center, oversized walk-in closets, and a spa-inspired bath with separate quartz vanities, jetted soaking tub, frameless glass shower with dual shower heads, and built-in bench seating. Three additional bedrooms include one private en-suite and two sharing a beautifully updated bath, all featuring walk-in closets and upgraded finishes.
<br><br>
One of the home's most distinctive features is the finished fourth-level retreat. Rarely found in the area, this flexible space includes a guest bedroom, full bath, and expansive recreation area ideal for gaming, media, hobbies, studying, multigenerational living, or extended guests.
<br><br>
The walkout club level rivals those found in custom luxury homes, featuring an extraordinary custom entertainment bar complete with rich cabinetry, multiple beverage refrigerators, dishwasher, ice maker, generous seating, and designer finishes. Additional recreation areas, an exercise room, full bath, and private guest suite with walk-in closet create endless flexibility for entertaining and overnight guests.
<br><br>
Technology and infrastructure are equally impressive. A professionally designed whole-house multimedia system provides seamless control of televisions and audio throughout the home and outdoor living spaces. All televisions and multimedia equipment convey, while a commercial-grade Wi-Fi system delivers exceptional connectivity across all four finished levels and the backyard. Significant recent improvements include brand-new HVAC systems, a new water heater, and a premium 50-year architectural roof, providing years of peace of mind.
<br><br>
Located less than one mile from the Silver Line Metro, Dulles Toll Road, shopping, dining, and major commuter routes, this remarkable estate offers an exceptional combination of luxury, convenience, lifestyle, and value that would be difficult—and far more expensive—to replicate through new construction....
Contact an agent
Home facts
- Year built:2004
- Subdivision & Development:LAKES AT BELLE TERRA
- Listing ID #:VALO2129264
- Added:90 day(s) ago
- Updated:October 04, 2026 at 01:58 PM
Rooms and interior
- Bedrooms:6
- Total bathrooms:6
- Full bathrooms:5
- Half bathrooms:1
- Flooring:Carpet, Ceramic Tile, Hardwood, Luxury Vinyl Plank
- Dining Description:Formal/Separate Dining Room
- Bathrooms Description:Primary Bath(s)
- Kitchen Description:Breakfast Area, Built-In Microwave, Built-Ins, Carpet, Commercial Range, Crown Moldings, Dishwasher, Disposal, Exhaust Fan, Extra Refrigerator/Freezer, Freezer, Icemaker, Kitchen - Gourmet, Kitchen - Island, Oven - Double, Oven - Wall, Pantry, Range Hood, Recessed Lighting, Refrigerator, Stainless Steel Appliances, Upgraded Countertops, Water Heater, Wet/Dry Bar
- Bedroom Description:Carpet, Walk In Closet(s)
- Basement:Yes
- Basement Description:Fully Finished, Walkout Stairs
- Living area:7,580 sq. ft.
Heating and cooling
- Cooling:Ceiling Fan(s), Central A/C, Programmable Thermostat, Zoned
- Heating:Central, Forced Air, Natural Gas, Programmable Thermostat, Zoned
Structure and exterior
- Roof:Architectural Shingle
- Year built:2004
- Building area:7,580 sq. ft.
- Lot area:0.54 Acres
- Lot Features:Backs - Open Common Area, Backs to Trees, Landscaping, Private, Rear Yard, Suburban
- Architectural Style:Colonial
- Construction Materials:Brick, Stone, Vinyl Siding
- Exterior Features:BBQ Grill, Deck(s), Extensive Hardscape, Exterior Lighting, Flood Lights, Gutter System, Lawn Sprinkler, Patio(s), Stone Retaining Walls, Underground Lawn Sprinkler
- Foundation Description:Concrete Perimeter, Slab, Stone
- Levels:4 Story
Schools
- High school:BRIAR WOODS
- Middle school:EAGLE RIDGE
- Elementary school:WAXPOOL
Utilities
- Water:Public
- Sewer:Public Sewer
Finances and disclosures
- Price:$2,100,000
- Price per sq. ft.:$277.04
- Tax amount:$12,506 (2026)
Features and amenities
- Laundry features:Dryer, Dryer - Front Loading, Dryer In Unit, Washer, Washer In Unit
- Amenities:Atrium Windows, Attic, Bar, Bay/Bow Windows, Built-Ins, Carbon Monoxide Detector(s), Carpet, Ceiling Fan(s), Chair Railings, Crown Moldings, Double Hung Windows, Double Pane Windows, Exterior Cameras, Humidifer, Main Entrance Lock, Motion Detectors, Recessed Lighting, Skylight(s), Smoke Detector, Sound System, Sprinkler System, Transom Windows, Underground Utilities, Wet/Dry Bar, Window Treatments
Parking
- Parking description:Attached Garage, Garage - Side Entry, Garage Door Opener
- Garage:Yes
- Garage spaces:3
New listings near 22248 Val Varaita Dr
- Coming Soon
 $850,000Coming Soon3 beds 3 baths2,798 sq. ft.
20755 Crescent Pointe Pl, ASHBURN, VA 20147
MLS# VALO2137814Listed by: NORTHERN VIRGINIA REAL ESTATE INC. - Coming Soon
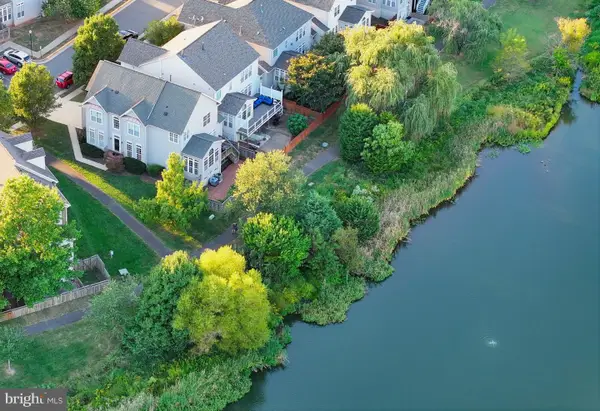 $875,000Coming Soon4 beds 4 baths3,967 sq. ft.
20948 Winola Ter, ASHBURN, VA 20147
MLS# VALO2137822Listed by: WEICHERT COMPANY OF VIRGINIA - Coming SoonOpen Sat, 2 to 4pm
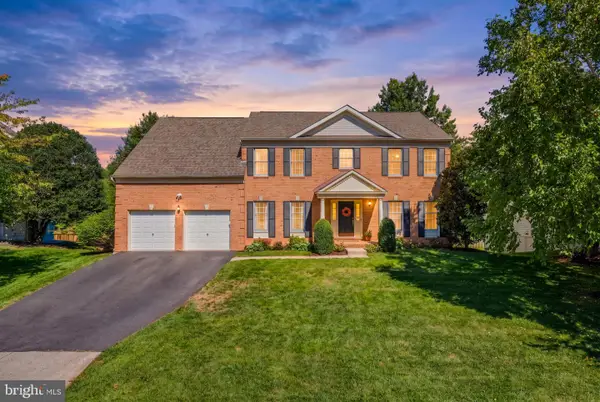 $1,135,000Coming Soon4 beds 5 baths4,987 sq. ft.
43738 Webster Ct, ASHBURN, VA 20147
MLS# VALO2137556Listed by: SERHANT - Coming Soon
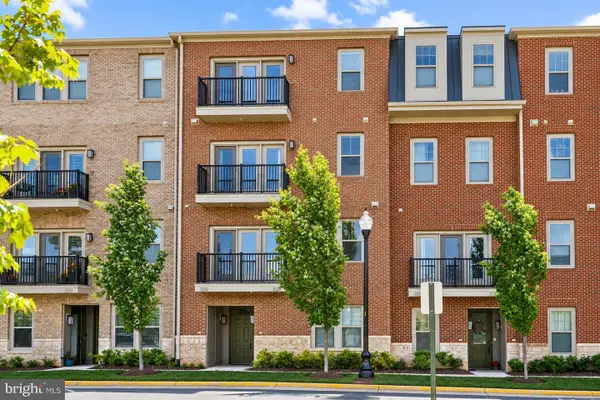 $569,000Coming Soon3 beds 3 baths2,532 sq. ft.
42883 Littlehales Ter, ASHBURN, VA 20148
MLS# VALO2137700Listed by: RE/MAX REAL ESTATE CONNECTIONS - Coming Soon
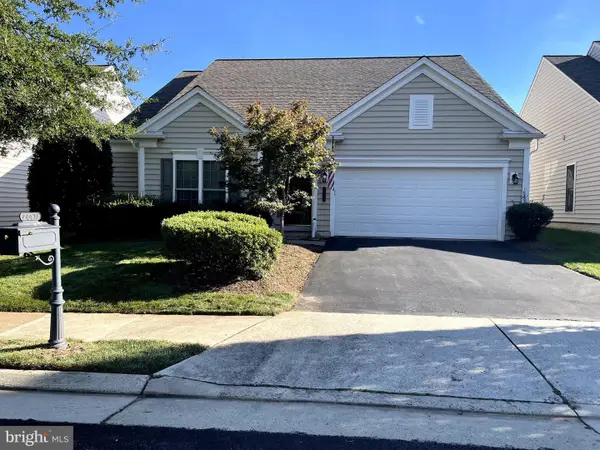 $909,500Coming Soon3 beds 3 baths2,817 sq. ft.
44473 Blueridge Meadows Dr, ASHBURN, VA 20147
MLS# VALO2136764Listed by: LONG & FOSTER REAL ESTATE, INC. - Coming Soon
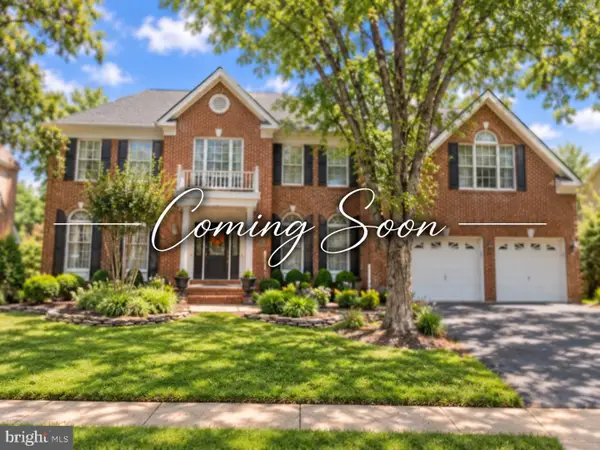 $1,325,000Coming Soon5 beds 5 baths4,805 sq. ft.
19928 Hazeltine Pl, ASHBURN, VA 20147
MLS# VALO2137644Listed by: KELLER WILLIAMS REALTY - Coming Soon
 $974,900Coming Soon5 beds 4 baths3,824 sq. ft.
43207 Rockfield Ct, ASHBURN, VA 20147
MLS# VALO2137756Listed by: WEICHERT, REALTORS - Coming SoonOpen Sun, 2 to 4pm
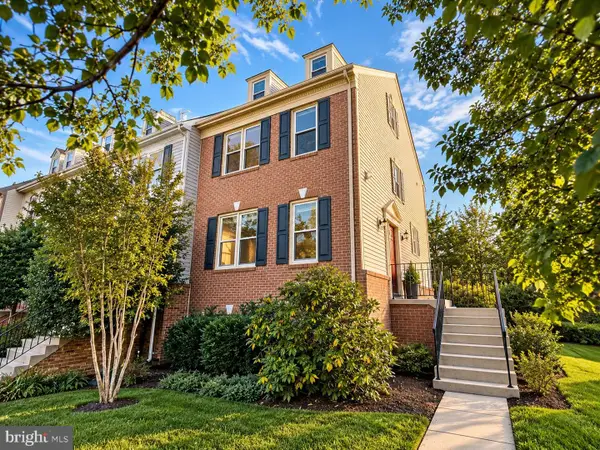 $660,000Coming Soon4 beds 4 baths2,550 sq. ft.
43626 Blacksmith Sq, ASHBURN, VA 20147
MLS# VALO2137768Listed by: TTR SOTHEBY'S INTERNATIONAL REALTY - Coming Soon
 $1,175,000Coming Soon5 beds 4 baths3,243 sq. ft.
43761 Woodworth Ct, ASHBURN, VA 20147
MLS# VALO2137534Listed by: KELLER WILLIAMS REALTY - Coming Soon
 $850,000Coming Soon4 beds 3 baths2,488 sq. ft.
21535 Overland Park Dr, ASHBURN, VA 20147
MLS# VALO2137592Listed by: REAL BROKER, LLC


Protect your home and budget from life's surprises with an Assurant Home Warranty, backed by a partner that supports you through every step of homeownership. Explore Plans.
© 2023 - 2026 ERA Franchise Systems LLC. All rights reserved. ERA Franchise Systems LLC fully supports the principles of the Fair Housing Act and the Equal Opportunity Act. ERA, ERA Real Estate powered, and their respective logos are registered service marks of ERA Franchise Systems LLC. Each office is independently owned and operated.