
23889 Heather Meadow Dr, Ashburn, VA 20148
Local realty services provided by:ERA Martin Associates
23889 Heather Meadow Dr,Ashburn, VA 20148
$1,300,000
- 6 Beds
- 4 Baths
- - sq. ft.
- Single family
- Sold
Listed by: kay m. dillon
Office: pearson smith realty, llc.
MLS#:VALO2135962
Source:BRIGHTMLS
Sorry, we are unable to map this address
Price summary
- Price:$1,300,000
- Monthly HOA dues:$123
About this home
Welcome home to this beautiful and spacious 6-bedroom, 4-bathroom home in the premier community of The Meadows in Ashburn. Perfectly situated on an almost 0.5-acre lot, this turn-key residence blends modern luxury with seamless everyday functionality. Step inside to an expansive open floor plan filled with natural light. The main level is designed for effortless entertaining and daily living, featuring a formal living room, a formal dining room complete with a butler’s pantry, and direct access to the 3-car custom garage. At the heart of the home, the fully upgraded kitchen showcases upgraded countertops, custom cabinetry, stainless steel appliances, modern hardware, updated lighting, and a walk-in pantry. The kitchen area opens directly to a sunlit eat-in breakfast area and adjacent family room, anchored by a custom gas fireplace and framed by wrap-around windows overlooking your private backyard. A rare highlight of this layout is the main-level bedroom including a full bath for true single-level comfort and convenience. Upstairs, you will find a conveniently located laundry room and three additional spacious bedrooms and one full bathroom. An oversized and inviting primary suite includes an upgraded and oversized custom closets, sitting area, and a luxuriously private and upgraded bathroom with dual vanities, soaking tub, and spa-like shower. The impressive 1,500 sq. ft. walk-up lower level serves as the ultimate entertainment hub. It features a foosball table, gathering area, with wet bar rough-in, a 6th bedroom with a walk-in closet, a full bath, and two unfinished bonus rooms ideal for a personal gym and/or extra storage. Step outside to your personal outdoor oasis with low maintenance living: relax on the covered porch, entertain on the extended back deck, or head out to the generous backyard that opens to common area green space. Professionally landscaped yard equipped with exterior lighting, an inground sprinkler system and invisible fence are additional highlights. This home is also being offered almost entirely furnished at the Buyer’s discretion, including furniture, televisions throughout, and home gym equipment at no additional cost. Amazing location close to schools, St. Paul VI High School, dining, wineries, and shopping. All that’s missing is you!...
Contact an agent
Home facts
- Year built:2015
- Subdivision & Development:MEADOWS 2
- Listing ID #:VALO2135962
- Added:37 day(s) ago
- Updated:October 13, 2026 at 12:25 PM
Rooms and interior
- Bedrooms:6
- Total bathrooms:4
- Full bathrooms:4
- Flooring:Carpet, Ceramic Tile, Wood
- Dining Description:Combination Kitchen/Dining, Dining Area
- Bathrooms Description:Primary Bath(s)
- Kitchen Description:Breakfast Area, Built-In Microwave, Built-Ins, Butlers Pantry, Carpet, Cooktop, Crown Moldings, Dishwasher, Disposal, Extra Refrigerator/Freezer, Kitchen - Eat-In, Kitchen - Gourmet, Kitchen - Island, Kitchen - Table Space, Microwave, Oven - Double, Pantry, Range Hood, Recessed Lighting, Refrigerator, Stainless Steel Appliances, Upgraded Countertops, Water Heater
- Bedroom Description:Carpet, Entry Level Bedroom, Walk In Closet(s)
- Basement:Yes
- Basement Description:Connecting Stairway, Daylight, Fully Finished, Heated, Improved, Interior Access, Partial, Windows
Heating and cooling
- Cooling:Ceiling Fan(s), Central A/C, Multi Units, Programmable Thermostat
- Heating:Central, Natural Gas, Programmable Thermostat
Structure and exterior
- Year built:2015
- Lot Features:Backs - Open Common Area, Front Yard, Landscaping, Rear Yard, SideYard(s), Suburban
- Architectural Style:Traditional
- Construction Materials:Masonry
- Exterior Features:Bump-outs, Deck(s), Exterior Lighting, Porch(es), Sidewalks, Underground Lawn Sprinkler
- Foundation Description:Concrete Perimeter, Slab
- Levels:3 Story
Schools
- High school:JOHN CHAMPE
- Middle school:GUM SPRING
- Elementary school:ELAINE E THOMPSON
Utilities
- Water:Public
- Sewer:Public Sewer
Finances and disclosures
- Price:$1,300,000
- Tax amount:$9,557 (2026)
Features and amenities
- Laundry features:Dryer, Dryer In Unit, Has Laundry, Washer, Washer In Unit
- Amenities:Built-Ins, Carpet, Ceiling Fan(s), Crown Moldings, Recessed Lighting, Smoke Detector, Sprinkler System
Parking
- Parking description:Asphalt Driveway, Attached Garage, Garage - Side Entry, Garage Door Opener, Inside Access
- Garage:Yes
- Garage spaces:3
New listings near 23889 Heather Meadow Dr
- Coming Soon
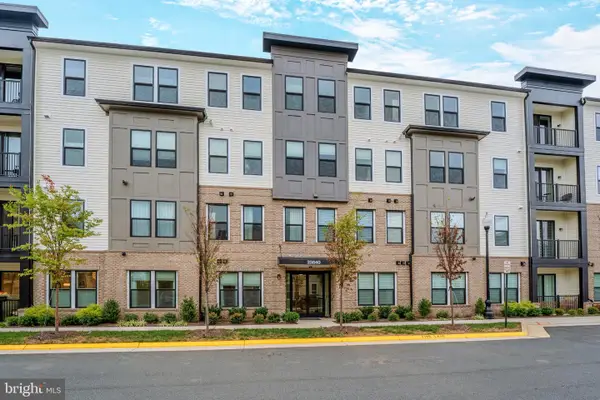 $599,985Coming Soon3 beds 2 baths1,434 sq. ft.
23640 Bolton Crescent Ter #105, ASHBURN, VA 20148
MLS# VALO2138326Listed by: CENTURY 21 REDWOOD REALTY - Coming Soon
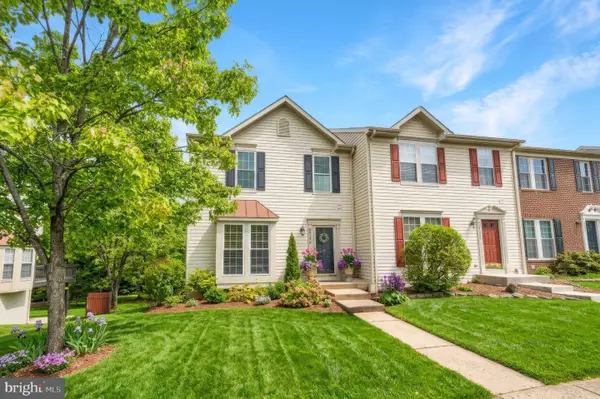 $650,000Coming Soon3 beds 4 baths1,848 sq. ft.
43179 Gatwick Sq, ASHBURN, VA 20147
MLS# VALO2130690Listed by: LONG & FOSTER REAL ESTATE, INC. - Coming Soon
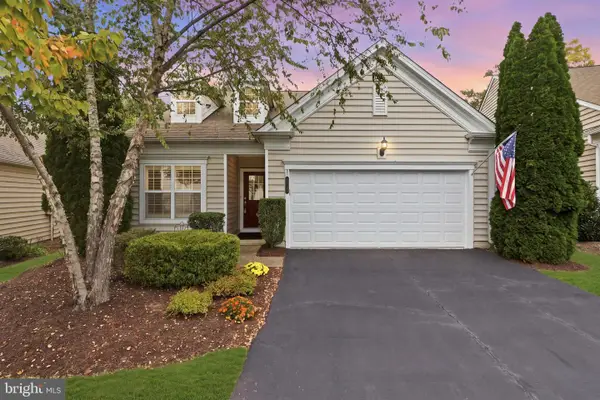 $899,900Coming Soon3 beds 3 baths2,452 sq. ft.
44348 Cruden Bay Dr, ASHBURN, VA 20147
MLS# VALO2138202Listed by: SAMSON PROPERTIES - Coming Soon
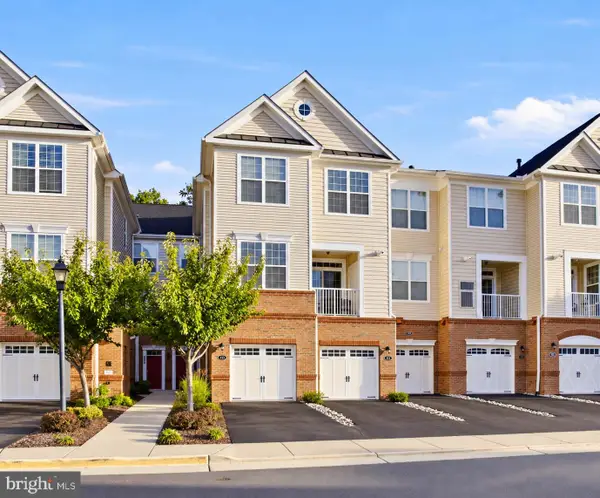 $499,000Coming Soon2 beds 3 baths1,452 sq. ft.
23245 Milltown Knoll Sq #112, ASHBURN, VA 20148
MLS# VALO2133314Listed by: PEARSON SMITH REALTY, LLC - Coming Soon
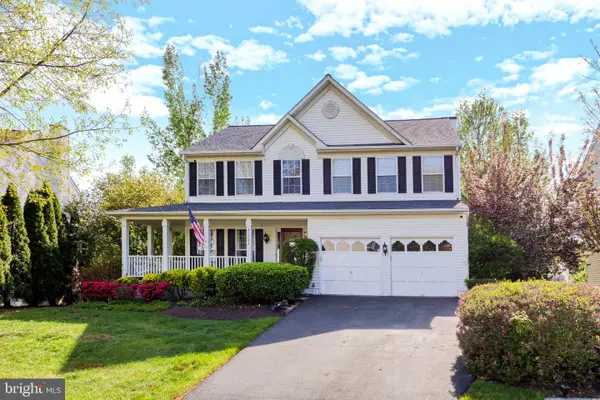 $979,900Coming Soon5 beds 4 baths3,228 sq. ft.
43941 Championship Pl, ASHBURN, VA 20147
MLS# VALO2138046Listed by: JACK LAWLOR REALTY COMPANY - Coming SoonOpen Sat, 2 to 4pm
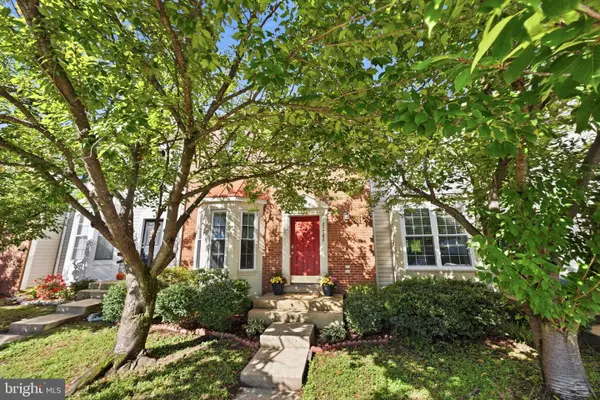 $575,000Coming Soon3 beds 4 baths1,842 sq. ft.
21764 Kings Crossing Ter, ASHBURN, VA 20147
MLS# VALO2137864Listed by: TTR SOTHEBY'S INTERNATIONAL REALTY - Coming Soon
 $850,000Coming Soon3 beds 3 baths2,798 sq. ft.
20755 Crescent Pointe Pl, ASHBURN, VA 20147
MLS# VALO2137814Listed by: NORTHERN VIRGINIA REAL ESTATE INC. - Coming SoonOpen Sat, 1 to 3pm
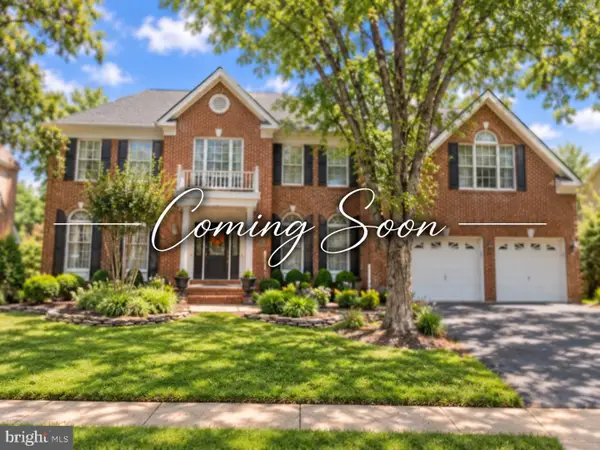 $1,325,000Coming Soon5 beds 5 baths4,805 sq. ft.
19928 Hazeltine Pl, ASHBURN, VA 20147
MLS# VALO2137644Listed by: KELLER WILLIAMS REALTY - Coming Soon
 $974,900Coming Soon5 beds 4 baths3,824 sq. ft.
43207 Rockfield Ct, ASHBURN, VA 20147
MLS# VALO2137756Listed by: WEICHERT, REALTORS - Coming SoonOpen Sat, 1 to 3pm
 $664,900Coming Soon3 beds 3 baths2,768 sq. ft.
43209 Mongold Sq, ASHBURN, VA 20148
MLS# VALO2136522Listed by: PEARSON SMITH REALTY, LLC


Protect your home and budget from life's surprises with an Assurant Home Warranty, backed by a partner that supports you through every step of homeownership. Explore Plans.
© 2023 - 2026 ERA Franchise Systems LLC. All rights reserved. ERA Franchise Systems LLC fully supports the principles of the Fair Housing Act and the Equal Opportunity Act. ERA, ERA Real Estate powered, and their respective logos are registered service marks of ERA Franchise Systems LLC. Each office is independently owned and operated.