
41545 Blarney Stone Pl, Ashburn, VA 20148
Local realty services provided by:ERA Martin Associates
41545 Blarney Stone Pl,Ashburn, VA 20148
$2,149,000
- 6 Beds
- 7 Baths
- 6,783 sq. ft.
- Single family
- Active
Upcoming open houses
- Sun, Nov 2212:00 pm - 03:00 pm
Listed by: carla c brown
Office: toll brothers real estate inc.
MLS#:VALO2117228
Source:BRIGHTMLS
Price summary
- Price:$2,149,000
- Price per sq. ft.:$316.82
- Monthly HOA dues:$107
About this home
Welcome to the Russo Fairview Quick Move-In Home at the Redwood Collection at Parkside Village in Ashburn, Virginia, now complete and ready for immediate move-in!
This exceptional luxury residence offers the perfect blend of elegance, comfort, and modern multigenerational living. Showcasing designer-curated finishes and extensive upgrades throughout, this home is move-in ready and delivers an extraordinary lifestyle from day one.
Step inside to discover an expansive open-concept floor plan designed for both everyday living and grand entertaining. The dramatic great room features stunning 12-foot multi-panel stacking glass doors that seamlessly connect the indoor living spaces to the luxury outdoor living area, creating the ultimate setting for gatherings, relaxation, and year-round enjoyment.
The chef-inspired kitchen serves as the centerpiece of the home, highlighted by a spectacular 12-foot center island, abundant cabinetry, premium appliances, and thoughtfully designed workspaces. A secondary prep kitchen adds convenience and flexibility for entertaining, catering, or multigenerational households.
A private main-level multigenerational suite offers exceptional versatility, featuring its own bedroom, living area, full bath, and laundry hookups. Ideal for multigenerational living, long-term guests, live-in caregivers, a private home office, fitness studio, or flex space. This well-designed retreat provides comfort and independence while remaining connected to the main living areas.
Upstairs, a spacious central loft creates the perfect secondary living space, media room, study area, or retreat. Every secondary bedroom includes its own en-suite bath and walk-in closet, offering exceptional privacy and comfort for family members and guests alike.
The luxurious primary suite provides a serene escape, complete with a spa-inspired bathroom featuring an upgraded designer shower and sophisticated finishes throughout.
The finished lower level expands the home's livability with an additional bedroom and full bath, a wet bar rough-in, and a versatile finished room ideal for a fitness studio, media room, game room, or hobby space.
Additional highlights include a 3-car garage, luxury outdoor living space, and a beautiful homesite backing to mature trees. Located in one of Ashburn's most desirable luxury communities, this move-in-ready home offers an exceptional opportunity to enjoy premier Loudoun County living. Schedule your private tour today....
Contact an agent
Home facts
- Year built:2026
- Subdivision & Development:PARKSIDE VILLAGE
- Listing ID #:VALO2117228
- Added:246 day(s) ago
- Updated:November 18, 2026 at 03:18 PM
Rooms and interior
- Bedrooms:6
- Total bathrooms:7
- Full bathrooms:6
- Half bathrooms:1
- Flooring:Carpet, Ceramic Tile, Hardwood
- Dining Description:Combination Dining/Living, Dining Area, Dining Room, Formal/Separate Dining Room
- Kitchen Description:2nd Kitchen, Combination Kitchen/Living, Cooktop, Dishwasher, Disposal, ENERGY STAR Dishwasher, ENERGY STAR Refrigerator, Exhaust Fan, Icemaker, Kitchen - Eat-In, Kitchen - Gourmet, Kitchen - Island, Kitchen - Table Space, Microwave, Oven - Double, Oven - Self Cleaning, Oven - Wall, Oven/Range - Gas, Pantry, Range Hood, Recessed Lighting, Refrigerator, Six Burner Stove, Upgraded Countertops
- Bedroom Description:Entry Level Bedroom, Primary Bedroom, Walk In Closet(s)
- Basement:Yes
- Basement Description:Drainage System, Heated, Interior Access, Partially Finished, Poured Concrete, Rough Bath Plumb, Space For Rooms, Sump Pump, Unfinished, Walkout Stairs, Water Proofing System, Windows
- Living area:6,783 sq. ft.
Heating and cooling
- Cooling:Central A/C, Programmable Thermostat, Zoned
- Heating:90% Forced Air, Central, Electric, Heat Pump(s), Natural Gas, Programmable Thermostat, Zoned
Structure and exterior
- Roof:Architectural Shingle, Metal
- Year built:2026
- Building area:6,783 sq. ft.
- Lot area:0.24 Acres
- Lot Features:Backs to Trees, Landscaping, Private
- Architectural Style:Transitional
- Construction Materials:Advanced Framing, Batts Insulation, Fiber Cement, HardiPlank Type
- Exterior Features:Exterior Lighting, Patio(s), Porch(es), Sidewalks, Street Lights
- Foundation Description:Passive Radon Mitigation, Slab
- Levels:3 Story
Schools
- High school:INDEPENDENCE
- Middle school:BRAMBLETON
- Elementary school:ELAINE E THOMPSON
Utilities
- Water:Public
- Sewer:Public Sewer
Finances and disclosures
- Price:$2,149,000
- Price per sq. ft.:$316.82
Features and amenities
- Laundry features:Hookup
- Amenities:Attic, Double Pane Windows, Insulated Windows, Recessed Lighting, Security System, Underground Utilities
Parking
- Parking description:Additional Storage Area, Asphalt Driveway, Attached Garage, Garage - Front Entry, Garage Door Opener, Inside Access, On Street, Paved Driveway
- Garage:Yes
- Garage spaces:2
New listings near 41545 Blarney Stone Pl
- Coming Soon
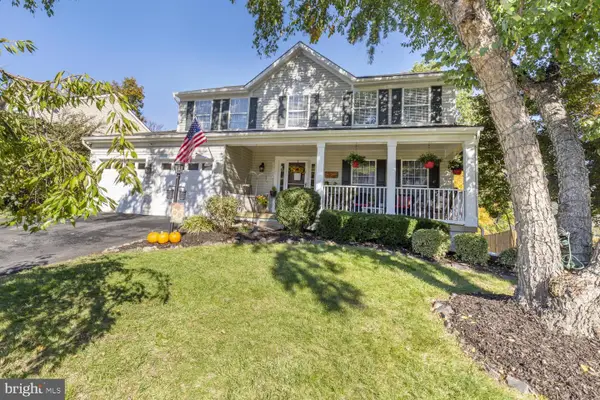 $929,900Coming Soon5 beds 4 baths2,757 sq. ft.
20768 Cross Timber Dr, ASHBURN, VA 20147
MLS# VALO2139992Listed by: CENTURY 21 REDWOOD REALTY - Coming Soon
 $724,900Coming Soon3 beds 4 baths3,070 sq. ft.
44469 Tyrone Ter, ASHBURN, VA 20147
MLS# VALO2135340Listed by: KELLER WILLIAMS REALTY - Coming Soon
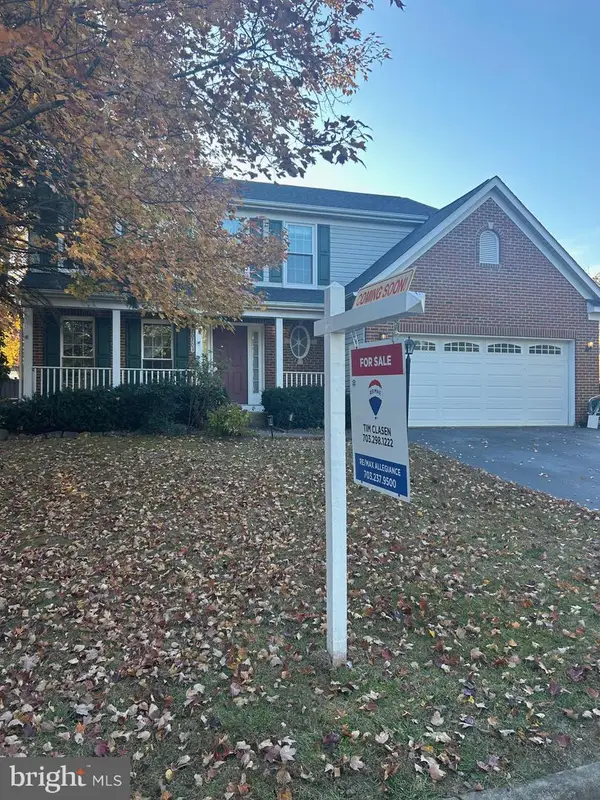 $939,900Coming Soon4 beds 4 baths2,709 sq. ft.
20703 Citation Dr, ASHBURN, VA 20147
MLS# VALO2140050Listed by: RE/MAX ALLEGIANCE - Coming SoonOpen Fri, 1 to 3pm
 $660,000Coming Soon2 beds 2 baths1,667 sq. ft.
20579 Rosewood Manor Sq, ASHBURN, VA 20147
MLS# VALO2139832Listed by: EXP REALTY, LLC - Coming Soon
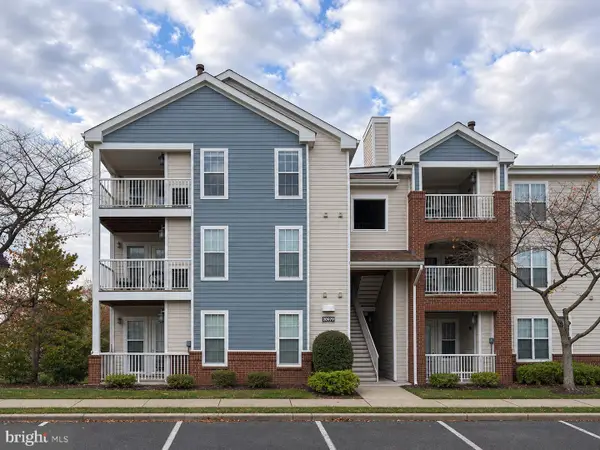 $345,000Coming Soon2 beds 2 baths1,006 sq. ft.
20979 Timber Ridge Ter #301, ASHBURN, VA 20147
MLS# VALO2139906Listed by: KELLER WILLIAMS REALTY - Coming Soon
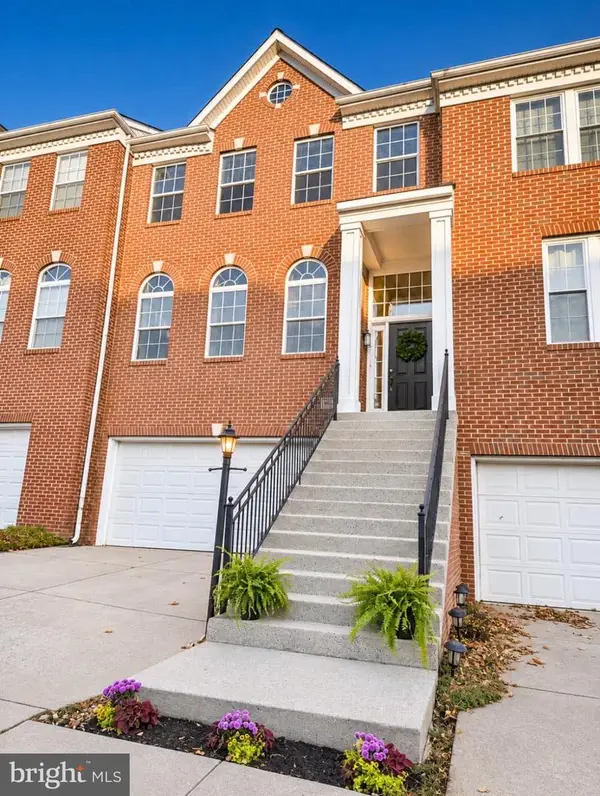 $700,000Coming Soon3 beds 4 baths2,376 sq. ft.
20943 Cohasset Ter, ASHBURN, VA 20147
MLS# VALO2139794Listed by: SAMSON PROPERTIES - Coming Soon
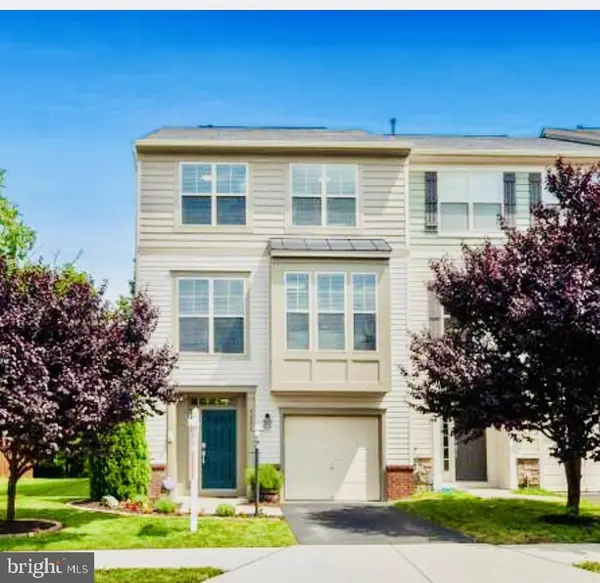 $769,900Coming Soon3 beds 4 baths2,432 sq. ft.
42624 Galbraith, ASHBURN, VA 20148
MLS# VALO2139642Listed by: SPRING HILL REAL ESTATE, LLC. - Coming Soon
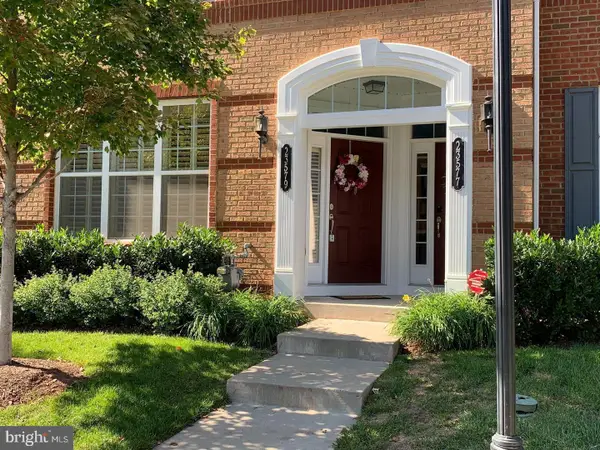 $525,000Coming Soon3 beds 3 baths1,616 sq. ft.
23579 Belvoir Woods Ter, ASHBURN, VA 20148
MLS# VALO2139438Listed by: WEICHERT, REALTORS - Coming SoonOpen Sun, 12 to 2pm
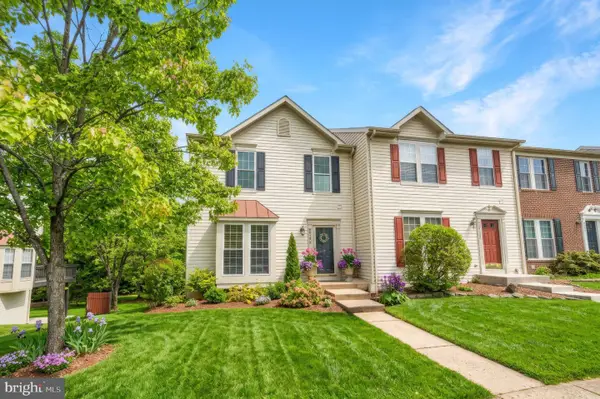 $650,000Coming Soon3 beds 4 baths1,848 sq. ft.
43179 Gatwick Sq, ASHBURN, VA 20147
MLS# VALO2130690Listed by: LONG & FOSTER REAL ESTATE, INC. - Coming Soon
 $634,900Coming Soon3 beds 4 baths1,842 sq. ft.
21758 Harroun Ter, ASHBURN, VA 20147
MLS# VALO2125024Listed by: VERITY REALTY LLC


Protect your home and budget from life's surprises with an Assurant Home Warranty, backed by a partner that supports you through every step of homeownership. Explore Plans.
© 2023 - 2026 ERA Franchise Systems LLC. All rights reserved. ERA Franchise Systems LLC fully supports the principles of the Fair Housing Act and the Equal Opportunity Act. ERA, ERA Real Estate powered, and their respective logos are registered service marks of ERA Franchise Systems LLC. Each office is independently owned and operated.