
41865 Scotchbridge Pl, Ashburn, VA 20148
Local realty services provided by:ERA Liberty Realty
41865 Scotchbridge Pl,Ashburn, VA 20148
$3,800,000
- 7 Beds
- 8 Baths
- 8,159 sq. ft.
- Single family
- Active
Listed by: karen l kealoha-bray
Office: long & foster real estate, inc.
MLS#:VALO2136010
Source:BRIGHTMLS
Price summary
- Price:$3,800,000
- Price per sq. ft.:$465.74
- Monthly HOA dues:$170
About this home
Exceptional custom-built home set on over 24 acres—one of only five conservancy lots within an established and sought-after neighborhood with public water and public sewer. This rare offering combines the privacy and space of an estate property with the convenience of neighborhood living, just minutes from dining, shopping, golf, and top-rated schools.
Inspired by the classic architecture of the Hamptons, the home blends timeless design with modern comfort. An impressive foyer welcomes you into elegant formal living and dining spaces designed for both entertaining and everyday living. The main level hosts an inviting open concept chef's kitchen that is the heart of this home with oversize island with seating for 7 - all the choices were made with quality in mind - premium finishes, high-end appliances & room for everything. A spacious and functional mudroom enables entry from the 4 car garage or directly outside and includes custom cubbies, abundant storage, a full bath, and a dedicated dog wash—perfect for a busy household and outdoor lifestyles. This main level includes dedicated office space & powder room and this level also features a main level Bedroom with full bath.
Upstairs, the Primary Suite offers a private retreat with double-door entry. A sitting area with gas fireplace and built-ins provides a relaxing environment with a coffee bar situated perfectly between this and the Bedroom with French doors leading to a terrace overlooking the property. Four additional bedrooms, three full baths, and a convenient laundry room—accessible from both the hall and the primary suite—complete the upper level.
The finished walk-up lower level offers outstanding additional living space with engineered hardwood floors, a full bar, media and gaming areas, and a flexible recreation room. A fully equipped gym and full bath add further versatility.
Outdoor living is equally inviting with a newly added screened porch with remote ability to raise the screens fully or have them closed, a stone fireplace and a patio with built-in grill & fire pit perfect for entertaining or enjoying the peaceful setting.
A truly rare opportunity to own 24+ acres within an established community with public utilities, offering both privacy and everyday convenience....
Contact an agent
Home facts
- Year built:2015
- Subdivision & Development:EVERGREEN VILLAGE
- Listing ID #:VALO2136010
- Added:27 day(s) ago
- Updated:October 04, 2026 at 01:57 PM
Rooms and interior
- Bedrooms:7
- Total bathrooms:8
- Full bathrooms:7
- Half bathrooms:1
- Kitchen Description:Breakfast Area, Built-In Microwave, Crown Moldings, Kitchen - Gourmet, Kitchen - Island, Recessed Lighting, Upgraded Countertops, Wet/Dry Bar
- Bedroom Description:Entry Level Bedroom, Walk In Closet(s)
- Basement:Yes
- Basement Description:Daylight, Fully Finished, Heated, Improved, Outside Entrance, Partial, Rear Entrance, Walkout Stairs, Windows
- Living area:8,159 sq. ft.
Heating and cooling
- Cooling:Ceiling Fan(s), Central A/C, Zoned
- Heating:Hot Water, Natural Gas
Structure and exterior
- Year built:2015
- Building area:8,159 sq. ft.
- Lot area:24.11 Acres
- Architectural Style:Coastal, Colonial, Craftsman
- Construction Materials:HardiPlank Type
- Exterior Features:BBQ Grill, Extensive Hardscape, Exterior Lighting, Flood Lights, Patio(s), Porch(es)
- Foundation Description:Concrete Perimeter, Slab
- Levels:3 Story
Schools
- High school:BRIAR WOODS
- Middle school:EAGLE RIDGE
- Elementary school:CREIGHTON'S CORNER
Utilities
- Water:Public
- Sewer:Public Sewer
Finances and disclosures
- Price:$3,800,000
- Price per sq. ft.:$465.74
- Tax amount:$18,379 (2026)
Features and amenities
- Amenities:Ceiling Fan(s), Crown Moldings, Recessed Lighting, Wet/Dry Bar, Window Treatments
Parking
- Parking description:Additional Storage Area, Asphalt Driveway, Attached Garage, Garage - Front Entry
- Garage:Yes
- Garage spaces:4
New listings near 41865 Scotchbridge Pl
- Coming Soon
 $850,000Coming Soon3 beds 3 baths2,798 sq. ft.
20755 Crescent Pointe Pl, ASHBURN, VA 20147
MLS# VALO2137814Listed by: NORTHERN VIRGINIA REAL ESTATE INC. - Coming Soon
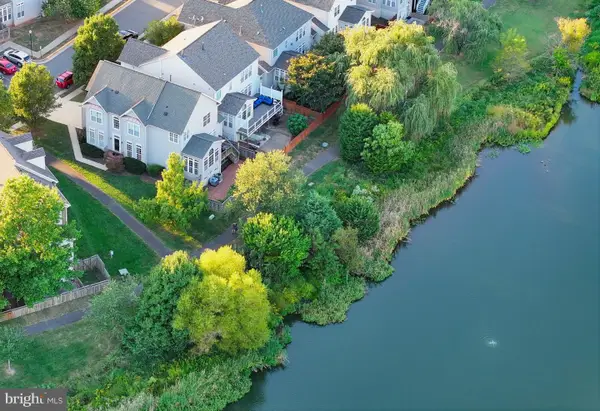 $875,000Coming Soon4 beds 4 baths3,967 sq. ft.
20948 Winola Ter, ASHBURN, VA 20147
MLS# VALO2137822Listed by: WEICHERT COMPANY OF VIRGINIA - Coming SoonOpen Sat, 2 to 4pm
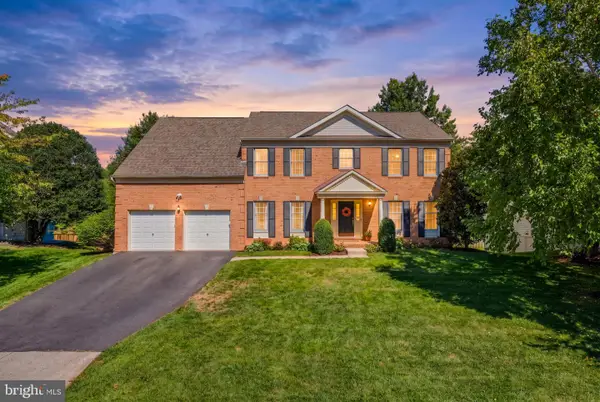 $1,135,000Coming Soon4 beds 5 baths4,987 sq. ft.
43738 Webster Ct, ASHBURN, VA 20147
MLS# VALO2137556Listed by: SERHANT - Coming Soon
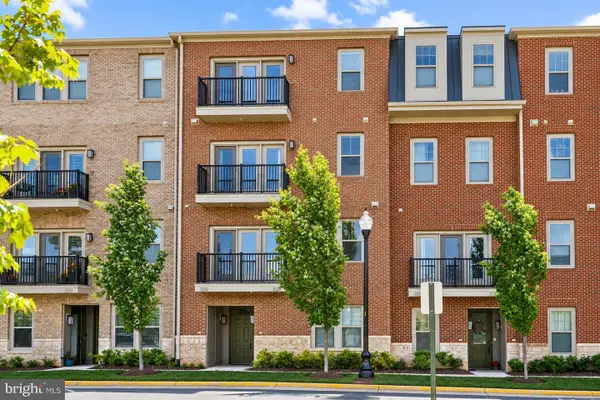 $569,000Coming Soon3 beds 3 baths2,532 sq. ft.
42883 Littlehales Ter, ASHBURN, VA 20148
MLS# VALO2137700Listed by: RE/MAX REAL ESTATE CONNECTIONS - Coming Soon
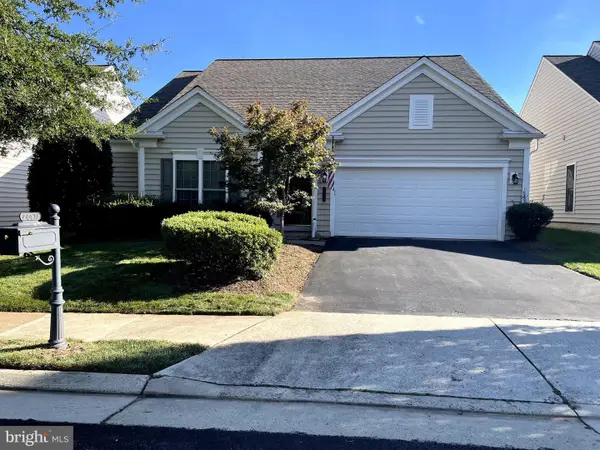 $909,500Coming Soon3 beds 3 baths2,817 sq. ft.
44473 Blueridge Meadows Dr, ASHBURN, VA 20147
MLS# VALO2136764Listed by: LONG & FOSTER REAL ESTATE, INC. - Coming Soon
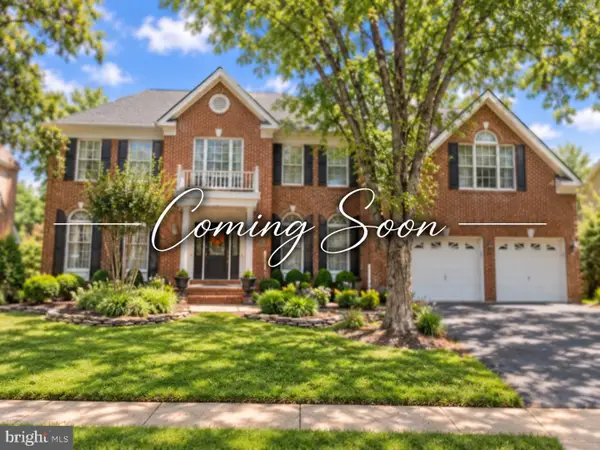 $1,325,000Coming Soon5 beds 5 baths4,805 sq. ft.
19928 Hazeltine Pl, ASHBURN, VA 20147
MLS# VALO2137644Listed by: KELLER WILLIAMS REALTY - Coming Soon
 $974,900Coming Soon5 beds 4 baths3,824 sq. ft.
43207 Rockfield Ct, ASHBURN, VA 20147
MLS# VALO2137756Listed by: WEICHERT, REALTORS - Coming SoonOpen Sun, 2 to 4pm
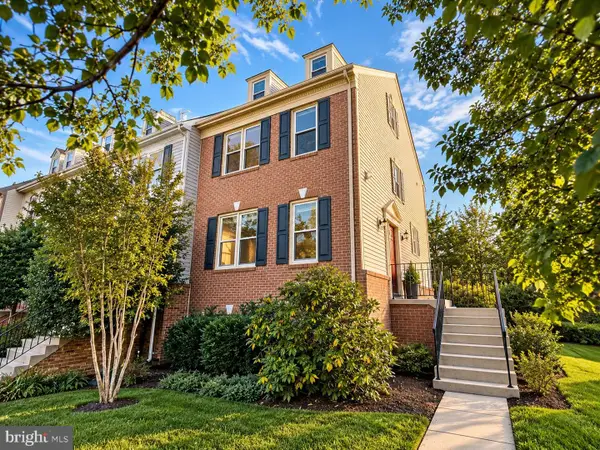 $660,000Coming Soon4 beds 4 baths2,550 sq. ft.
43626 Blacksmith Sq, ASHBURN, VA 20147
MLS# VALO2137768Listed by: TTR SOTHEBY'S INTERNATIONAL REALTY - Coming Soon
 $1,175,000Coming Soon5 beds 4 baths3,243 sq. ft.
43761 Woodworth Ct, ASHBURN, VA 20147
MLS# VALO2137534Listed by: KELLER WILLIAMS REALTY - Coming Soon
 $850,000Coming Soon4 beds 3 baths2,488 sq. ft.
21535 Overland Park Dr, ASHBURN, VA 20147
MLS# VALO2137592Listed by: REAL BROKER, LLC


Protect your home and budget from life's surprises with an Assurant Home Warranty, backed by a partner that supports you through every step of homeownership. Explore Plans.
© 2023 - 2026 ERA Franchise Systems LLC. All rights reserved. ERA Franchise Systems LLC fully supports the principles of the Fair Housing Act and the Equal Opportunity Act. ERA, ERA Real Estate powered, and their respective logos are registered service marks of ERA Franchise Systems LLC. Each office is independently owned and operated.