
42236 Bunting Ter, Ashburn, VA 20148
Local realty services provided by:Mountain Realty ERA Powered
42236 Bunting Ter,Ashburn, VA 20148
$875,000
- 4 Beds
- 4 Baths
- - sq. ft.
- Townhouse
- Coming Soon
Upcoming open houses
- Thu, Jul 1605:00 pm - 07:00 pm
- Sat, Jul 1801:00 pm - 03:00 pm
Listed by: traci oliver, beth walsh
Office: re/max gateway, llc.
MLS#:VALO2130612
Source:BRIGHTMLS
Price summary
- Price:$875,000
- Monthly HOA dues:$237
About this home
Professional Photos Soon! Active July 16th - OPEN HOUSE Sunday July 19th 1-3pm Welcome to a 2-year young "better than new" 4-level luxury townhome in the heart of Brambleton and close to all Ashburn and Loudoun County has to offer. As you enter this pristine home, you arrive on the lower level where a bright and open flexible space offers unlimited potential as a living room, gym, office or your own idea. Access to the 2-car garage is also on this level. Up to the main level - the heart of the home is the well-appointed gourmet kitchen highlighted by the oversized island, cabinets galore, quartz counter tops and stainless steel appliances. A large dining area, generous sized family room that leads to the deck and a half bath complete this level. The next level up offers the primary suite with walk-in closet, spa bath with dual vanities and lovely design selections. Two additional bedrooms, a hall bath and convenient laundry area complete this level. Up to the 4th level, a spacious and open rec room leads to the roof top deck. A fourth bedroom with walk-in closet and full bath complete this level. Conveniently located near the Brambleton Town Center offering dining, shopping, movie theater and library - this home is also a mere 3 miles to the Ashburn Metro and a close drive to Dulles Airport, Toll Road and major commuting options....
Contact an agent
Home facts
- Year built:2024
- Listing ID #:VALO2130612
- Updated:July 09, 2026 at 05:42 AM
Rooms and interior
- Bedrooms:4
- Total bathrooms:4
- Full bathrooms:3
- Half bathrooms:1
- Flooring:Ceramic Tile, Luxury Vinyl Plank
- Dining Description:Dining Area, Formal/Separate Dining Room
- Bathrooms Description:Full Bath, Primary Bath(s), Primary Bathroom
- Kitchen Description:Breakfast Area, Built-In Microwave, Cooktop, Crown Moldings, Dishwasher, Disposal, Exhaust Fan, Kitchen - Gourmet, Kitchen - Island, Oven - Wall, Pantry, Recessed Lighting, Refrigerator, Upgraded Countertops, Water Heater
- Bedroom Description:Primary Bedroom, Walk In Closet(s)
- Basement:Yes
- Basement Description:Full, Walkout Level
Heating and cooling
- Cooling:Central A/C
- Heating:Forced Air, Natural Gas
Structure and exterior
- Year built:2024
- Architectural Style:Contemporary
- Construction Materials:Masonry
- Exterior Features:Deck(s)
- Foundation Description:Slab
- Levels:4 Story
Schools
- High school:INDEPENDENCE
- Middle school:CALL SCHOOL BOARD
- Elementary school:MADISON'S TRUST
Utilities
- Water:Public
- Sewer:Public Sewer
Finances and disclosures
- Price:$875,000
- Tax amount:$6,321 (2026)
Features and amenities
- Laundry features:Dryer, Washer
- Amenities:Ceiling Fan(s), Crown Moldings, Recessed Lighting, Window Treatments
Parking
- Parking description:Attached Garage, Garage - Rear Entry, Garage Door Opener
- Garage:Yes
- Garage spaces:2
New listings near 42236 Bunting Ter
- Coming SoonOpen Fri, 4 to 6pm
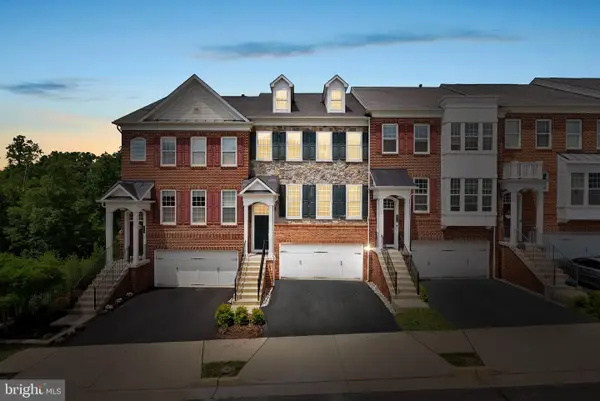 $729,900Coming Soon4 beds 4 baths
42666 Keiller Ter, ASHBURN, VA 20147
MLS# VALO2130466Listed by: EXP REALTY, LLC - Coming Soon
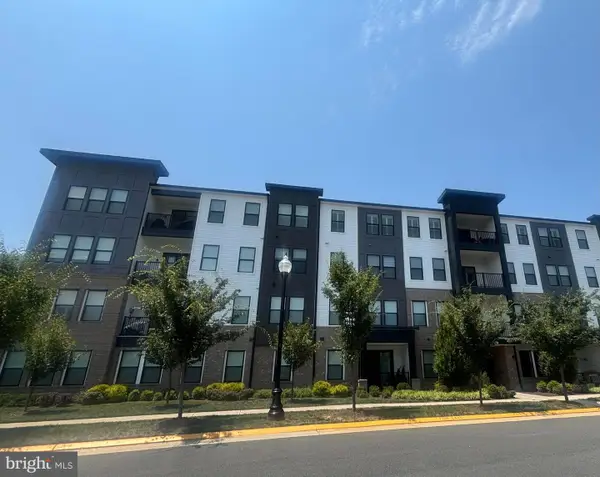 $695,000Coming Soon3 beds 2 baths
23639 Golden Embers Sq #302, ASHBURN, VA 20148
MLS# VALO2130694Listed by: SPRING HILL REAL ESTATE, LLC. - New
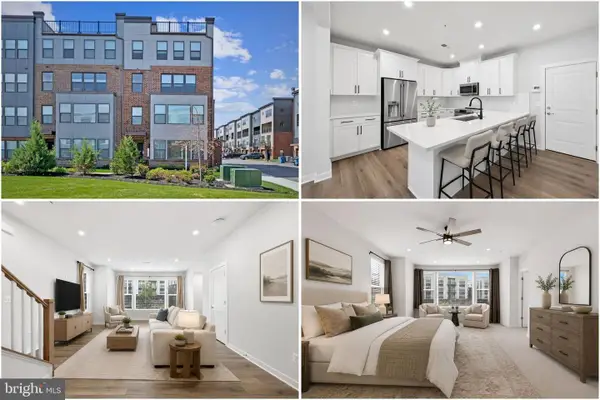 $575,000Active3 beds 3 baths1,772 sq. ft.
43728 Transit Sq, ASHBURN, VA 20147
MLS# VALO2130700Listed by: KELLER WILLIAMS REALTY - Coming Soon
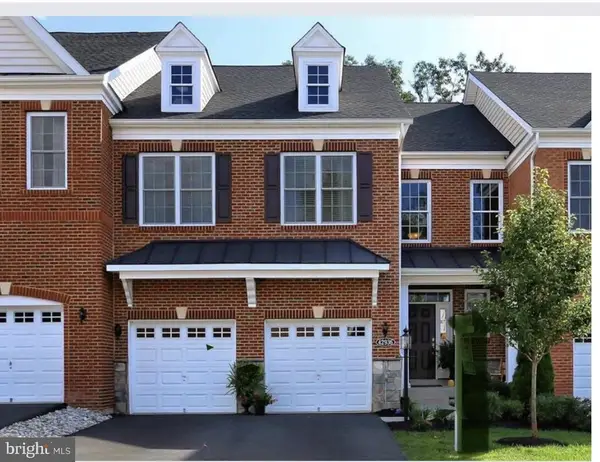 $929,000Coming Soon4 beds 4 baths
42936 Courtland Chase Sq, ASHBURN, VA 20148
MLS# VALO2130474Listed by: GSHWANG REALTY - Coming SoonOpen Sun, 1 to 3:30pm
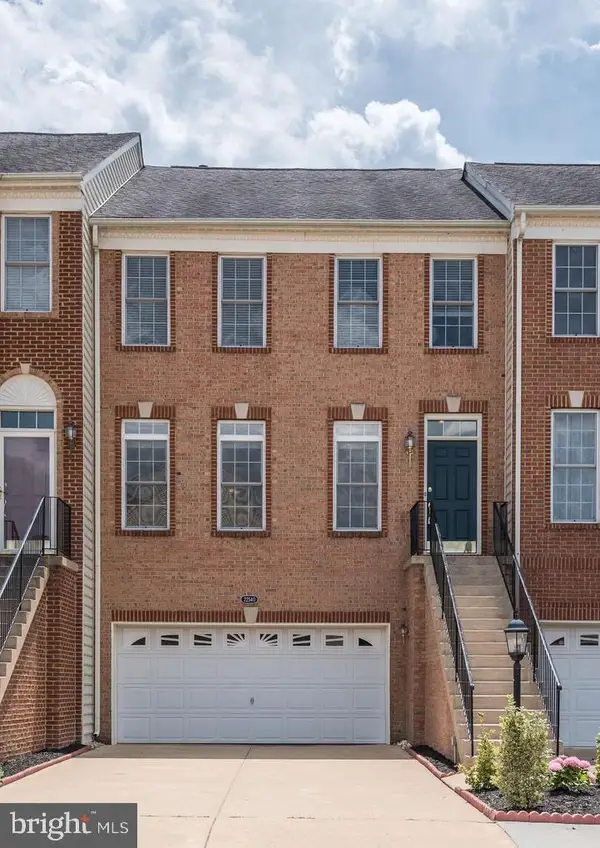 $749,900Coming Soon3 beds 4 baths
22540 Airmont Woods Ter, ASHBURN, VA 20148
MLS# VALO2130708Listed by: FAIRFAX REALTY - Coming SoonOpen Sat, 1 to 3pm
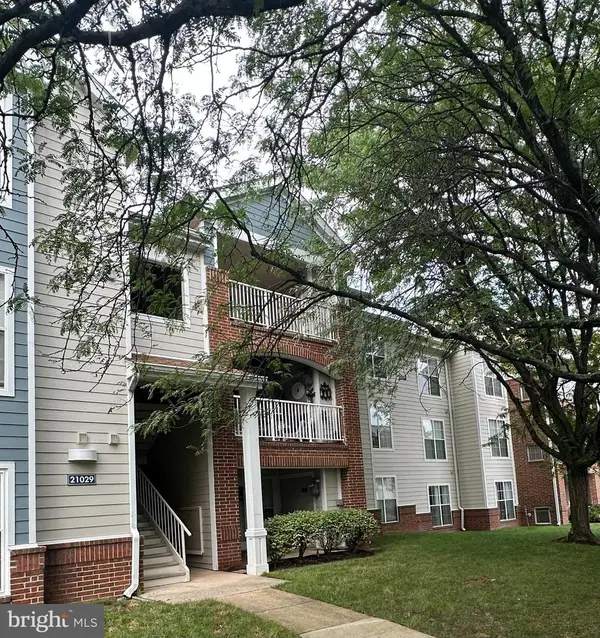 $309,900Coming Soon2 beds 1 baths
21029 Timber Ridge Ter #302, ASHBURN, VA 20147
MLS# VALO2130126Listed by: SAMSON PROPERTIES - Open Fri, 5 to 7pmNew
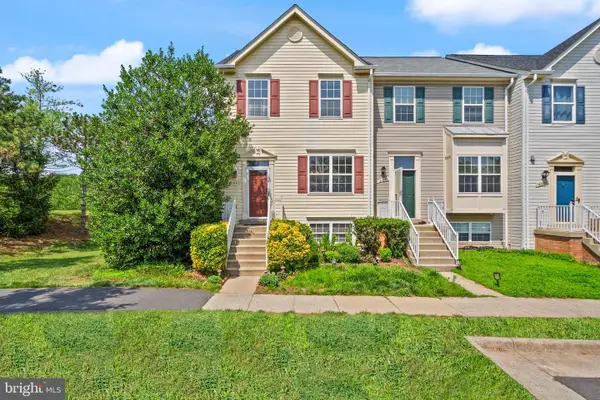 $649,900Active4 beds 4 baths2,019 sq. ft.
21020 Mossy Glen Ter, ASHBURN, VA 20147
MLS# VALO2130646Listed by: SAMSON PROPERTIES - New
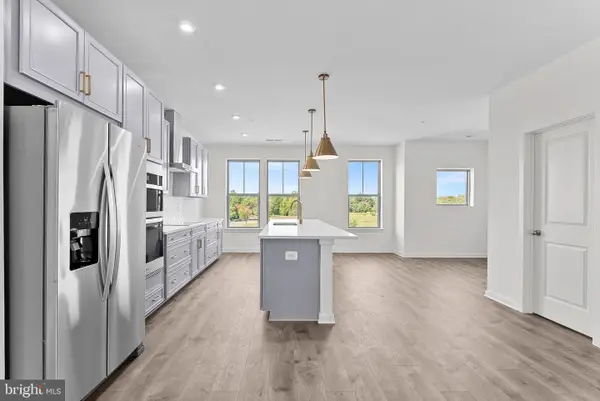 $694,999Active3 beds 3 baths2,401 sq. ft.
19748 Sepia Sq, ASHBURN, VA 20147
MLS# VALO2130706Listed by: PEARSON SMITH REALTY, LLC - Open Sat, 2 to 4pmNew
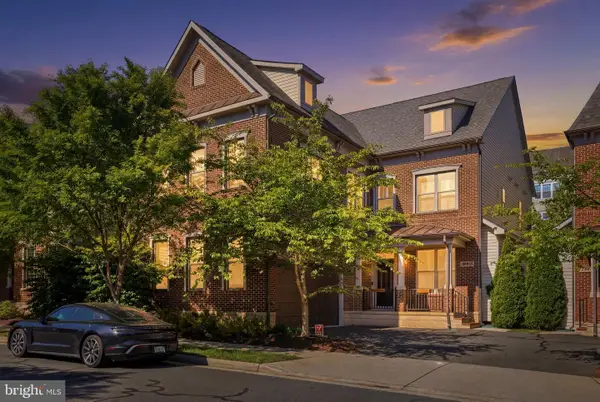 $1,399,999Active6 beds 5 baths5,514 sq. ft.
20623 Holyoke Dr, ASHBURN, VA 20147
MLS# VALO2130662Listed by: REAL BROKER, LLC - GAITHERSBURG - Coming Soon
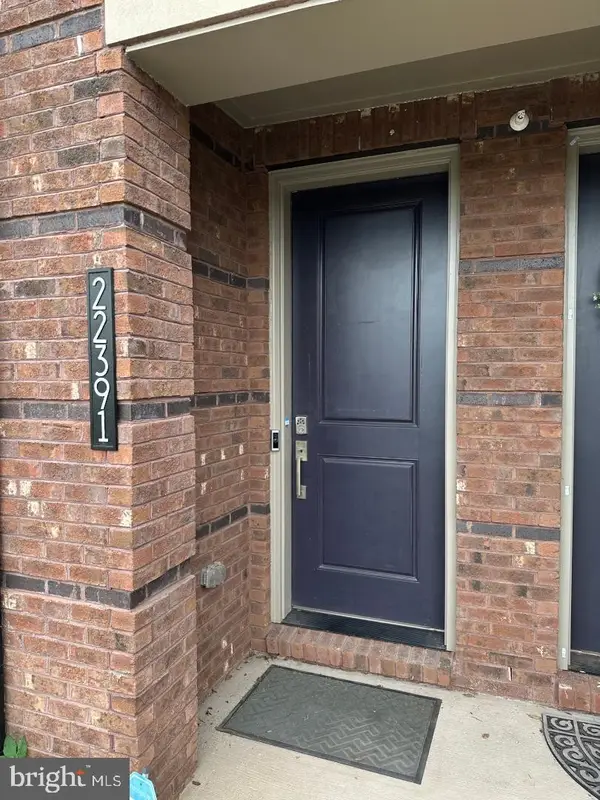 $737,900Coming Soon3 beds 3 baths
22391 Claude Moore Dr, ASHBURN, VA 20148
MLS# VALO2130636Listed by: TAYLOR PROPERTIES


Protect your home and budget from life's surprises with an Assurant Home Warranty, backed by a partner that supports you through every step of homeownership. Explore Plans.
© 2023 - 2026 ERA Franchise Systems LLC. All rights reserved. ERA Franchise Systems LLC fully supports the principles of the Fair Housing Act and the Equal Opportunity Act. ERA, ERA Real Estate powered, and their respective logos are registered service marks of ERA Franchise Systems LLC. Each office is independently owned and operated.