
42874 Firefly Sonata Ter #409, Ashburn, VA 20148
Local realty services provided by:ERA Byrne Realty
42874 Firefly Sonata Ter #409,Ashburn, VA 20148
$749,900
- 3 Beds
- 2 Baths
- 2,149 sq. ft.
- Condominium
- Active
Listed by: jean k garrell, ronda l hardison
Office: keller williams realty
MLS#:VALO2137190
Source:BRIGHTMLS
Price summary
- Price:$749,900
- Price per sq. ft.:$348.95
- Monthly HOA dues:$275
About this home
Light, space, and effortless living! This top-floor corner penthouse at Summit at Birchwood has been barely lived in, offering 9-foot ceilings, abundant natural light, open views, and beautifully finished single-level living in one of Northern Virginia’s premier active adult communities. Set within a boutique elevator building, the bright and open floor plan is designed to make everyday living just as comfortable as entertaining. The living and dining areas flow seamlessly into the kitchen, while sliding glass doors extend the living space to a private balcony overlooking the treetops and beautifully maintained neighborhood below. The kitchen centers around a large island that creates a natural gathering place for casual meals and conversation, complemented by quartz countertops, white Shaker cabinetry, stainless steel appliances, and an expansive walk-in pantry offering excellent storage. Privately positioned on one end of the home, the primary suite offers a spacious retreat with room for a sitting area, reading nook, or exercise space. A large walk-in closet provides generous storage, while the spa-inspired primary bath features a dual-sink quartz vanity and frameless glass walk-in shower. Two additional bedrooms are thoughtfully grouped near the second full bath, creating a comfortable separate area for guests, a home office, or hobbies. Wood-look flooring extends through the main living areas and primary bedroom, while plush carpet adds comfort to the secondary bedrooms. Bottom-up blinds provide added flexibility for light and privacy, and a dedicated laundry room with utility sink makes everyday tasks easy. The attached garage is larger than those found with the building’s interior units, adding welcome space for parking and storage. Beyond the home, Birchwood at Brambleton offers an amenity-rich 55+ lifestyle centered around impressive clubhouses, indoor and outdoor pools, fitness facilities, pickleball and bocce courts, a golf simulator, art studio, theater and game rooms, gathering spaces, gardens, and miles of walking and biking trails. Just beyond Birchwood, the greater Brambleton community puts shopping, restaurants, entertainment, the Brambleton Library, community events, and a weekly farmers market close to home. Bram Quarter and Brambleton Town Center add even more everyday convenience, while nearby access to the Silver Line, Dulles International Airport, and major Northern Virginia commuter routes keeps the rest of the region within easy reach. Beautifully maintained, thoughtfully designed, and surrounded by an exceptional array of amenities, this penthouse offers the ease of one-level condo living without sacrificing space, privacy, or lifestyle....
Contact an agent
Home facts
- Year built:2023
- Subdivision & Development:BIRCHWOOD AT BRAMBLETON
- Listing ID #:VALO2137190
- Added:1 day(s) ago
- Updated:October 04, 2026 at 01:58 PM
Rooms and interior
- Bedrooms:3
- Total bathrooms:2
- Full bathrooms:2
- Dining Description:Combination Dining/Living, Dining Area
- Kitchen Description:Breakfast Area, Built-In Microwave, Cooktop, Dishwasher, Disposal, Kitchen - Island, Oven - Wall, Pantry, Recessed Lighting, Refrigerator, Stainless Steel Appliances, Upgraded Countertops
- Bedroom Description:Entry Level Bedroom, Walk In Closet(s)
- Living area:2,149 sq. ft.
Heating and cooling
- Cooling:Ceiling Fan(s), Central A/C
- Heating:Forced Air, Natural Gas
Structure and exterior
- Year built:2023
- Building area:2,149 sq. ft.
- Construction Materials:Masonry
- Levels:1 Story
Schools
- High school:ROCK RIDGE
- Middle school:STONE HILL
- Elementary school:CREIGHTON'S CORNER
Utilities
- Water:Public
- Sewer:Public Sewer
Finances and disclosures
- Price:$749,900
- Price per sq. ft.:$348.95
- Tax amount:$5,641 (2026)
Features and amenities
- Laundry features:Dryer
- Amenities:Ceiling Fan(s), Recessed Lighting
Parking
- Parking description:Attached Garage, Garage Door Opener
- Garage:Yes
- Garage spaces:2
New listings near 42874 Firefly Sonata Ter #409
- Coming Soon
 $850,000Coming Soon3 beds 3 baths2,798 sq. ft.
20755 Crescent Pointe Pl, ASHBURN, VA 20147
MLS# VALO2137814Listed by: NORTHERN VIRGINIA REAL ESTATE INC. - Coming Soon
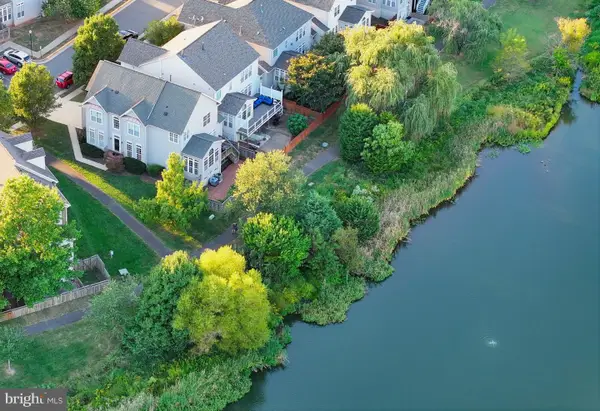 $875,000Coming Soon4 beds 4 baths3,967 sq. ft.
20948 Winola Ter, ASHBURN, VA 20147
MLS# VALO2137822Listed by: WEICHERT COMPANY OF VIRGINIA - Coming SoonOpen Sat, 2 to 4pm
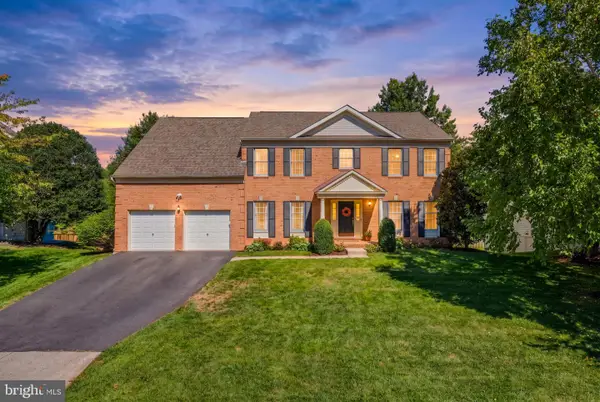 $1,135,000Coming Soon4 beds 5 baths4,987 sq. ft.
43738 Webster Ct, ASHBURN, VA 20147
MLS# VALO2137556Listed by: SERHANT - Coming Soon
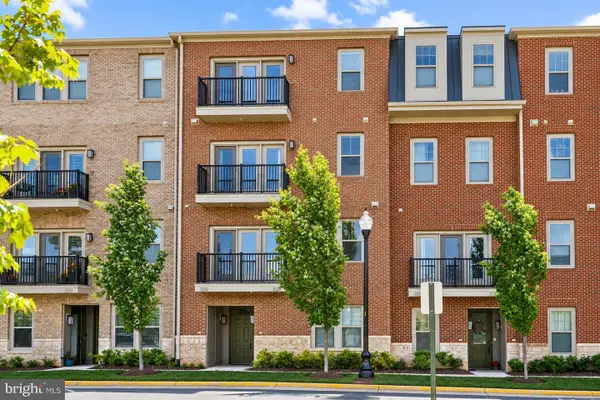 $569,000Coming Soon3 beds 3 baths2,532 sq. ft.
42883 Littlehales Ter, ASHBURN, VA 20148
MLS# VALO2137700Listed by: RE/MAX REAL ESTATE CONNECTIONS - Coming Soon
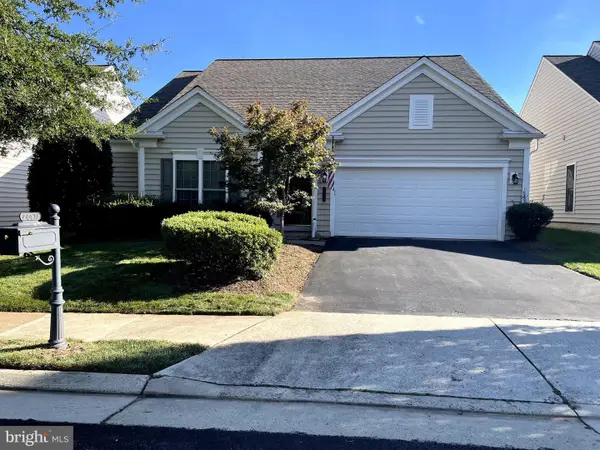 $909,500Coming Soon3 beds 3 baths2,817 sq. ft.
44473 Blueridge Meadows Dr, ASHBURN, VA 20147
MLS# VALO2136764Listed by: LONG & FOSTER REAL ESTATE, INC. - Coming Soon
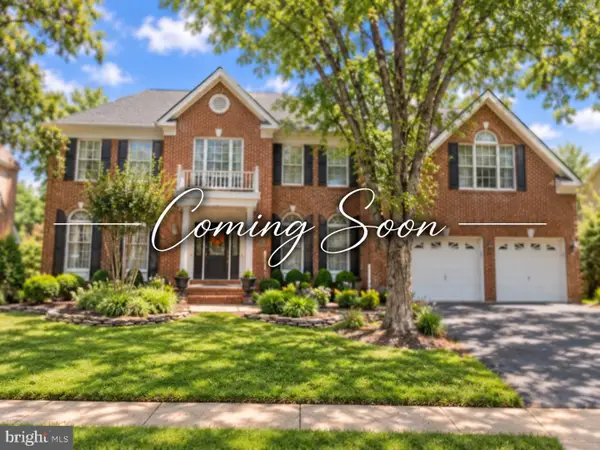 $1,325,000Coming Soon5 beds 5 baths4,805 sq. ft.
19928 Hazeltine Pl, ASHBURN, VA 20147
MLS# VALO2137644Listed by: KELLER WILLIAMS REALTY - Coming Soon
 $974,900Coming Soon5 beds 4 baths3,824 sq. ft.
43207 Rockfield Ct, ASHBURN, VA 20147
MLS# VALO2137756Listed by: WEICHERT, REALTORS - Coming SoonOpen Sun, 2 to 4pm
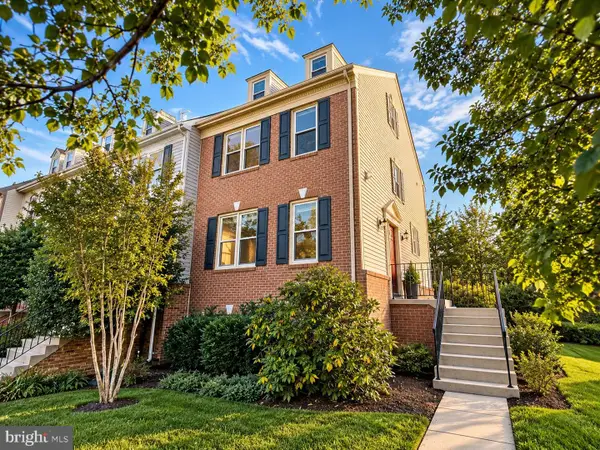 $660,000Coming Soon4 beds 4 baths2,550 sq. ft.
43626 Blacksmith Sq, ASHBURN, VA 20147
MLS# VALO2137768Listed by: TTR SOTHEBY'S INTERNATIONAL REALTY - Coming Soon
 $1,175,000Coming Soon5 beds 4 baths3,243 sq. ft.
43761 Woodworth Ct, ASHBURN, VA 20147
MLS# VALO2137534Listed by: KELLER WILLIAMS REALTY - Coming Soon
 $850,000Coming Soon4 beds 3 baths2,488 sq. ft.
21535 Overland Park Dr, ASHBURN, VA 20147
MLS# VALO2137592Listed by: REAL BROKER, LLC


Protect your home and budget from life's surprises with an Assurant Home Warranty, backed by a partner that supports you through every step of homeownership. Explore Plans.
© 2023 - 2026 ERA Franchise Systems LLC. All rights reserved. ERA Franchise Systems LLC fully supports the principles of the Fair Housing Act and the Equal Opportunity Act. ERA, ERA Real Estate powered, and their respective logos are registered service marks of ERA Franchise Systems LLC. Each office is independently owned and operated.