
43016 Hedgeapple Ct, Ashburn, VA 20147
Local realty services provided by:ERA Byrne Realty
43016 Hedgeapple Ct,Ashburn, VA 20147
$949,900
- 4 Beds
- 3 Baths
- 2,900 sq. ft.
- Single family
- Active
Listed by: kristy moore, jennifer donnell
Office: local expert realty
MLS#:VALO2136060
Source:BRIGHTMLS
Price summary
- Price:$949,900
- Price per sq. ft.:$327.55
- Monthly HOA dues:$105
About this home
Amazing Opportunity! Beautifully renovated 4-bedroom, 2.5-bath home on a cul-de-sac backing to trees and common area, thoughtfully updated with fresh finishes and modern touches throughout.
Step inside to two story foyer and elegant staircase with new luxury vinyl plank flooring throughout the main level creating a bright and modern designed interior. The dramatic two story great room flows seamlessly into the dining room and kitchen providing an open and inviting setting for everyday living and entertaining.
The updated kitchen features new custom cabinetry and hardware and gorgeous quartz countertops with full height backsplash for ease of entertaining and maintaining a clean sleek look. Enjoy brand new stainless steel appliances including the refrigerator, dishwasher, double wall oven, and a gas downdraft cooktop with plenty of prep pace in the island offering modern functionality.
Upstairs, retreat to the primary bedroom with dual walk in closets and a beautifully renovated primary en suite designed with a luxurious, spa-inspired feel. Floor-to-ceiling stylish, polished tile in an oversized walk-in shower, finished with a custom sliding glass door, creates a striking backdrop, complemented by a new vanity, fixtures, mirror, and updated lighting. Three more bedrooms, an updated spacious bathroom with new vanity, lights and fixtures and brand new carpet round out the rest of the upper level.
The open, unfinished basement offers an incredible opportunity to make the space your own. With rough-ins already in place, envision a recreation room, home gym, office, guest space, additional bathroom, or combination of spaces tailored to your needs.
Enjoy peace of mind with big ticket items taken care of with new driveway, new roof and water heater and most everything new and never used in the home.
Step outside and discover the perfect setting for outdoor living and entertaining. A spacious deck overlooks the fenced backyard, while a beautiful brick patio below offers even more room for hosting gatherings, grilling, or simply relaxing outdoors. Enjoy the added convenience of direct access to the community walking trail right through your own backyard gate—perfect for morning strolls, evening walks, or enjoying the outdoors just steps from home!
With four bedrooms, 2.5 baths, extensive recent renovations, and proximity to all shopping, dining, and commuter routes with plenty of room to grow, this is the perfect combination of easy, convenience, and style that truly fits your lifestyle....
Contact an agent
Home facts
- Year built:1997
- Subdivision & Development:ASHBURN FARM
- Listing ID #:VALO2136060
- Added:6 day(s) ago
- Updated:October 23, 2026 at 02:00 PM
Rooms and interior
- Bedrooms:4
- Total bathrooms:3
- Full bathrooms:2
- Half bathrooms:1
- Flooring:Carpet, Ceramic Tile, Luxury Vinyl Plank
- Dining Description:Dining Area, Dining Room, Formal/Separate Dining Room
- Kitchen Description:Carpet, Cooktop - Down Draft, Dishwasher, Disposal, Exhaust Fan, Kitchen - Island, Kitchen - Table Space, Oven - Double, Pantry, Recessed Lighting, Refrigerator, Stainless Steel Appliances, Upgraded Countertops
- Bedroom Description:Carpet, Walk In Closet(s)
- Basement:Yes
- Basement Description:Daylight, Full, Interior Access, Outside Entrance, Poured Concrete, Rough Bath Plumb, Unfinished, Walkout Level
- Living area:2,900 sq. ft.
Heating and cooling
- Cooling:Central A/C
- Heating:Forced Air, Natural Gas
Structure and exterior
- Year built:1997
- Building area:2,900 sq. ft.
- Lot area:0.16 Acres
- Architectural Style:Contemporary, Tudor
- Construction Materials:Stucco
- Exterior Features:Deck(s), Flood Lights, Patio(s), Porch(es)
- Foundation Description:Concrete Perimeter, Slab
- Levels:3 Story
Schools
- High school:STONE BRIDGE
- Middle school:TRAILSIDE
- Elementary school:SANDERS CORNER
Utilities
- Water:Public
- Sewer:Public Sewer
Finances and disclosures
- Price:$949,900
- Price per sq. ft.:$327.55
- Tax amount:$7,581 (2026)
Features and amenities
- Laundry features:Hookup, Laundry, Washer/Dryer Hookups Only
- Amenities:Attic, Carpet, Recessed Lighting, Replacement Windows, Skylight(s), Smoke Detector
Parking
- Parking description:Asphalt Driveway, Attached Garage, Garage - Front Entry, Garage Door Opener, Inside Access, On Street
- Garage:Yes
- Garage spaces:2
New listings near 43016 Hedgeapple Ct
- Coming Soon
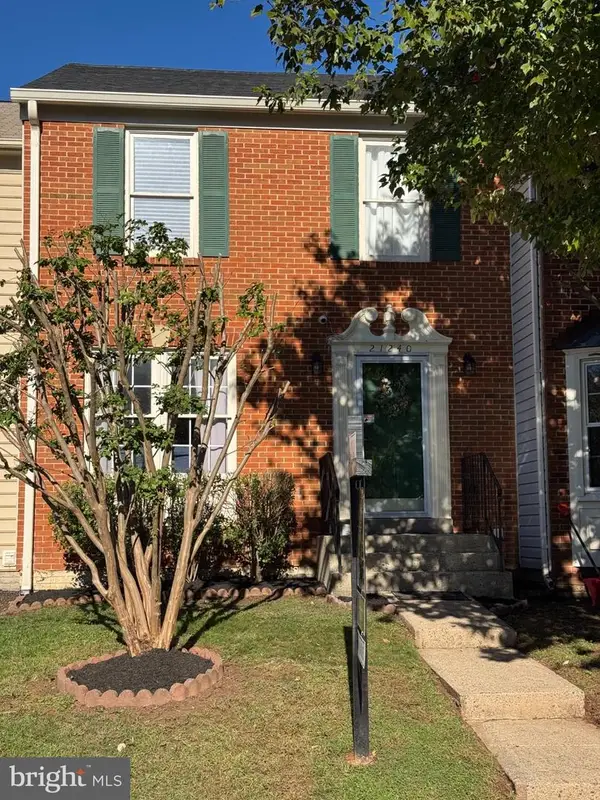 $619,900Coming Soon4 beds 4 baths1,780 sq. ft.
21240 Hedgerow Ter, ASHBURN, VA 20147
MLS# VALO2138680Listed by: CORCORAN MCENEARNEY - Coming SoonOpen Thu, 1 to 3pm
 $745,000Coming Soon3 beds 3 baths2,335 sq. ft.
44470 Oakmont Manor Sq, ASHBURN, VA 20147
MLS# VALO2138664Listed by: EXP REALTY, LLC - Coming Soon
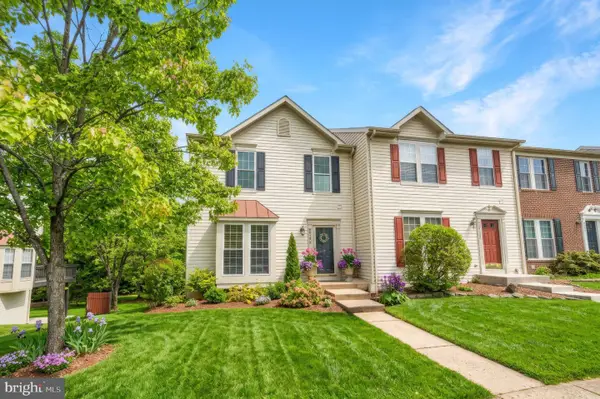 $650,000Coming Soon3 beds 4 baths1,848 sq. ft.
43179 Gatwick Sq, ASHBURN, VA 20147
MLS# VALO2130690Listed by: LONG & FOSTER REAL ESTATE, INC. - Coming Soon
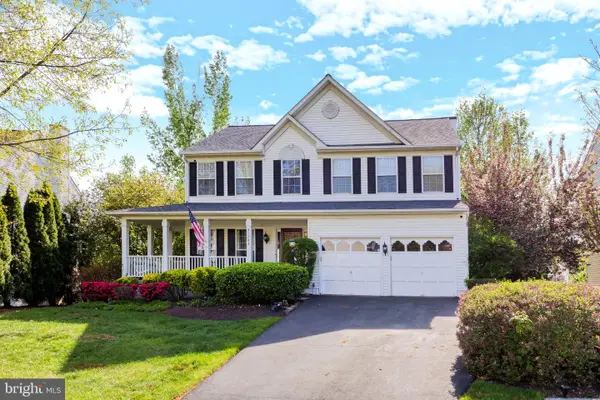 $979,900Coming Soon5 beds 4 baths3,228 sq. ft.
43941 Championship Pl, ASHBURN, VA 20147
MLS# VALO2138046Listed by: JACK LAWLOR REALTY COMPANY - Coming Soon
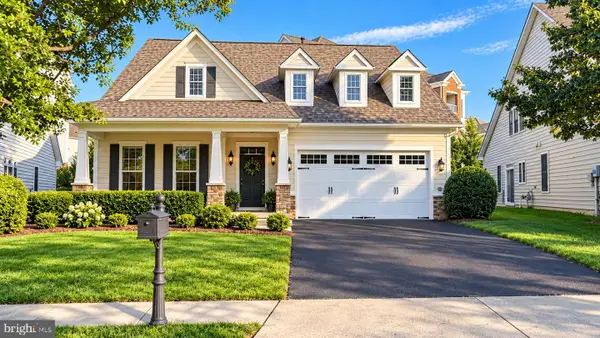 $850,000Coming Soon3 beds 3 baths2,798 sq. ft.
20755 Crescent Pointe Pl, ASHBURN, VA 20147
MLS# VALO2137814Listed by: NORTHERN VIRGINIA REAL ESTATE INC. - Coming Soon
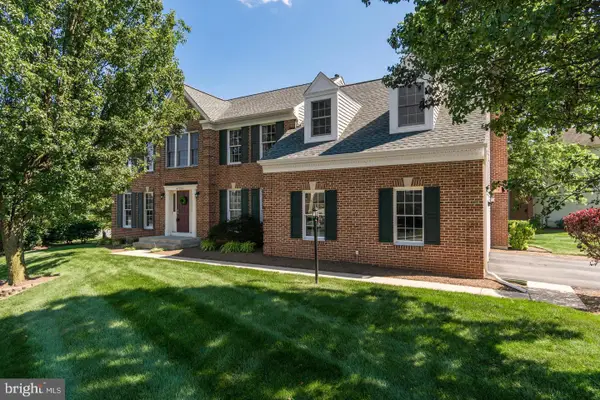 $974,900Coming Soon5 beds 4 baths3,824 sq. ft.
43207 Rockfield Ct, ASHBURN, VA 20147
MLS# VALO2137756Listed by: WEICHERT, REALTORS - Coming Soon
 $634,900Coming Soon3 beds 4 baths1,842 sq. ft.
21758 Harroun Ter, ASHBURN, VA 20147
MLS# VALO2125024Listed by: VERITY REALTY LLC - New
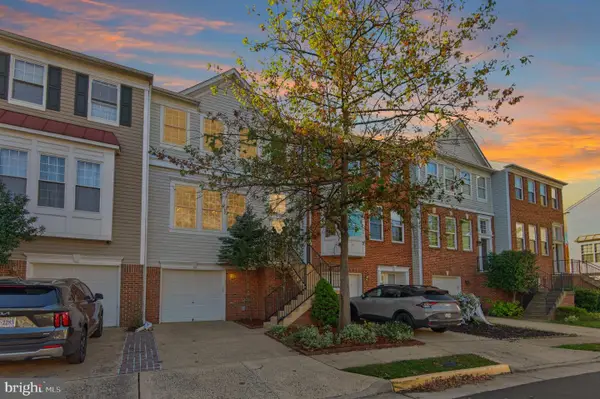 $625,000Active3 beds 4 baths2,154 sq. ft.
43785 Virginia Manor Ter, ASHBURN, VA 20148
MLS# VALO2138490Listed by: KELLER WILLIAMS CAPITAL PROPERTIES - Open Sun, 1 to 3pmNew
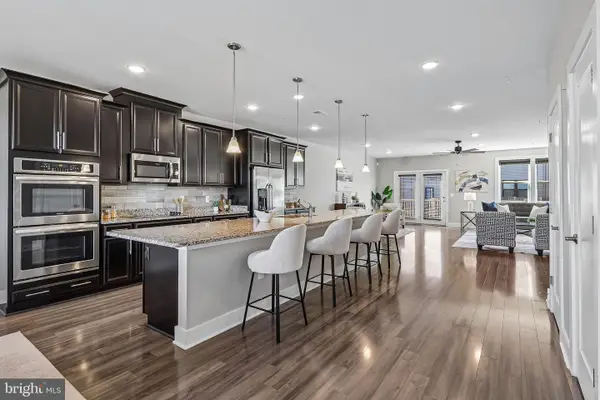 $649,990Active3 beds 3 baths2,546 sq. ft.
44842 Tiverton Sq, ASHBURN, VA 20147
MLS# VALO2138108Listed by: PEARSON SMITH REALTY, LLC - New
 $585,000Active3 beds 3 baths1,580 sq. ft.
19937 Lavender Dust Sq, ASHBURN, VA 20147
MLS# VALO2138868Listed by: SAMSON PROPERTIES


Protect your home and budget from life's surprises with an Assurant Home Warranty, backed by a partner that supports you through every step of homeownership. Explore Plans.
© 2023 - 2026 ERA Franchise Systems LLC. All rights reserved. ERA Franchise Systems LLC fully supports the principles of the Fair Housing Act and the Equal Opportunity Act. ERA, ERA Real Estate powered, and their respective logos are registered service marks of ERA Franchise Systems LLC. Each office is independently owned and operated.