
43080 Greeley Sq, Ashburn, VA 20148
Local realty services provided by:Pagoda Realty ERA Powered
43080 Greeley Sq,Ashburn, VA 20148
$1,099,000
- 4 Beds
- 3 Baths
- 3,753 sq. ft.
- Single family
- Pending
Listed by: anamaria galindo
Office: century 21 redwood realty
MLS#:VALO2135454
Source:BRIGHTMLS
Price summary
- Price:$1,099,000
- Price per sq. ft.:$292.83
- Monthly HOA dues:$327
About this home
Welcome to Birchwood at Brambleton, a premier 55+ active adult community. Built in 2025, this exceptional Miller & Smith Verona model offers over 3,700 sq. ft. of beautifully designed living space, blending comfort, style, and effortless main-level living.<p>
<p>
The bright and spacious MAIN LEVEL features two bedrooms and two full baths, including a luxurious primary suite with an expansive walk-in closet and spa-like bath featuring a double quartz vanity and frameless glass shower. The gourmet kitchen showcases stainless steel appliances, quartz countertops, an oversized island, and a generous pantry.<p>
<p>
The spacious great room, complete with a gas fireplace, flows seamlessly into the dining area with access to a fantastic screened-in deck and fully fenced backyard. A flexible formal dining room or home office, convenient laundry room with utility sink, and oversized two-car garage complete the main level.
The LOWER LEVEL offers two additional spacious bedrooms, a full bath, a large recreation area, and generous storage space... ideal for overnight guests, hobbies, or additional living space.<p>
<p>
Enjoy a low-maintenance lifestyle with lawn care, cable, and high-speed internet included in the HOA fee. Birchwood residents enjoy an impressive collection of resort-style amenities, including two beautiful clubhouses, indoor and outdoor pools, fitness center, art studio, game room, golf simulator, demonstration kitchen, greenhouse, pickleball and bocce courts, and miles of scenic walking and biking trails. With inviting gathering spaces, recreational opportunities, and an active social atmosphere, Birchwood offers something for nearly every interest.<p>
<p>
Experience the perfect blend of comfort, convenience, and vibrant community living at Birchwood at Brambleton!...
Contact an agent
Home facts
- Year built:2025
- Subdivision & Development:BIRCHWOOD AT BRAMBLETON
- Listing ID #:VALO2135454
- Added:43 day(s) ago
- Updated:September 23, 2026 at 08:28 AM
Rooms and interior
- Bedrooms:4
- Total bathrooms:3
- Full bathrooms:3
- Flooring:Carpet, Ceramic Tile, Luxury Vinyl Plank
- Dining Description:Combination Dining/Living
- Bathrooms Description:Primary Bath(s)
- Kitchen Description:Breakfast Area, Built-In Microwave, Carpet, Cooktop, Dishwasher, Disposal, Kitchen - Gourmet, Kitchen - Island, Kitchen - Table Space, Oven - Wall, Pantry, Recessed Lighting, Refrigerator, Stainless Steel Appliances, Water Heater
- Bedroom Description:Carpet, Walk In Closet(s)
- Basement:Yes
- Basement Description:Daylight, Full, Improved, Interior Access, Partially Finished, Sump Pump, Windows
- Living area:3,753 sq. ft.
Heating and cooling
- Cooling:Ceiling Fan(s), Central A/C, Programmable Thermostat
- Heating:Central, Forced Air, Natural Gas, Programmable Thermostat
Structure and exterior
- Roof:Architectural Shingle
- Year built:2025
- Building area:3,753 sq. ft.
- Lot area:0.14 Acres
- Construction Materials:Brick, Masonry, Stone, Vinyl Siding
- Exterior Features:Deck(s), Enclosed, Porch(es), Screened
- Foundation Description:Concrete Perimeter, Slab
- Levels:2 Stories
Utilities
- Water:Public
- Sewer:Public Sewer
Finances and disclosures
- Price:$1,099,000
- Price per sq. ft.:$292.83
- Tax amount:$7,809 (2026)
Features and amenities
- Laundry features:Dryer, Dryer In Unit, Has Laundry, Washer, Washer In Unit
- Amenities:Carpet, Ceiling Fan(s), Recessed Lighting, Skylight(s), Smoke Detector, Window Treatments
Parking
- Parking description:Asphalt Driveway, Attached Garage, Garage - Front Entry
- Garage:Yes
- Garage spaces:2
New listings near 43080 Greeley Sq
- Coming Soon
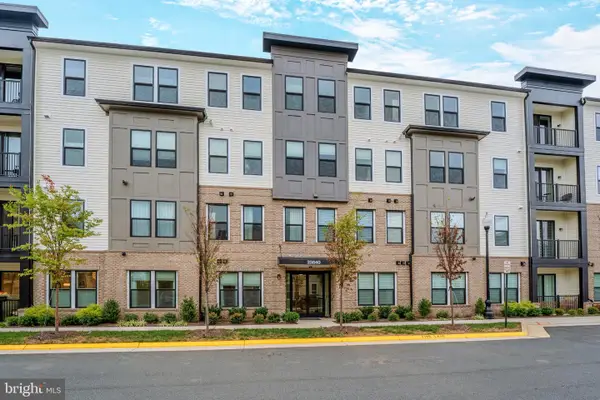 $599,985Coming Soon3 beds 2 baths1,434 sq. ft.
23640 Bolton Crescent Ter #105, ASHBURN, VA 20148
MLS# VALO2138326Listed by: CENTURY 21 REDWOOD REALTY - Coming Soon
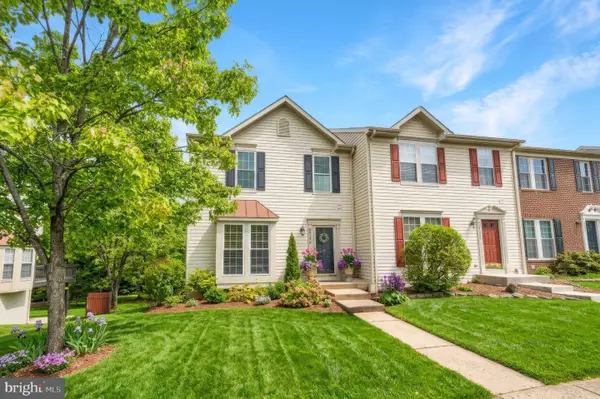 $650,000Coming Soon3 beds 4 baths1,848 sq. ft.
43179 Gatwick Sq, ASHBURN, VA 20147
MLS# VALO2130690Listed by: LONG & FOSTER REAL ESTATE, INC. - Coming Soon
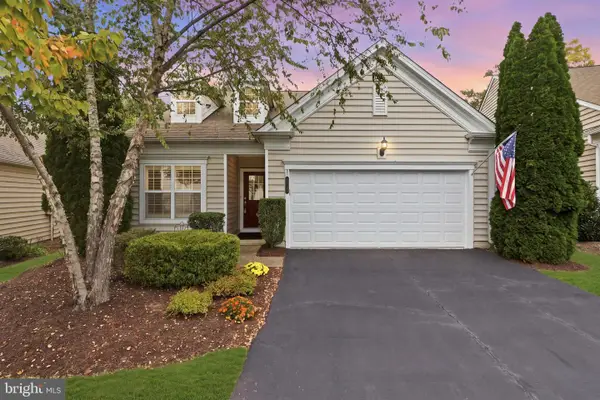 $899,900Coming Soon3 beds 3 baths2,452 sq. ft.
44348 Cruden Bay Dr, ASHBURN, VA 20147
MLS# VALO2138202Listed by: SAMSON PROPERTIES - Coming Soon
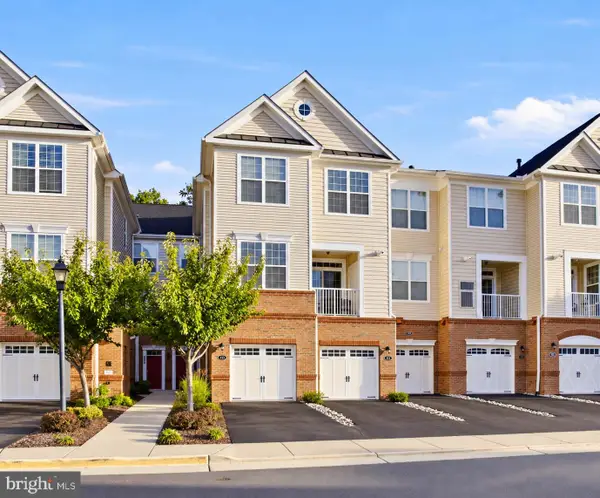 $499,000Coming Soon2 beds 3 baths1,452 sq. ft.
23245 Milltown Knoll Sq #112, ASHBURN, VA 20148
MLS# VALO2133314Listed by: PEARSON SMITH REALTY, LLC - Coming Soon
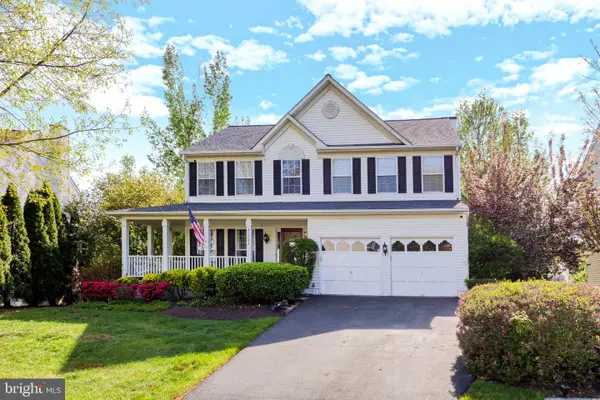 $979,900Coming Soon5 beds 4 baths3,228 sq. ft.
43941 Championship Pl, ASHBURN, VA 20147
MLS# VALO2138046Listed by: JACK LAWLOR REALTY COMPANY - Coming SoonOpen Sat, 2 to 4pm
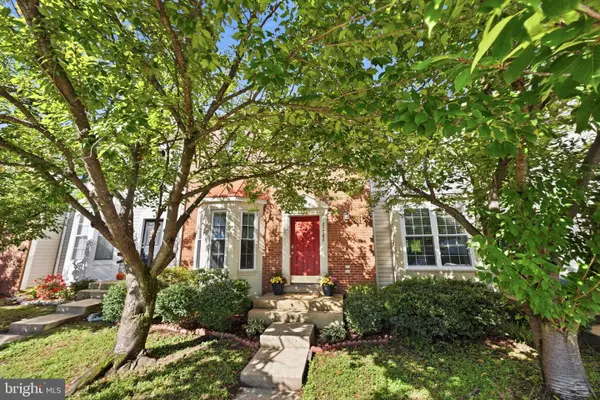 $575,000Coming Soon3 beds 4 baths1,842 sq. ft.
21764 Kings Crossing Ter, ASHBURN, VA 20147
MLS# VALO2137864Listed by: TTR SOTHEBY'S INTERNATIONAL REALTY - Coming Soon
 $850,000Coming Soon3 beds 3 baths2,798 sq. ft.
20755 Crescent Pointe Pl, ASHBURN, VA 20147
MLS# VALO2137814Listed by: NORTHERN VIRGINIA REAL ESTATE INC. - Coming SoonOpen Sat, 1 to 3pm
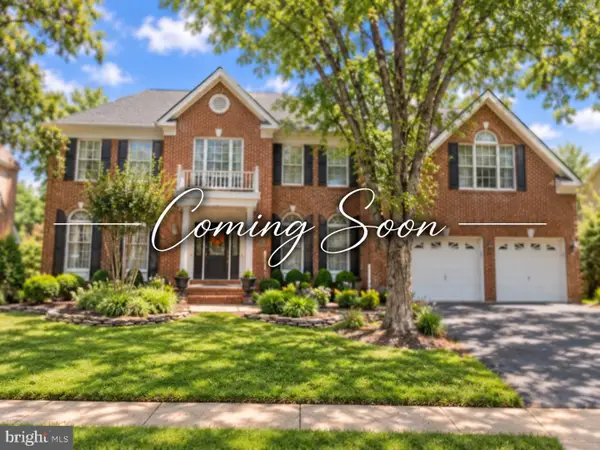 $1,325,000Coming Soon5 beds 5 baths4,805 sq. ft.
19928 Hazeltine Pl, ASHBURN, VA 20147
MLS# VALO2137644Listed by: KELLER WILLIAMS REALTY - Coming Soon
 $974,900Coming Soon5 beds 4 baths3,824 sq. ft.
43207 Rockfield Ct, ASHBURN, VA 20147
MLS# VALO2137756Listed by: WEICHERT, REALTORS - Coming SoonOpen Sat, 1 to 3pm
 $664,900Coming Soon3 beds 3 baths2,768 sq. ft.
43209 Mongold Sq, ASHBURN, VA 20148
MLS# VALO2136522Listed by: PEARSON SMITH REALTY, LLC


Protect your home and budget from life's surprises with an Assurant Home Warranty, backed by a partner that supports you through every step of homeownership. Explore Plans.
© 2023 - 2026 ERA Franchise Systems LLC. All rights reserved. ERA Franchise Systems LLC fully supports the principles of the Fair Housing Act and the Equal Opportunity Act. ERA, ERA Real Estate powered, and their respective logos are registered service marks of ERA Franchise Systems LLC. Each office is independently owned and operated.