
43202 Whelplehill Ter, Ashburn, VA 20148
Local realty services provided by:ERA Valley Realty
43202 Whelplehill Ter,Ashburn, VA 20148
$675,000
- 4 Beds
- 4 Baths
- - sq. ft.
- Townhouse
- Coming Soon
Upcoming open houses
- Fri, May 2905:30 pm - 07:00 pm
- Sat, May 3002:00 pm - 04:00 pm
Listed by: casandra carey
Office: property collective
MLS#:VALO2125906
Source:BRIGHTMLS
Price summary
- Price:$675,000
- Monthly HOA dues:$117
About this home
Set inside Loudoun Valley Estates, one of Ashburn's most amenity-rich communities, 43202 Whelplehill Terrace is a four-bedroom, three-and-a-half-bath brick-front townhome built in 2013. Three finished levels, 1,858 square feet, two-car attached garage.
A covered front entry opens to a private guest level: a fourth bedroom with its own full bath, set apart for visitors, a home office, or a quiet retreat. From there, stairs lead up to the main level, where the floor plan opens wide. Hardwoods run through every level. The kitchen carries serious storage: deep cabinets, granite counters, stainless appliances, a center island, and an eat-in space that flows into the dining and living rooms. Natural light carries through the main floor all day.
The top floor holds the oversized primary suite with a private full bath and walk-in closet, two secondary bedrooms, a hall bath, and full-size laundry on the bedroom level.
Notable details: structured wiring throughout for internet and home entertainment, a built-in interior pest control system with exterior access ports, 9-foot ceilings, and double-pane windows.
Daily life in Loudoun Valley Estates leans on the amenities: multiple pools within walking distance, two community gyms, walking and jogging trails, playgrounds, and a calendar of community festivals and events. Lawncare is handled by the HOA. Walk to Rosa Lee Carter Elementary, Stone Hill Middle, and Rock Ridge High. Minutes to grocery, retail, and the Silver Line Metro....
Contact an agent
Home facts
- Year built:2013
- Listing ID #:VALO2125906
- Added:1 day(s) ago
- Updated:May 25, 2026 at 01:31 PM
Rooms and interior
- Bedrooms:4
- Total bathrooms:4
- Full bathrooms:3
- Half bathrooms:1
- Flooring:Carpet, Ceramic Tile, Wood
- Dining Description:Dining Area, Dining Room
- Bathrooms Description:Bathroom 1, Bathroom 2, Bathroom 3, Half Bath, Primary Bath(s)
- Kitchen Description:Breakfast Area, Built-In Microwave, Dishwasher, Disposal, Kitchen - Eat-In, Kitchen - Island, Kitchen - Table Space, Refrigerator, Stove, Upgraded Countertops
Heating and cooling
- Cooling:Central A/C
- Heating:Forced Air, Natural Gas
Structure and exterior
- Year built:2013
- Architectural Style:Colonial
- Construction Materials:Masonry
- Foundation Description:Slab
- Levels:3 Story
Schools
- High school:ROCK RIDGE
- Middle school:STONE HILL
- Elementary school:ROSA LEE CARTER
Utilities
- Water:Public
- Sewer:Public Sewer
Finances and disclosures
- Price:$675,000
- Tax amount:$5,138 (2026)
Features and amenities
- Laundry features:Dryer, Has Laundry, Laundry, Washer
- Amenities:Double Pane Windows, Electric Available, Natural Gas Available, Window Treatments
Parking
- Parking description:Attached Garage, Garage - Rear Entry, Garage Door Opener, Off Street, Paved Driveway
- Garage:Yes
- Garage spaces:2
New listings near 43202 Whelplehill Ter
- Coming Soon
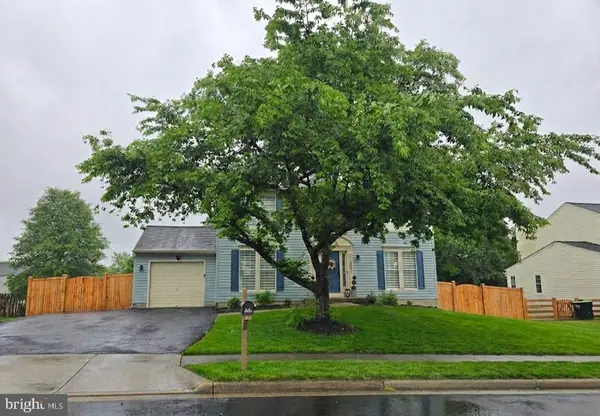 $789,999Coming Soon3 beds 3 baths
20646 Breeders Run Ct, ASHBURN, VA 20147
MLS# VALO2126216Listed by: COLDWELL BANKER REALTY - Coming SoonOpen Sat, 12 to 2pm
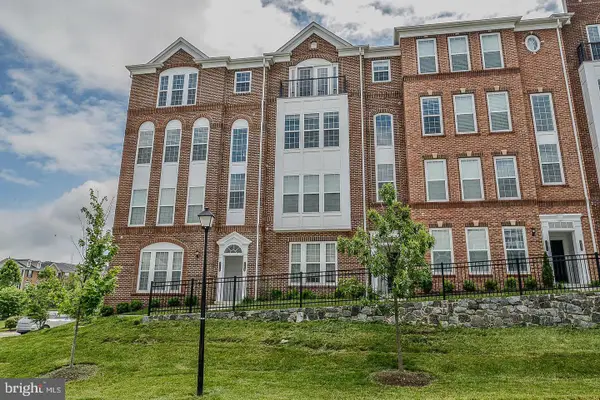 $576,000Coming Soon3 beds 3 baths
20696 Erskine Ter, ASHBURN, VA 20147
MLS# VALO2125340Listed by: SAMSON PROPERTIES - Coming Soon
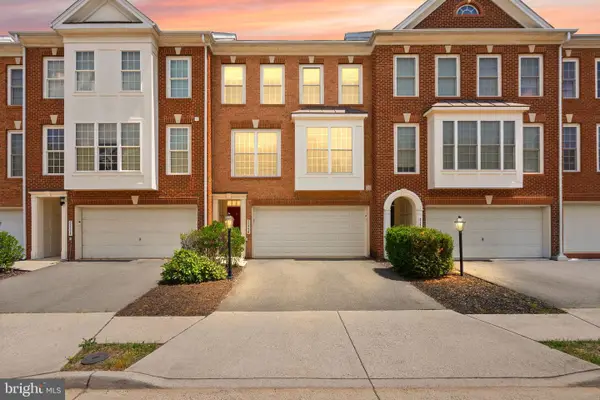 $719,900Coming Soon3 beds 4 baths
21776 Ladyslipper Sq, ASHBURN, VA 20147
MLS# VALO2126050Listed by: PEARSON SMITH REALTY, LLC - Coming SoonOpen Sat, 3 to 5pm
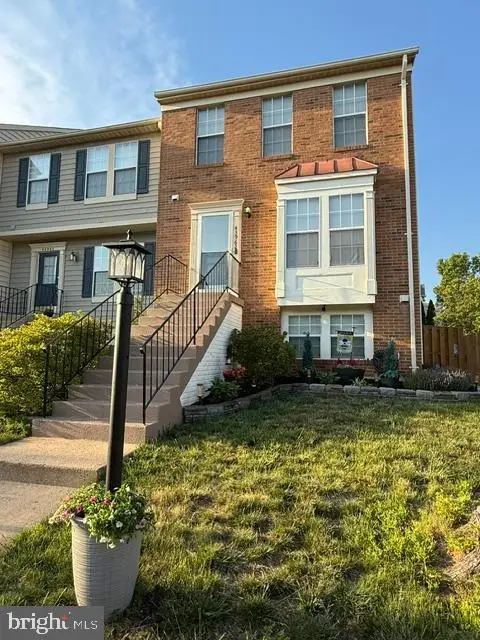 $665,000Coming Soon3 beds 4 baths
43962 Minthill Ter, ASHBURN, VA 20147
MLS# VALO2126152Listed by: PEARSON SMITH REALTY LLC - Open Sat, 11am to 4pmNew
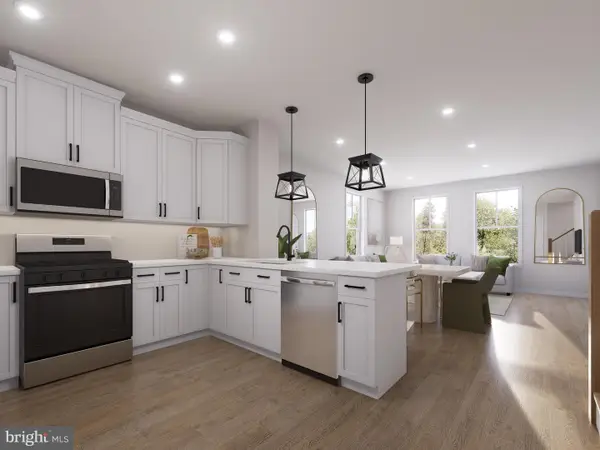 $654,990Active3 beds 3 baths1,639 sq. ft.
Homesite 31 Rhapsody Ter, ASHBURN, VA 20147
MLS# VALO2126156Listed by: DRB GROUP REALTY, LLC - Open Sat, 11am to 4pmNew
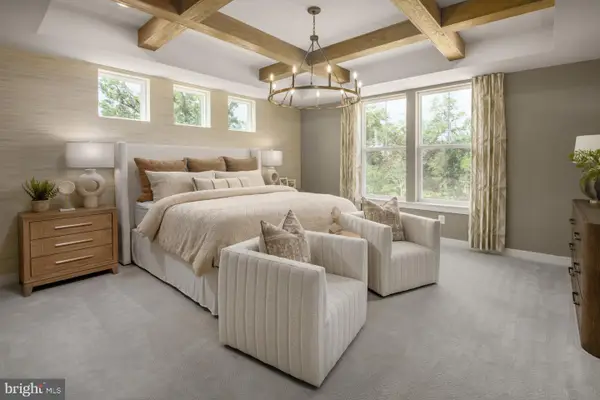 $799,990Active3 beds 3 baths2,328 sq. ft.
Homesite 58 Northpark Dr, ASHBURN, VA 20147
MLS# VALO2126098Listed by: DRB GROUP REALTY, LLC - Coming Soon
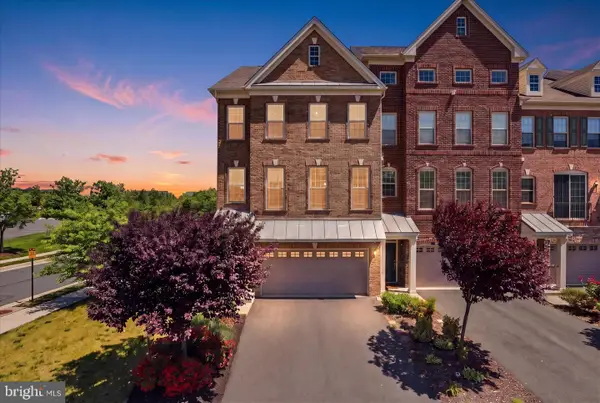 $895,000Coming Soon4 beds 4 baths
23755 Hopewell Manor Ter, ASHBURN, VA 20148
MLS# VALO2125510Listed by: VIRGINIA SELECT HOMES, LLC. - Coming Soon
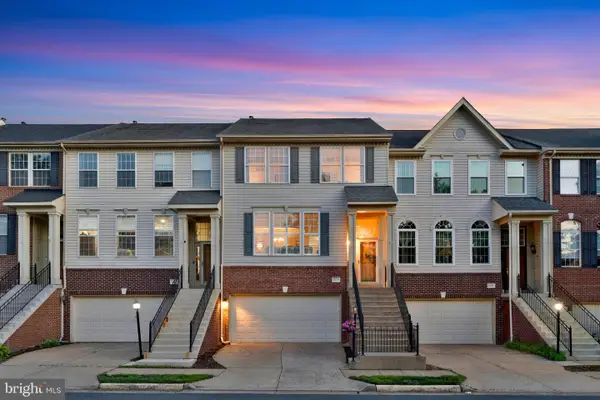 $800,000Coming Soon3 beds 4 baths
44021 Lords Valley Ter, ASHBURN, VA 20147
MLS# VALO2126016Listed by: PEARSON SMITH REALTY, LLC - New
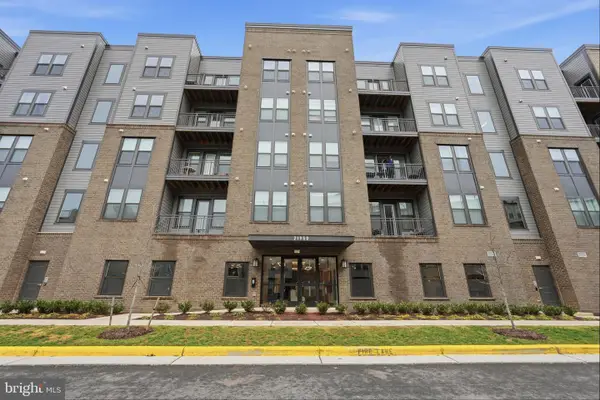 $510,000Active2 beds 2 baths1,301 sq. ft.
21950 Garganey Ter #503, ASHBURN, VA 20147
MLS# VALO2126076Listed by: SAMSON PROPERTIES


Protect your home and budget from life's surprises with an Assurant Home Warranty, backed by a partner that supports you through every step of homeownership. Explore Plans.
© 2023 - 2026 ERA Franchise Systems LLC. All rights reserved. ERA Franchise Systems LLC fully supports the principles of the Fair Housing Act and the Equal Opportunity Act. ERA, ERA Real Estate powered, and their respective logos are registered service marks of ERA Franchise Systems LLC. Each office is independently owned and operated.