
44021 Lords Valley Ter, Ashburn, VA 20147
Local realty services provided by:ERA Reed Realty, Inc.
44021 Lords Valley Ter,Ashburn, VA 20147
$800,000
- 3 Beds
- 4 Baths
- - sq. ft.
- Townhouse
- Coming Soon
Listed by: michael d snow
Office: pearson smith realty, llc.
MLS#:VALO2126016
Source:BRIGHTMLS
Price summary
- Price:$800,000
- Monthly HOA dues:$153
About this home
Enjoy lakeside living in this beautifully maintained 3-level townhouse in sought-after Ashburn Village overlooking picturesque Fireworks Lake (settle before July 4th :)). Offering over 2,300 square feet, this 3-bedroom, 3.5 bath home combines comfort, convenience, and serene outdoor living. The spacious layout features generous living and dining spaces, a well-appointed renovated kitchen, and a spacious renovated primary suite with soaking tub, separate shower, and dual vanities. Step outside to your private retreat featuring a stunning screened-in porch with low-maintenance Trex decking, a patio, and hot tub — all perfectly positioned to enjoy peaceful lake views year-round. Complete with an oversized 2-car garage and ideally located near shopping, dining, and major commuter routes, this home offers the perfect blend of relaxation and accessibility in one of Ashburn Village’s most desirable settings. As a bonus, your HOA dues include access to the Ashburn Village Sports Pavilion!! Here you can enjoy a full gym, aerobics room, outdoor/indoor pools, indoor basketball/squash courts, sauna, steam and so much more!!...
Contact an agent
Home facts
- Year built:1996
- Listing ID #:VALO2126016
- Added:2 day(s) ago
- Updated:May 25, 2026 at 01:31 PM
Rooms and interior
- Bedrooms:3
- Total bathrooms:4
- Full bathrooms:3
- Half bathrooms:1
- Dining Description:Dining Area
- Kitchen Description:Breakfast Area, Built-In Microwave, Dishwasher, Disposal, Refrigerator, Stainless Steel Appliances, Stove
- Basement:Yes
- Basement Description:Fully Finished, Rear Entrance
Heating and cooling
- Cooling:Central A/C
- Heating:Forced Air, Natural Gas
Structure and exterior
- Year built:1996
- Lot Features:Lake
- Architectural Style:Colonial
- Construction Materials:Brick Front
- Exterior Features:Enclosed, Patio(s), Porch(es), Screened
- Foundation Description:Permanent
- Levels:3 Story
Schools
- High school:BROAD RUN
- Middle school:FARMWELL STATION
- Elementary school:DOMINION TRAIL
Finances and disclosures
- Price:$800,000
- Tax amount:$5,467 (2026)
Features and amenities
- Laundry features:Dryer, Washer
Parking
- Parking description:Additional Storage Area, Attached Garage, Garage - Front Entry, Garage Door Opener, Oversized
- Garage:Yes
- Garage spaces:2
New listings near 44021 Lords Valley Ter
- Coming Soon
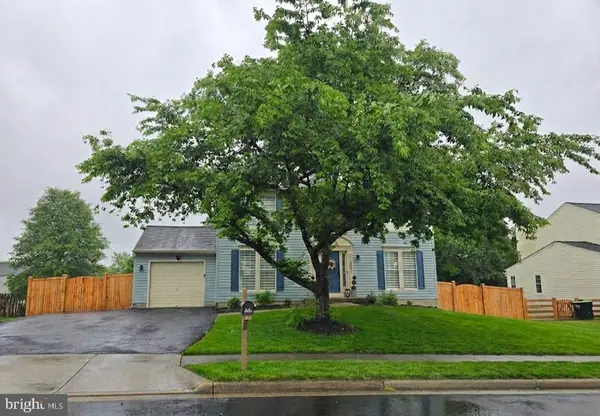 $789,999Coming Soon3 beds 3 baths
20646 Breeders Run Ct, ASHBURN, VA 20147
MLS# VALO2126216Listed by: COLDWELL BANKER REALTY - Coming SoonOpen Fri, 5:30 to 7pm
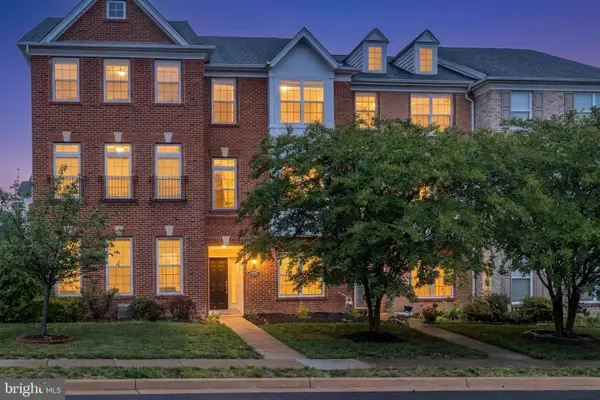 $675,000Coming Soon4 beds 4 baths
43202 Whelplehill Ter, ASHBURN, VA 20148
MLS# VALO2125906Listed by: PROPERTY COLLECTIVE - Coming SoonOpen Sat, 12 to 2pm
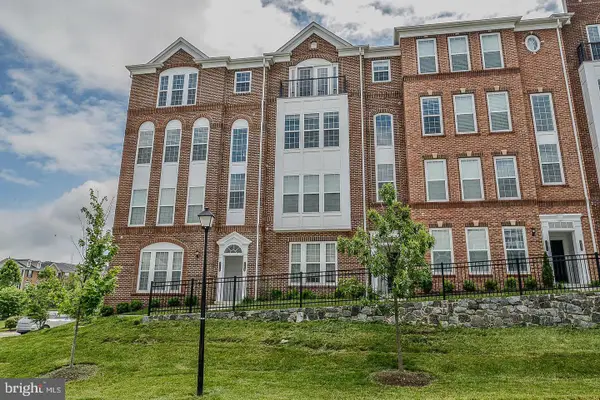 $576,000Coming Soon3 beds 3 baths
20696 Erskine Ter, ASHBURN, VA 20147
MLS# VALO2125340Listed by: SAMSON PROPERTIES - Coming Soon
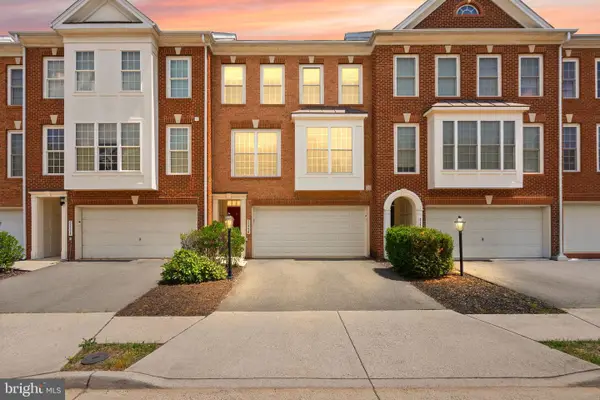 $719,900Coming Soon3 beds 4 baths
21776 Ladyslipper Sq, ASHBURN, VA 20147
MLS# VALO2126050Listed by: PEARSON SMITH REALTY, LLC - Coming SoonOpen Sat, 3 to 5pm
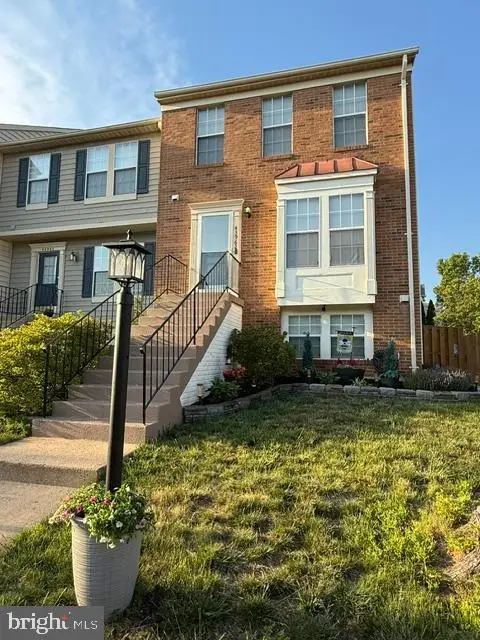 $665,000Coming Soon3 beds 4 baths
43962 Minthill Ter, ASHBURN, VA 20147
MLS# VALO2126152Listed by: PEARSON SMITH REALTY LLC - Open Sat, 11am to 4pmNew
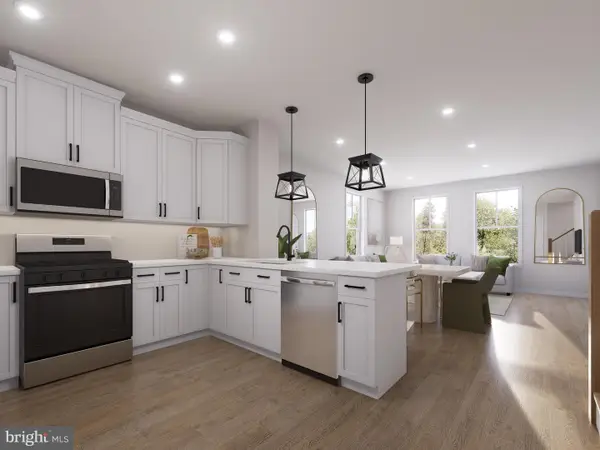 $654,990Active3 beds 3 baths1,639 sq. ft.
Homesite 31 Rhapsody Ter, ASHBURN, VA 20147
MLS# VALO2126156Listed by: DRB GROUP REALTY, LLC - Open Sat, 11am to 4pmNew
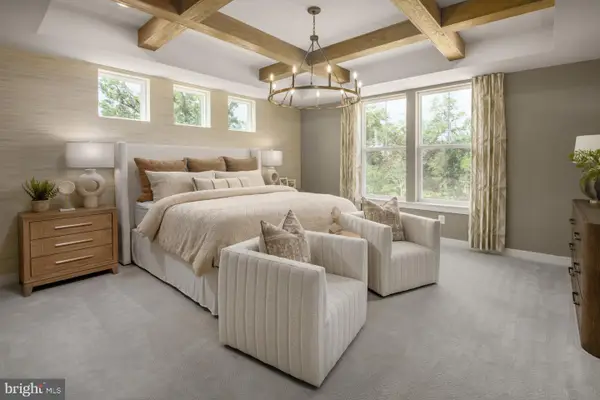 $799,990Active3 beds 3 baths2,328 sq. ft.
Homesite 58 Northpark Dr, ASHBURN, VA 20147
MLS# VALO2126098Listed by: DRB GROUP REALTY, LLC - Coming Soon
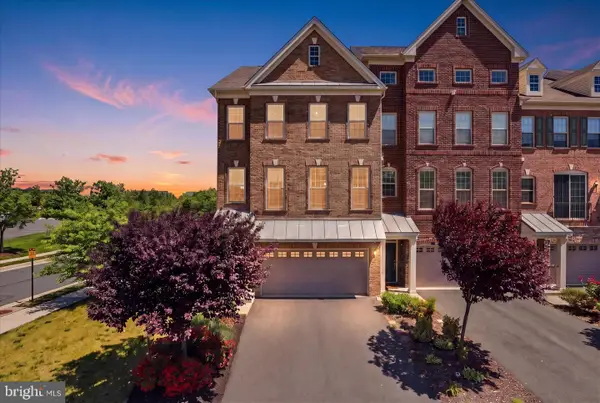 $895,000Coming Soon4 beds 4 baths
23755 Hopewell Manor Ter, ASHBURN, VA 20148
MLS# VALO2125510Listed by: VIRGINIA SELECT HOMES, LLC. - New
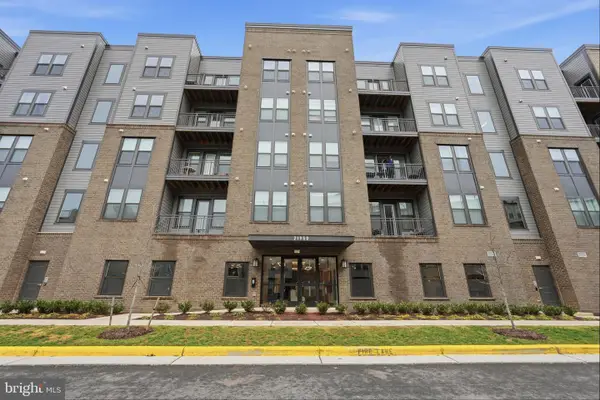 $510,000Active2 beds 2 baths1,301 sq. ft.
21950 Garganey Ter #503, ASHBURN, VA 20147
MLS# VALO2126076Listed by: SAMSON PROPERTIES


Protect your home and budget from life's surprises with an Assurant Home Warranty, backed by a partner that supports you through every step of homeownership. Explore Plans.
© 2023 - 2026 ERA Franchise Systems LLC. All rights reserved. ERA Franchise Systems LLC fully supports the principles of the Fair Housing Act and the Equal Opportunity Act. ERA, ERA Real Estate powered, and their respective logos are registered service marks of ERA Franchise Systems LLC. Each office is independently owned and operated.