
43280 John Danforth Ct, Ashburn, VA 20147
Local realty services provided by:ERA Central Realty Group
43280 John Danforth Ct,Ashburn, VA 20147
$1,150,000
- 4 Beds
- 4 Baths
- 4,305 sq. ft.
- Single family
- Coming Soon
Upcoming open houses
- Fri, Aug 2804:00 pm - 06:00 pm
- Sat, Aug 2911:00 am - 01:00 pm
- Sun, Aug 3012:00 pm - 02:00 pm
Listed by: gregory reed jimenez
Office: lpt realty, llc.
MLS#:VALO2134768
Source:BRIGHTMLS
Price summary
- Price:$1,150,000
- Price per sq. ft.:$267.13
- Monthly HOA dues:$100.67
About this home
Welcome to 43280 John Danforth Court, ideally situated on a cul-de-sac in the desirable Cedar Ridge community of Ashburn. Offering more than 4,000 square feet of finished living space, this beautifully refreshed home combines generous proportions, functional living, and thoughtful updates throughout. Fresh paint, new carpet, updated light fixtures, and new hardware create a polished, move-in-ready feel from the moment you arrive.
Step inside through the impressive two-story foyer, where gleaming hardwood floors set the tone and flow seamlessly into the formal living and dining rooms. Designed for both everyday living and entertaining, the main level offers an open and inviting layout with plenty of space to gather.
At the heart of the home, the spacious kitchen features black granite countertops, stainless steel appliances, abundant cabinetry, and a large center island. Just steps away, the expansive family room is filled with natural light from beautiful windows and anchored by a marble-surround gas fireplace with a classic wood mantel. A private main-level office with built-in shelving provides a dedicated space for working from home or studying.
Upstairs, you'll find four bedrooms, including a spacious owner's suite complete with a separate sitting area. The en-suite bath features dual vanities, a soaking tub, walk-in shower, and generous space to unwind. Three additional bedrooms and a full hall bath complete the upper level.
The finished lower level adds even more flexibility with expansive recreation and entertaining space, a full bathroom, and walk-up access to the backyard. Whether envisioned as a game room, home theater, fitness space, or guest retreat, this level offers plenty of possibilities.
Outside, the home's classic brick-front exterior and cul-de-sac setting provide an inviting first impression. The generously sized backyard offers plenty of room to enjoy the outdoors, while the rear deck creates an ideal setting for grilling, entertaining, or simply relaxing at the end of the day.
Beyond the home itself, Cedar Ridge places you in the heart of one of Ashburn's most desirable and convenient locations. Enjoy easy access to the W&OD Trail, nearby shopping, dining, recreation, and entertainment, while local schools are just minutes from home. Commuters will appreciate convenient connections to Route 7 and the Dulles Greenway, along with proximity to the Ashburn Metro Station for access throughout Northern Virginia and into Washington, D.C. Inova Loudoun Hospital is also nearby, adding another level of everyday convenience to this well-connected location.
Thoughtfully updated, generously sized, and ideally positioned within Ashburn, 43280 John Danforth Court offers a rare combination of space, comfort, and everyday convenience, ready for its next owners to simply move in and enjoy...
Contact an agent
Home facts
- Year built:2004
- Subdivision & Development:CEDAR RIDGE
- Listing ID #:VALO2134768
- Updated:August 23, 2026 at 01:42 PM
Rooms and interior
- Bedrooms:4
- Total bathrooms:4
- Full bathrooms:3
- Half bathrooms:1
- Flooring:Carpet, Hardwood, Tile/Brick
- Dining Description:Dining Area, Formal/Separate Dining Room
- Bathrooms Description:Primary Bath(s)
- Kitchen Description:Built-In Microwave, Built-In Range, Built-Ins, Carpet, Crown Moldings, Dishwasher, Disposal, Exhaust Fan, Kitchen - Island, Oven - Double, Oven - Wall, Pantry, Recessed Lighting, Refrigerator, Stainless Steel Appliances, Upgraded Countertops
- Bedroom Description:Carpet, Walk In Closet(s)
- Basement:Yes
- Basement Description:Connecting Stairway, Daylight, Full, Improved, Partial, Partially Finished, Sump Pump, Walkout Stairs
- Living area:4,305 sq. ft.
Heating and cooling
- Cooling:Ceiling Fan(s), Central A/C
- Heating:Central, Natural Gas
Structure and exterior
- Roof:Architectural Shingle
- Year built:2004
- Building area:4,305 sq. ft.
- Lot area:0.28 Acres
- Lot Features:Cul-de-sac
- Architectural Style:Colonial
- Construction Materials:Brick Front, Vinyl Siding
- Exterior Features:Deck(s), Porch(es)
- Foundation Description:Slab
- Levels:3 Story
Utilities
- Water:Public
- Sewer:Public Sewer
Finances and disclosures
- Price:$1,150,000
- Price per sq. ft.:$267.13
- Tax amount:$8,266 (2026)
Features and amenities
- Laundry features:Dryer - Electric, Washer
- Amenities:Built-Ins, Carpet, Ceiling Fan(s), Crown Moldings, Recessed Lighting, Security System
Parking
- Parking description:Asphalt Driveway, Attached Garage, Garage Door Opener, Inside Access
- Garage:Yes
- Garage spaces:2
New listings near 43280 John Danforth Ct
- Coming Soon
 $429,000Coming Soon2 beds 2 baths1,059 sq. ft.
23630 Havelock Walk #305, ASHBURN, VA 20148
MLS# VALO2134764Listed by: EXP REALTY, LLC - Coming Soon
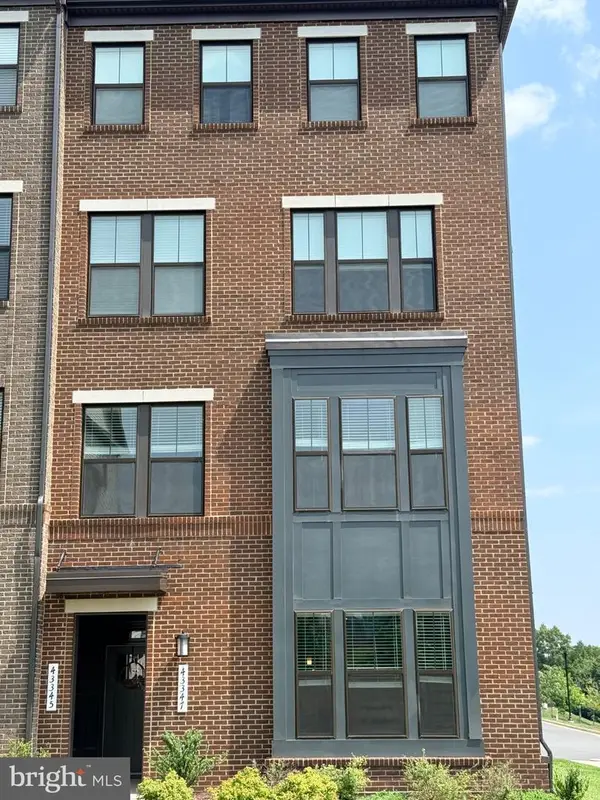 $549,999Coming Soon3 beds 3 baths1,626 sq. ft.
43347 Goshen Run Sq, ASHBURN, VA 20148
MLS# VALO2134826Listed by: PEARSON SMITH REALTY, LLC - Coming Soon
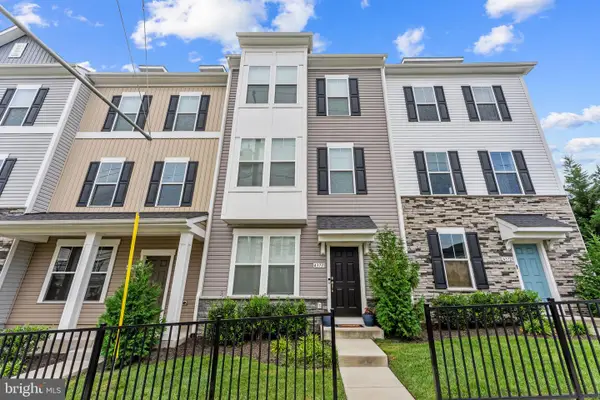 $749,900Coming Soon4 beds 4 baths2,136 sq. ft.
43731 Hay Rd, ASHBURN, VA 20147
MLS# VALO2134360Listed by: BERKSHIRE HATHAWAY HOMESERVICES PENFED REALTY - Coming Soon
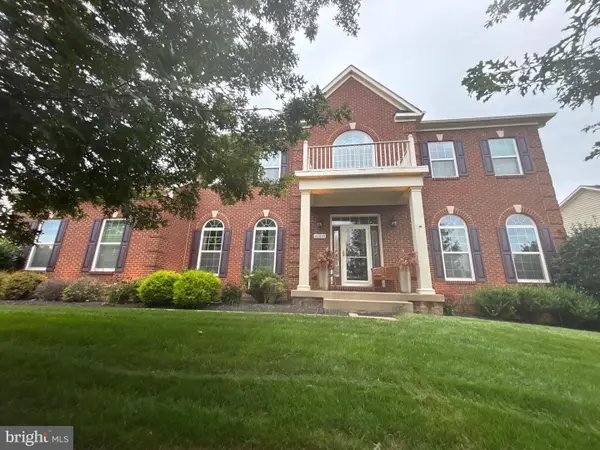 $1,550,000Coming Soon4 beds 3 baths5,876 sq. ft.
41910 Scotchbridge Pl, ASHBURN, VA 20148
MLS# VALO2134608Listed by: MAVERICK REALTY, LLC - Coming Soon
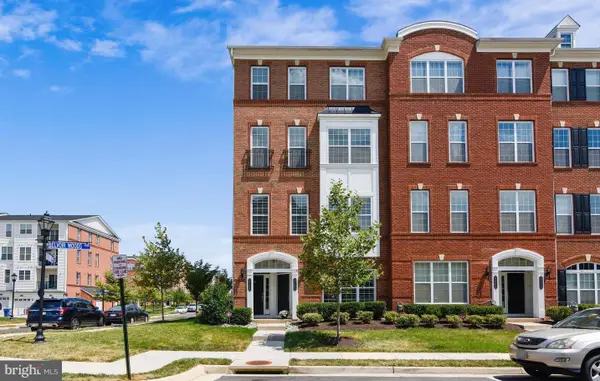 $579,900Coming Soon3 beds 3 baths2,452 sq. ft.
23465 Belvoir Woods Ter, ASHBURN, VA 20148
MLS# VALO2134836Listed by: SERVICE FIRST REALTY CORP - Coming Soon
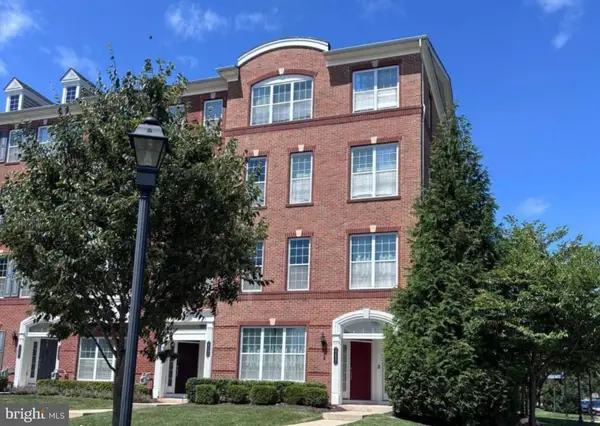 $600,000Coming Soon3 beds 3 baths2,452 sq. ft.
23694 Hopewell Manor Ter, ASHBURN, VA 20148
MLS# VALO2130816Listed by: CENTURY 21 REDWOOD REALTY - Coming Soon
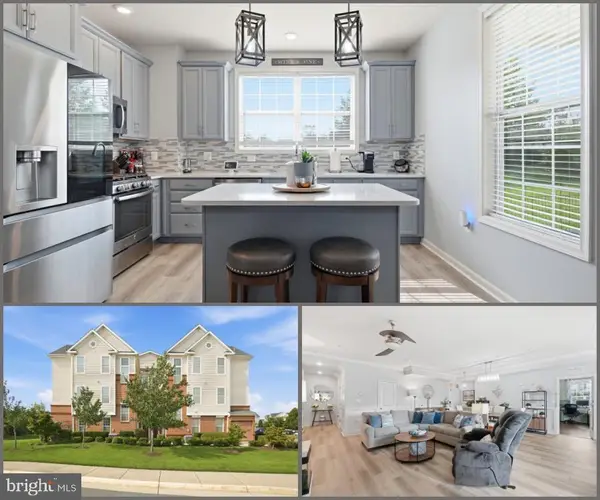 $520,000Coming Soon2 beds 3 baths1,439 sq. ft.
23315 Milltown Knoll Sq #102, ASHBURN, VA 20148
MLS# VALO2134424Listed by: COLDWELL BANKER ELITE - Coming Soon
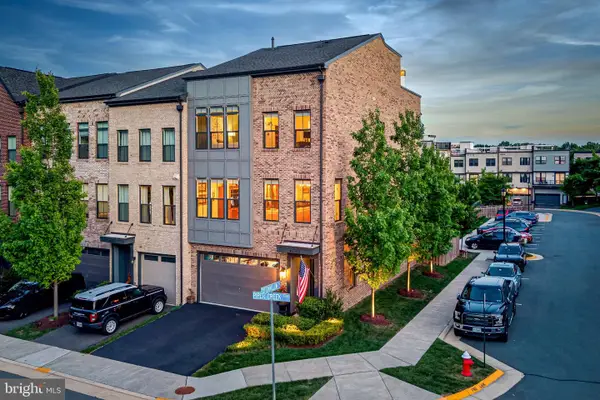 $925,000Coming Soon4 beds 4 baths3,256 sq. ft.
42355 Piper Creek, ASHBURN, VA 20148
MLS# VALO2134450Listed by: PEARSON SMITH REALTY, LLC - Coming Soon
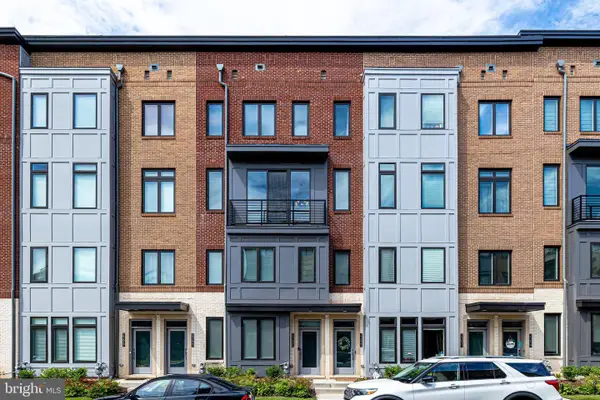 $685,000Coming Soon3 beds 3 baths2,730 sq. ft.
23623 Waterford Downs Ter, ASHBURN, VA 20148
MLS# VALO2131812Listed by: CENTURY 21 NEW MILLENNIUM


Protect your home and budget from life's surprises with an Assurant Home Warranty, backed by a partner that supports you through every step of homeownership. Explore Plans.
© 2023 - 2026 ERA Franchise Systems LLC. All rights reserved. ERA Franchise Systems LLC fully supports the principles of the Fair Housing Act and the Equal Opportunity Act. ERA, ERA Real Estate powered, and their respective logos are registered service marks of ERA Franchise Systems LLC. Each office is independently owned and operated.