
43312 Wayside Cir, Ashburn, VA 20147
Local realty services provided by:ERA Central Realty Group
43312 Wayside Cir,Ashburn, VA 20147
$1,050,000
- 4 Beds
- 4 Baths
- 3,856 sq. ft.
- Single family
- Coming Soon
Upcoming open houses
- Sun, Aug 3001:00 pm - 03:00 pm
Listed by: cameron salemi
Office: long & foster real estate, inc.
MLS#:VALO2133650
Source:BRIGHTMLS
Price summary
- Price:$1,050,000
- Price per sq. ft.:$272.3
- Monthly HOA dues:$46
About this home
Spacious and beautifully appointed, this 4-bedroom, 4 bath colonial is located in the highly sought-after Ashburn Farm community and offers over 3,800 square feet of finished living space across three levels.
The classic, functional floor plan features thoughtful details throughout, including hardwood floors, generous gathering spaces ideal for both everyday living and entertaining. The main level welcomes you with a gracious foyer, formal living and dining rooms, a private home office, and a comfortable family room centered around a wood-burning fireplace.
The well-designed kitchen features granite countertops, gas cooking and a bright breakfast area overlooking the backyard. Step outside to the spacious deck, creating the perfect setting for outdoor dining, entertaining, or simply relaxing. Upstairs, the primary suite offers vaulted ceilings, a walk-in closet, and a spacious en-suite bath with a soaking tub, separate shower, and double vanity. Three additional bedrooms and a full hall bath complete the upper level. The fully finished walkout lower level adds exceptional flexibility with a large recreation room, den, and full bath, ideal for guests, a home gym, media room, or additional living space.
Additional highlights include main-level laundry, a two-car garage, and access to Ashburn Farm’s extensive community amenities, including pools, walking and biking trails, playgrounds, sports courts, and more.
Ideally situated near shopping, dining, recreation, major commuter routes, and highly regarded Loudoun County schools, this home offers space, comfort, and an exceptional Ashburn Farm location....
Contact an agent
Home facts
- Year built:1992
- Subdivision & Development:ASHBURN FARM
- Listing ID #:VALO2133650
- Updated:August 27, 2026 at 05:35 AM
Rooms and interior
- Bedrooms:4
- Total bathrooms:4
- Full bathrooms:4
- Dining Description:Dining Area, Dining Room
- Bathrooms Description:Primary Bath(s)
- Kitchen Description:Breakfast Area, Built-Ins, Cooktop, Crown Moldings, Disposal, Icemaker, Kitchen - Gourmet, Kitchen - Island, Kitchen - Table Space, Microwave, Oven - Wall, Refrigerator, Trash Compactor, Upgraded Countertops, Wet/Dry Bar
- Bedroom Description:Primary Bedroom
- Basement:Yes
- Basement Description:Full, Walkout Level, Windows
- Living area:3,856 sq. ft.
Heating and cooling
- Cooling:Ceiling Fan(s), Central A/C
- Heating:Forced Air, Natural Gas
Structure and exterior
- Year built:1992
- Building area:3,856 sq. ft.
- Lot area:0.32 Acres
- Lot Features:Landscaping
- Architectural Style:Colonial
- Construction Materials:Masonry
- Exterior Features:Deck(s), Patio(s)
- Foundation Description:Slab
- Levels:3 Story
Finances and disclosures
- Price:$1,050,000
- Price per sq. ft.:$272.3
- Tax amount:$7,522 (2026)
Features and amenities
- Laundry features:Dryer, Washer
- Amenities:Bay/Bow Windows, Built-Ins, Chair Railings, Crown Moldings, Double Pane Windows, Electric Alarm, Wet/Dry Bar, Window Treatments
Parking
- Parking description:Attached Garage, Garage - Side Entry, Garage Door Opener
- Garage:Yes
- Garage spaces:2
New listings near 43312 Wayside Cir
- Coming Soon
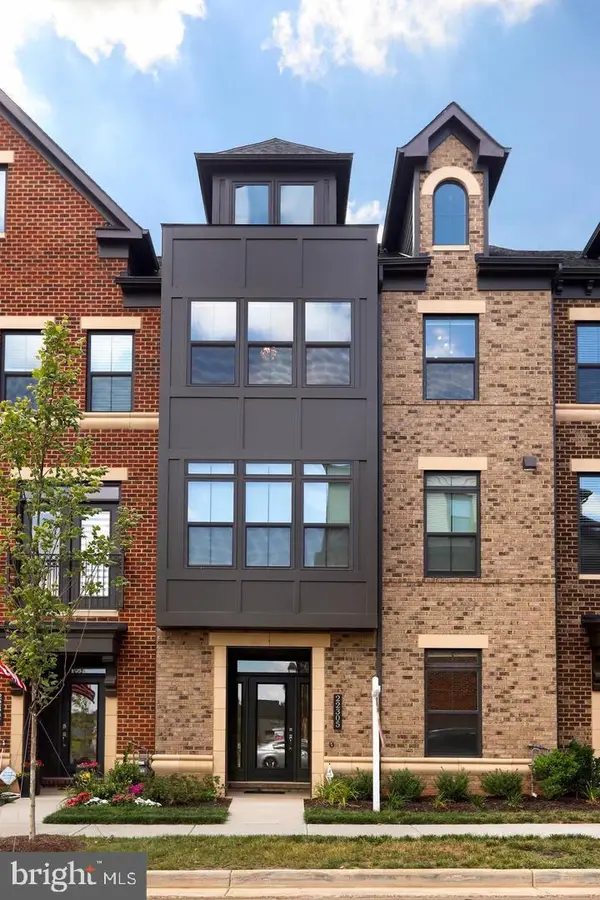 $899,900Coming Soon4 beds 5 baths3,467 sq. ft.
22305 Philanthropic Dr, ASHBURN, VA 20148
MLS# VALO2135108Listed by: BERKSHIRE HATHAWAY HOMESERVICES PENFED REALTY - Coming SoonOpen Sat, 1 to 3pm
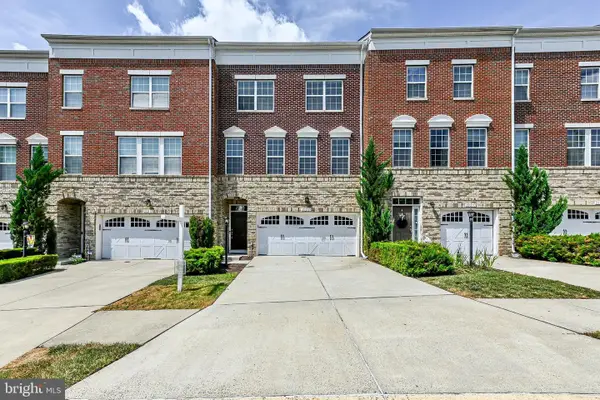 $800,000Coming Soon4 beds 4 baths2,836 sq. ft.
23253 Tradewind Dr, ASHBURN, VA 20148
MLS# VALO2134246Listed by: KELLER WILLIAMS REALTY DULLES - Coming SoonOpen Sat, 1 to 3pm
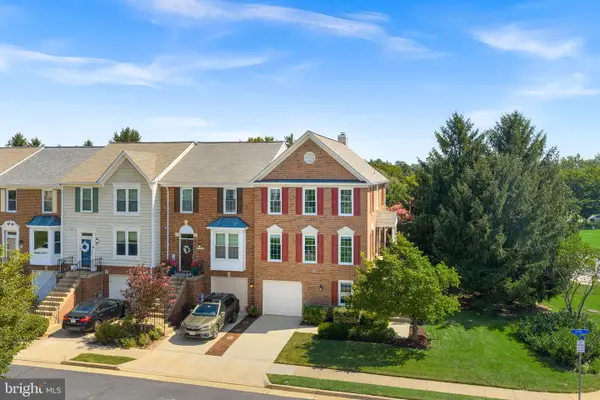 $725,000Coming Soon3 beds 4 baths2,287 sq. ft.
21160 Dray Ter, ASHBURN, VA 20147
MLS# VALO2134866Listed by: RE/MAX GATEWAY, LLC - Coming SoonOpen Sun, 1 to 4pm
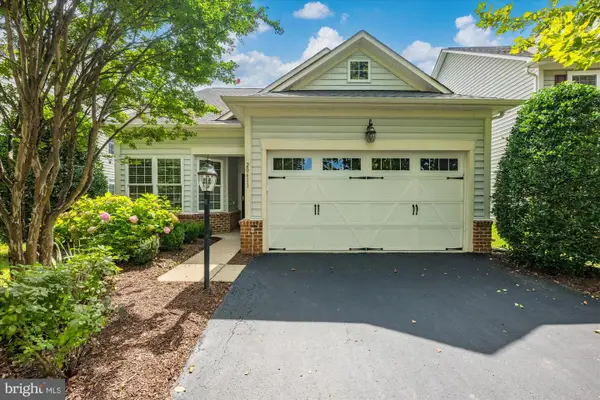 $875,000Coming Soon3 beds 3 baths2,304 sq. ft.
20611 Golden Ridge Dr, ASHBURN, VA 20147
MLS# VALO2134982Listed by: KELLER WILLIAMS REALTY - Coming SoonOpen Sat, 1 to 3pm
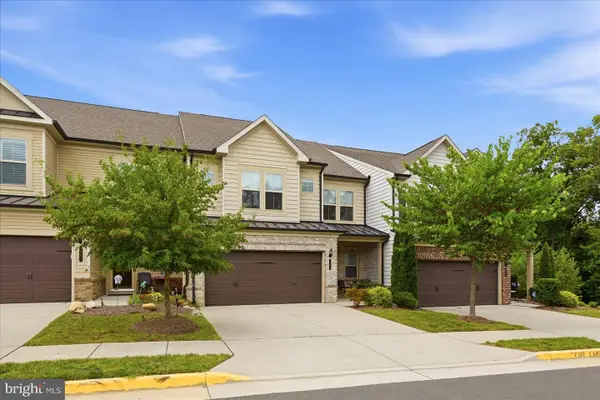 $869,000Coming Soon3 beds 4 baths2,796 sq. ft.
19829 Sleepy Orange Ter, ASHBURN, VA 20147
MLS# VALO2134880Listed by: COMPASS - Coming Soon
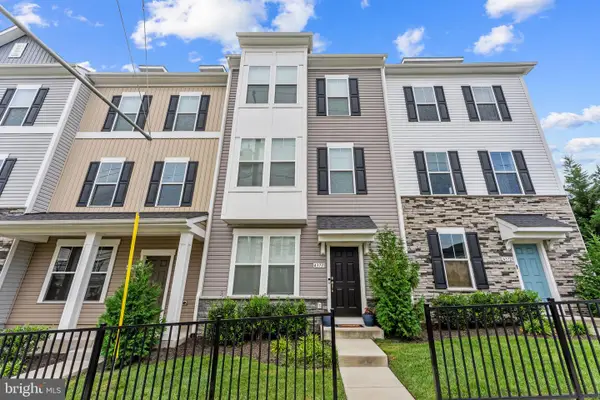 $749,900Coming Soon4 beds 4 baths2,136 sq. ft.
43731 Hay Rd, ASHBURN, VA 20147
MLS# VALO2134360Listed by: BERKSHIRE HATHAWAY HOMESERVICES PENFED REALTY - Coming Soon
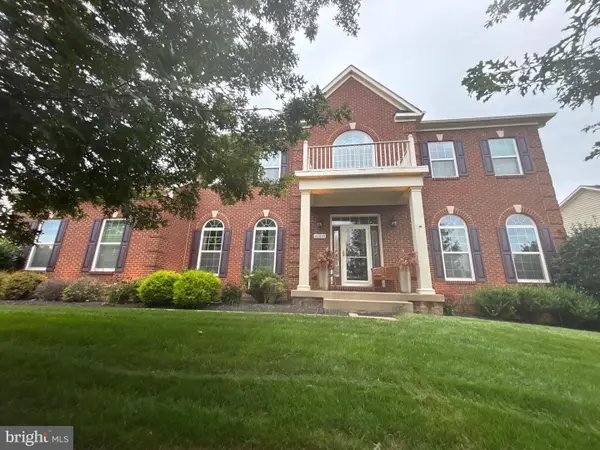 $1,550,000Coming Soon4 beds 3 baths5,876 sq. ft.
41910 Scotchbridge Pl, ASHBURN, VA 20148
MLS# VALO2134608Listed by: MAVERICK REALTY, LLC - Coming Soon
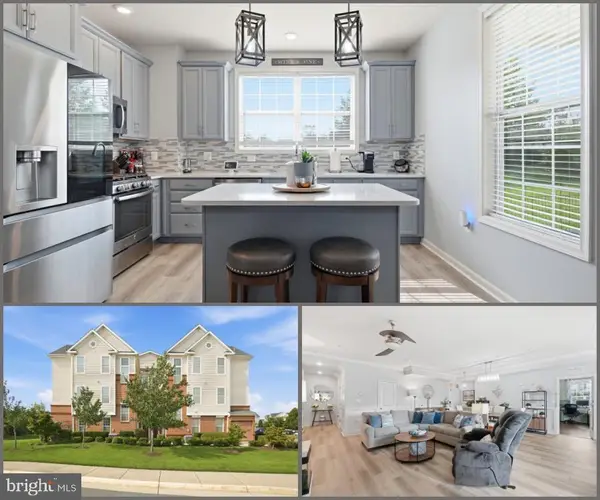 $520,000Coming Soon2 beds 3 baths1,439 sq. ft.
23315 Milltown Knoll Sq #102, ASHBURN, VA 20148
MLS# VALO2134424Listed by: COLDWELL BANKER ELITE - Coming Soon
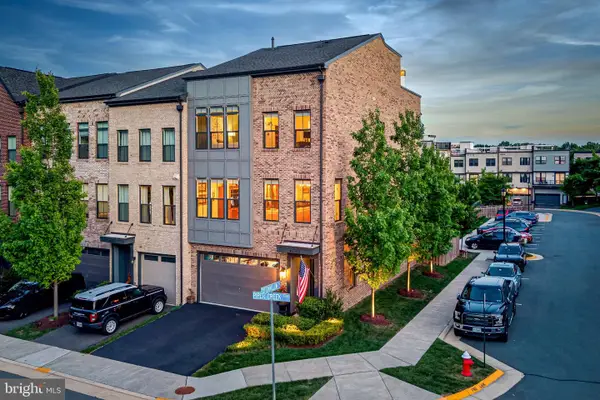 $925,000Coming Soon4 beds 4 baths3,256 sq. ft.
42355 Piper Creek, ASHBURN, VA 20148
MLS# VALO2134450Listed by: PEARSON SMITH REALTY, LLC


Protect your home and budget from life's surprises with an Assurant Home Warranty, backed by a partner that supports you through every step of homeownership. Explore Plans.
© 2023 - 2026 ERA Franchise Systems LLC. All rights reserved. ERA Franchise Systems LLC fully supports the principles of the Fair Housing Act and the Equal Opportunity Act. ERA, ERA Real Estate powered, and their respective logos are registered service marks of ERA Franchise Systems LLC. Each office is independently owned and operated.