
43446 Croson Ln #100, Ashburn, VA 20148
Local realty services provided by:ERA Central Realty Group
43446 Croson Ln #100,Ashburn, VA 20148
$999,995
- 4 Beds
- 4 Baths
- 2,855 sq. ft.
- Townhouse
- Active
Listed by: kevin jill, andres a serafini
Office: realty of america llc.
MLS#:VALO2131792
Source:BRIGHTMLS
Price summary
- Price:$999,995
- Price per sq. ft.:$350.26
- Monthly HOA dues:$133
About this home
Experience luxury living in this exceptional Toll Brothers-built residence in the highly sought-after Metro Walk at Moorefield Station. Showcasing one of the community's largest and most desirable floor plans, this beautifully upgraded home offers approximately 2,855 square feet of thoughtfully designed living space with 4 bedrooms, 3 full baths, 1 half bath, soaring 10-foot ceilings, and an open-concept layout ideal for both everyday living and entertaining.
The gourmet kitchen is the heart of the home, featuring quartz countertops, stainless steel appliances, floor-to-ceiling cabinetry, a stunning waterfall island, and a custom walk-in pantry. Just off the main living area, the screened porch provides the perfect setting to relax or entertain year-round. Upstairs, the luxurious primary suite serves as a private retreat with custom walk-in closets and a spa-inspired bath, complemented by two additional bedrooms, a dedicated home office, and a conveniently located laundry room. Every detail has been thoughtfully curated, with premium upgrades including a private elevator, automatic window treatments, RH designer lighting, custom accent walls and wallpaper, and high-end finishes throughout. The oversized rear-entry two-car garage features EV charging, while the home also offers one of the community's largest private driveways with parking for up to four additional vehicles, a truly rare feature.
Residents enjoy resort-style amenities including a clubhouse, fitness center, outdoor pool, walking trails, parks, playgrounds, and direct access to the Silver Line Metro. Ideally located just minutes from shopping, dining, Dulles International Airport, and major commuter routes, this exceptional home offers the perfect blend of luxury, convenience, and low-maintenance living....
Contact an agent
Home facts
- Year built:2022
- Subdivision & Development:METRO WALK AT MOOREFIELD STATION
- Listing ID #:VALO2131792
- Added:94 day(s) ago
- Updated:October 22, 2026 at 11:53 PM
Rooms and interior
- Bedrooms:4
- Total bathrooms:4
- Full bathrooms:3
- Half bathrooms:1
- Kitchen Description:Built-In Microwave, Cooktop, Dishwasher, Disposal, Energy Efficient Appliances, Icemaker, Kitchen - Gourmet, Kitchen - Island, Oven - Wall, Pantry, Recessed Lighting, Refrigerator, Stainless Steel Appliances, Water Heater - High-Efficiency
- Bedroom Description:Entry Level Bedroom, Walk In Closet(s)
- Living area:2,855 sq. ft.
Heating and cooling
- Cooling:Central A/C
- Heating:Central, Natural Gas
Structure and exterior
- Year built:2022
- Building area:2,855 sq. ft.
- Architectural Style:Bi-level
- Construction Materials:Masonry
- Foundation Description:Slab
- Levels:2 Stories
Utilities
- Water:Public
- Sewer:Public Sewer
Finances and disclosures
- Price:$999,995
- Price per sq. ft.:$350.26
- Tax amount:$7,610 (2026)
Features and amenities
- Laundry features:Dryer - Front Loading, Has Laundry, Washer - Front Loading
- Amenities:Elevator, Recessed Lighting, Sprinkler System
Parking
- Parking description:Additional Storage Area, Asphalt Driveway, Attached Garage, Electric Vehicle Charging Station(s), Garage - Rear Entry, Garage Door Opener, Inside Access, On Street, Oversized
- Garage:Yes
- Garage spaces:2
New listings near 43446 Croson Ln #100
- Coming SoonOpen Sun, 1 to 3pm
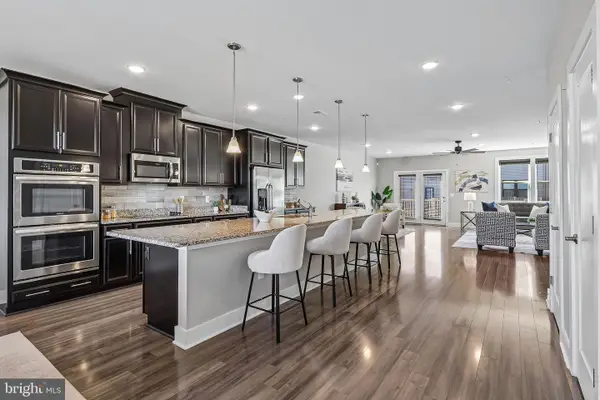 $649,990Coming Soon3 beds 3 baths2,546 sq. ft.
44842 Tiverton Sq, ASHBURN, VA 20147
MLS# VALO2138108Listed by: PEARSON SMITH REALTY, LLC - Coming Soon
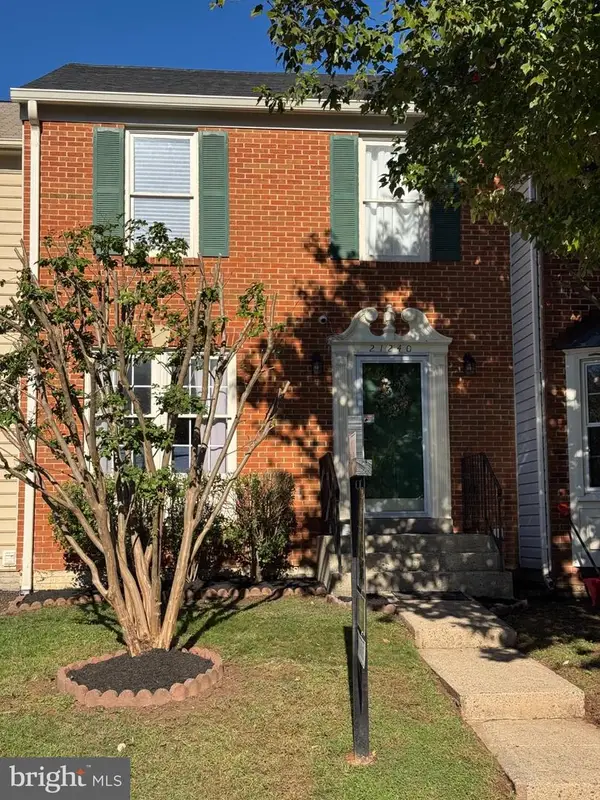 $619,900Coming Soon4 beds 4 baths1,780 sq. ft.
21240 Hedgerow Ter, ASHBURN, VA 20147
MLS# VALO2138680Listed by: CORCORAN MCENEARNEY - Coming SoonOpen Thu, 1 to 3pm
 $745,000Coming Soon3 beds 3 baths2,335 sq. ft.
44470 Oakmont Manor Sq, ASHBURN, VA 20147
MLS# VALO2138664Listed by: EXP REALTY, LLC - Coming SoonOpen Sat, 12 to 3pm
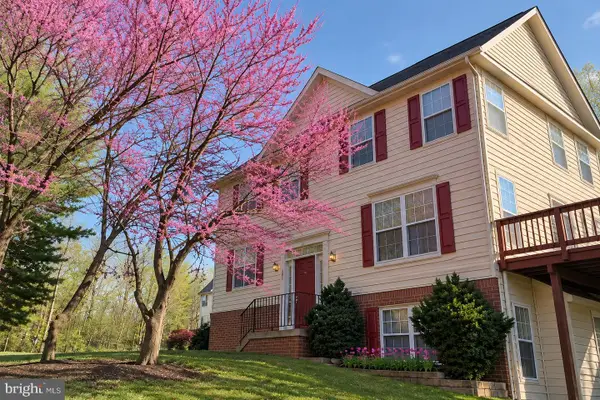 $635,000Coming Soon4 beds 4 baths2,363 sq. ft.
20867 Ivymount Ter, ASHBURN, VA 20147
MLS# VALO2138548Listed by: SAMSON PROPERTIES - Coming Soon
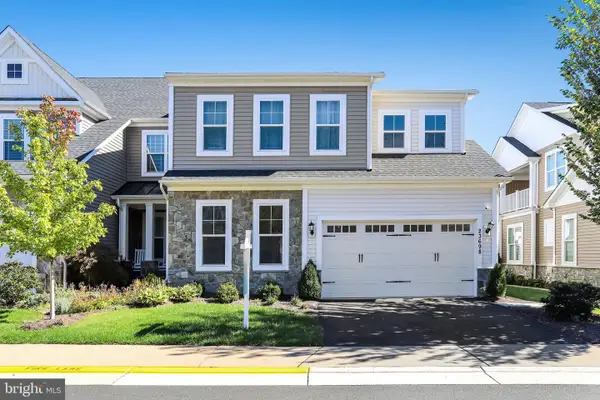 $1,000,000Coming Soon3 beds 4 baths4,458 sq. ft.
23698 Cypress Glen Sq, ASHBURN, VA 20148
MLS# VALO2138316Listed by: PEARSON SMITH REALTY, LLC - Coming Soon
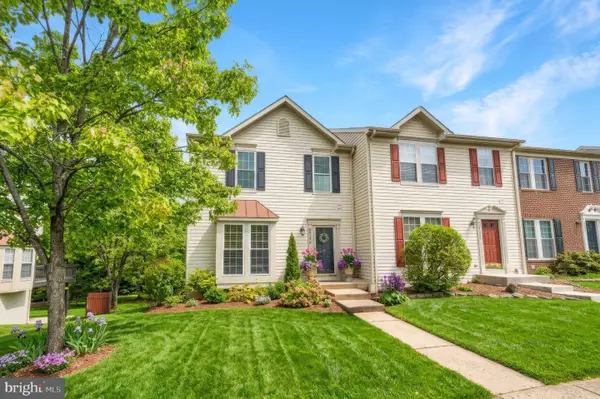 $650,000Coming Soon3 beds 4 baths1,848 sq. ft.
43179 Gatwick Sq, ASHBURN, VA 20147
MLS# VALO2130690Listed by: LONG & FOSTER REAL ESTATE, INC. - Coming Soon
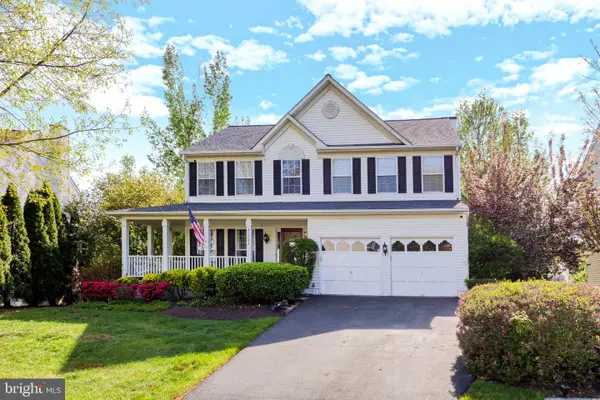 $979,900Coming Soon5 beds 4 baths3,228 sq. ft.
43941 Championship Pl, ASHBURN, VA 20147
MLS# VALO2138046Listed by: JACK LAWLOR REALTY COMPANY - Coming Soon
 $850,000Coming Soon3 beds 3 baths2,798 sq. ft.
20755 Crescent Pointe Pl, ASHBURN, VA 20147
MLS# VALO2137814Listed by: NORTHERN VIRGINIA REAL ESTATE INC. - Coming Soon
 $974,900Coming Soon5 beds 4 baths3,824 sq. ft.
43207 Rockfield Ct, ASHBURN, VA 20147
MLS# VALO2137756Listed by: WEICHERT, REALTORS - Coming Soon
 $634,900Coming Soon3 beds 4 baths1,842 sq. ft.
21758 Harroun Ter, ASHBURN, VA 20147
MLS# VALO2125024Listed by: VERITY REALTY LLC


Protect your home and budget from life's surprises with an Assurant Home Warranty, backed by a partner that supports you through every step of homeownership. Explore Plans.
© 2023 - 2026 ERA Franchise Systems LLC. All rights reserved. ERA Franchise Systems LLC fully supports the principles of the Fair Housing Act and the Equal Opportunity Act. ERA, ERA Real Estate powered, and their respective logos are registered service marks of ERA Franchise Systems LLC. Each office is independently owned and operated.