
43455 Postrail Sq, Ashburn, VA 20147
Local realty services provided by:Mountain Realty ERA Powered
43455 Postrail Sq,Ashburn, VA 20147
$629,000
- 3 Beds
- 3 Baths
- 2,156 sq. ft.
- Townhouse
- Pending
Listed by: kyle r toomey
Office: compass
MLS#:VALO2132466
Source:BRIGHTMLS
Price summary
- Price:$629,000
- Price per sq. ft.:$291.74
- Monthly HOA dues:$121
About this home
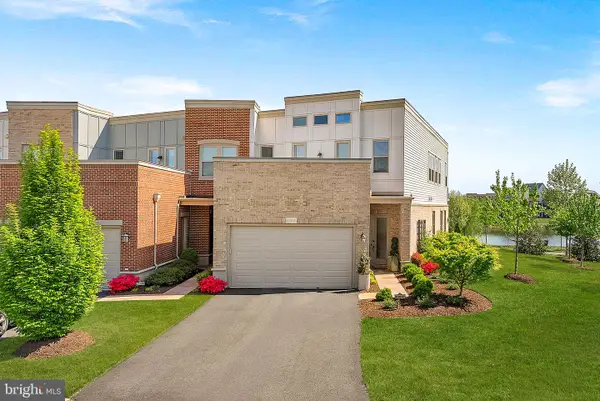
End unit townhome in Ashburn Farm. 3 bed, 2.5 bath, with 1-car garage and a driveway. Fully fenced rear yard with a walk-down, trex deck backing to an grassy, common area. Main level has hardwood floors, separate dining room, and a half bath. Kitchen has granite countertops, stainless steel appliances, pantry, and a coffee nook. Three spacious bedrooms on the upper level all with vaulted ceilings and overhead lighting. Primary ensuite has a large walk-in closet plus additional shelving corner. Walkout basement has a rec room, ample storage space, and washer/dryer. Brand new fence July 2026. New attic insulation 2025. Water heater 2024. Microwave & dishwasher 2026. Roof 2016. AC coil 2019.
Contact an agent
Home facts
- Year built:1992
- Subdivision & Development:ASHBURN FARM
- Listing ID #:VALO2132466
- Added:64 day(s) ago
- Updated:October 01, 2026 at 09:03 AM
Rooms and interior
- Bedrooms:3
- Total bathrooms:3
- Full bathrooms:2
- Half bathrooms:1
- Dining Description:Dining Area
- Bathrooms Description:Primary Bath(s)
- Kitchen Description:Built-In Microwave, Dishwasher, Disposal, Icemaker, Oven/Range - Electric, Refrigerator, Stainless Steel Appliances
- Bedroom Description:Walk In Closet(s)
- Basement:Yes
- Basement Description:Connecting Stairway, Walkout Level
- Living area:2,156 sq. ft.
Heating and cooling
- Cooling:Central A/C
- Heating:Forced Air, Natural Gas
Structure and exterior
- Year built:1992
- Building area:2,156 sq. ft.
- Lot area:0.06 Acres
- Lot Features:Backs - Open Common Area
- Architectural Style:Colonial
- Construction Materials:Vinyl Siding
- Exterior Features:Deck(s)
- Foundation Description:Slab
- Levels:3 Story
Utilities
- Water:Public
- Sewer:Public Sewer
Finances and disclosures
- Price:$629,000
- Price per sq. ft.:$291.74
- Tax amount:$4,545 (2026)
Features and amenities
- Laundry features:Dryer, Dryer In Unit, Washer, Washer In Unit
Parking
- Parking description:Attached Garage, Concrete Driveway, Garage - Front Entry
- Garage:Yes
- Garage spaces:1
New listings near 43455 Postrail Sq
- Coming SoonOpen Sun, 12 to 2pm
 $940,000Coming Soon4 beds 4 baths3,075 sq. ft.
20752 Laplume Pl, ASHBURN, VA 20147
MLS# VALO2137286Listed by: COMPASS - Coming SoonOpen Sat, 12 to 3pm
 $919,900Coming Soon3 beds 5 baths2,864 sq. ft.
44718 Ellsworth Ter, ASHBURN, VA 20147
MLS# VALO2137408Listed by: REALTY ONE GROUP CAPITAL - Coming Soon
 $850,000Coming Soon4 beds 3 baths2,488 sq. ft.
21535 Overland Park Dr, ASHBURN, VA 20147
MLS# VALO2137592Listed by: REAL BROKER, LLC - Coming Soon
 $599,000Coming Soon3 beds 3 baths1,810 sq. ft.
43349 Chokeberry Sq, ASHBURN, VA 20147
MLS# VALO2137564Listed by: WEICHERT, REALTORS - Coming Soon
 $959,900Coming Soon3 beds 3 baths2,832 sq. ft.
42841 Cumulus Ter, ASHBURN, VA 20148
MLS# VALO2137466Listed by: KELLER WILLIAMS REALTY - Coming SoonOpen Sat, 12 to 3pm
 $1,375,000Coming Soon6 beds 7 baths5,867 sq. ft.
20646 Holyoke Dr, ASHBURN, VA 20147
MLS# VALO2132806Listed by: BERKSHIRE HATHAWAY HOMESERVICES PENFED REALTY - Coming Soon
 $900,000Coming Soon4 beds 5 baths3,418 sq. ft.
44687 Collingdale Ter, ASHBURN, VA 20147
MLS# VALO2137288Listed by: LONG & FOSTER REAL ESTATE, INC. - Coming SoonOpen Sat, 12 to 2pm
 $849,900Coming Soon4 beds 3 baths2,113 sq. ft.
20305 Vermeer St, ASHBURN, VA 20147
MLS# VALO2137366Listed by: CORCORAN MCENEARNEY - Coming Soon
 $520,000Coming Soon2 beds 2 baths1,491 sq. ft.
44589 York Crest Ter #405, ASHBURN, VA 20147
MLS# VALO2137334Listed by: REAL BROKER, LLC - Coming Soon
 $970,000Coming Soon5 beds 5 baths3,718 sq. ft.
22261 Philanthropic Dr, ASHBURN, VA 20148
MLS# VALO2137218Listed by: SAMSON PROPERTIES


Protect your home and budget from life's surprises with an Assurant Home Warranty, backed by a partner that supports you through every step of homeownership. Explore Plans.
© 2023 - 2026 ERA Franchise Systems LLC. All rights reserved. ERA Franchise Systems LLC fully supports the principles of the Fair Housing Act and the Equal Opportunity Act. ERA, ERA Real Estate powered, and their respective logos are registered service marks of ERA Franchise Systems LLC. Each office is independently owned and operated.