
43975 Choptank Ter, Ashburn, VA 20147
Local realty services provided by:ERA Valley Realty
43975 Choptank Ter,Ashburn, VA 20147
$639,950
- 3 Beds
- 4 Baths
- 1,923 sq. ft.
- Townhouse
- Active
Upcoming open houses
- Sat, Nov 2101:00 pm - 03:00 pm
Listed by: thomas r moffett jr.
Office: redfin corporation
MLS#:VALO2140166
Source:BRIGHTMLS
Price summary
- Price:$639,950
- Price per sq. ft.:$332.79
- Monthly HOA dues:$153
About this home
Welcome to this beautifully updated end-unit townhome in the highly sought-after Ashburn Village community! Perfectly situated just moments from Pavilion Lake and the Ashburn Village Sports Pavilion, this home offers the ideal combination of stylish updates, everyday convenience, and an exceptional lifestyle.
Thoughtfully renovated in 2023 ($140,000+), the home features an extensively updated kitchen with beautiful quartz countertops, a stunning waterfall-edge island with built-in storage and a convenient trash drawer, soft-close cabinetry, and a newly added pantry. The kitchen is equipped with a gas range and microwave, both replaced in 2026. All three bathrooms have been tastefully renovated, featuring updated vanities with white marble countertops, modern fixtures, and stylish finishes. The primary bathroom is a standout, showcasing custom tilework, a built-in shower bench, and recessed niches.
Additional interior improvements include updated flooring and trim, fresh Sherwin-Williams paint, recessed LED lighting, updated light fixtures and outlets, and contemporary matte-black hardware throughout. The finished basement has also been refreshed with new paint, updated trim, recessed lighting, and brand-new carpet in 2026.
Major improvements provide added peace of mind, including a roof replaced in 2020 (40 yr shingles), a Trane HVAC system installed in 2020, and a brand-new permitted deck completed in 2025. The deck features upgraded structural components and sleek black aluminum railings, creating a wonderful outdoor space for relaxing and entertaining. Additional exterior improvements include aluminum-wrapped rake boards, replacement upper-level windows, and updated gutters and soffit vents.
As an end unit, the home offers added privacy and convenience, with two assigned parking spaces and more than 20 additional guest parking spaces immediately adjacent to the property. Enjoy an exceptionally convenient location within walking distance of shopping, Choptank Field, Mills Community Center, and the incredible Ashburn Village Sports Pavilion.
Living in Ashburn Village means access to an outstanding collection of amenities, including an indoor pool, four outdoor pools, fitness facilities, indoor and outdoor tennis and pickleball courts, basketball courts, playgrounds, scenic walking/biking trails, and beautiful lakes and ponds. With Pavilion Lake and the main Sports Pavilion just steps away, you can truly enjoy the best of the Ashburn Village lifestyle.
Extensively improved, beautifully maintained, and ideally located, this is an exceptional opportunity to enjoy everything Ashburn Village has to offer. Roof invoice and HVAC warranty certificate on file....
Contact an agent
Home facts
- Year built:1992
- Subdivision & Development:ASHBURN VILLAGE
- Listing ID #:VALO2140166
- Added:1 day(s) ago
- Updated:November 21, 2026 at 11:45 AM
Rooms and interior
- Bedrooms:3
- Total bathrooms:4
- Full bathrooms:3
- Half bathrooms:1
- Flooring:Carpet, Ceramic Tile, Luxury Vinyl Plank
- Dining Description:Combination Dining/Living, Dining Area
- Kitchen Description:Breakfast Area, Built-In Microwave, Carpet, Dishwasher, Disposal, Kitchen - Gourmet, Kitchen - Island, Recessed Lighting, Refrigerator, Stove, Upgraded Countertops
- Bedroom Description:Carpet
- Basement:Yes
- Basement Description:Fully Finished, Walkout Level
- Living area:1,923 sq. ft.
Heating and cooling
- Cooling:Central A/C
- Heating:Forced Air, Natural Gas
Structure and exterior
- Roof:Architectural Shingle
- Year built:1992
- Building area:1,923 sq. ft.
- Lot area:0.06 Acres
- Architectural Style:Colonial
- Construction Materials:Brick, Masonry, Vinyl Siding
- Exterior Features:Deck(s), Gutter System, Sidewalks
- Foundation Description:Permanent
- Levels:3 Story
Utilities
- Water:Public
- Sewer:Public Sewer
Finances and disclosures
- Price:$639,950
- Price per sq. ft.:$332.79
- Tax amount:$4,391 (2026)
Features and amenities
- Laundry features:Dryer, Washer
- Amenities:Carpet, Ceiling Fan(s), Recessed Lighting
Parking
- Parking description:Assigned, Parking Lot, Unassigned
New listings near 43975 Choptank Ter
- Coming Soon
 $680,000Coming Soon2 beds 3 baths2,060 sq. ft.
20447 Valley Falls Sq, ASHBURN, VA 20147
MLS# VALO2140320Listed by: LONG & FOSTER REAL ESTATE, INC. - Coming Soon
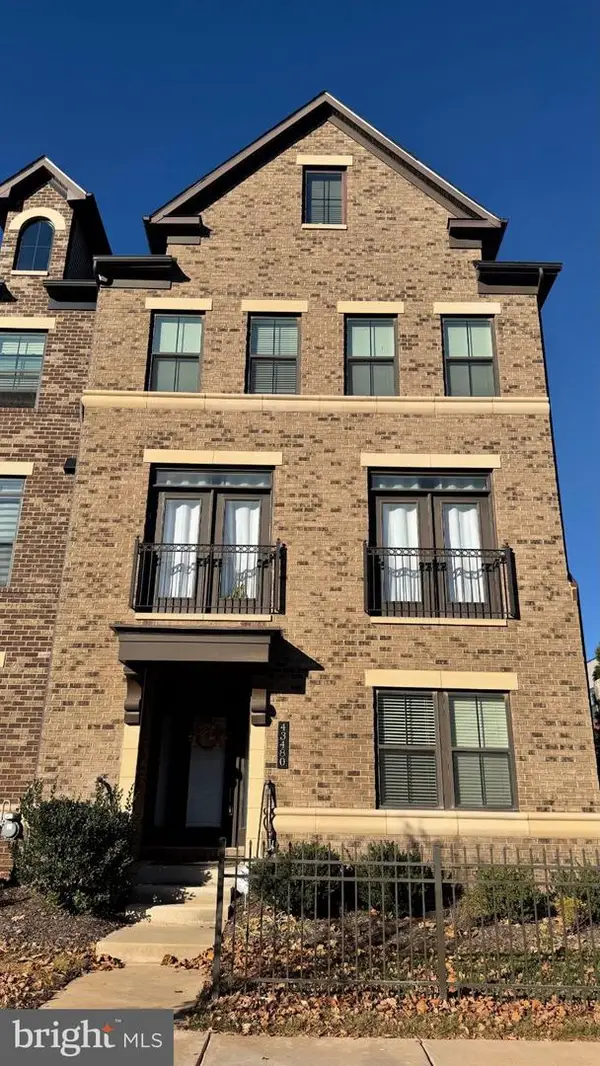 $927,500Coming Soon5 beds 5 baths3,718 sq. ft.
43480 Charitable St, ASHBURN, VA 20148
MLS# VALO2140270Listed by: REAL BROKER, LLC - Coming Soon
 $724,900Coming Soon3 beds 4 baths3,070 sq. ft.
44469 Tyrone Ter, ASHBURN, VA 20147
MLS# VALO2135340Listed by: KELLER WILLIAMS REALTY - Coming Soon
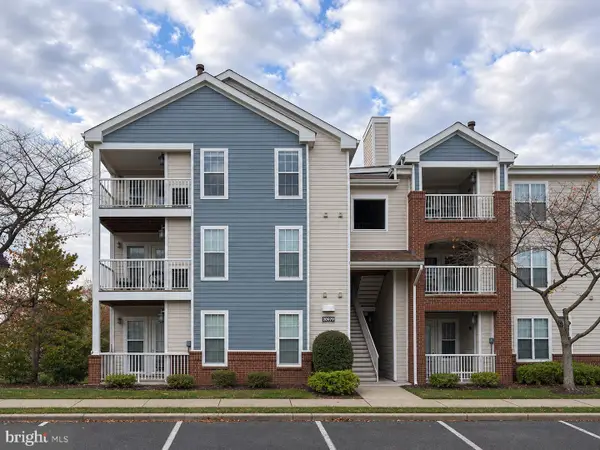 $345,000Coming Soon2 beds 2 baths1,006 sq. ft.
20979 Timber Ridge Ter #301, ASHBURN, VA 20147
MLS# VALO2139906Listed by: KELLER WILLIAMS REALTY - Coming Soon
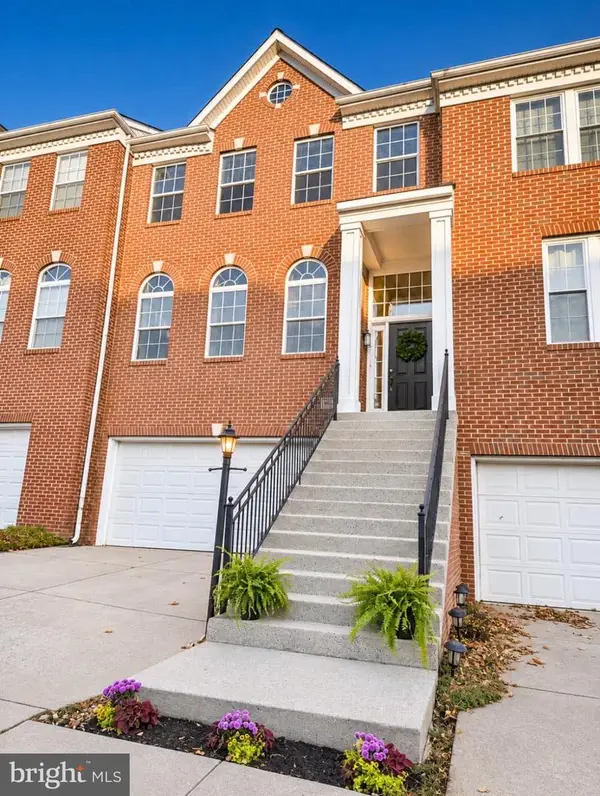 $700,000Coming Soon3 beds 4 baths2,376 sq. ft.
20943 Cohasset Ter, ASHBURN, VA 20147
MLS# VALO2139794Listed by: SAMSON PROPERTIES - Coming Soon
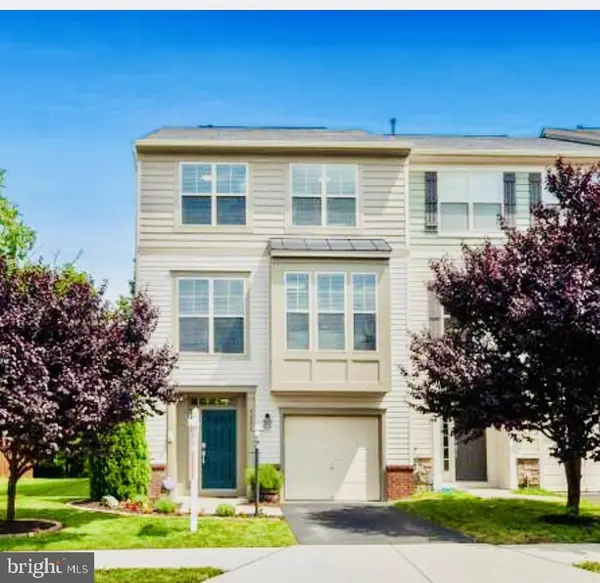 $769,900Coming Soon3 beds 4 baths2,432 sq. ft.
42624 Galbraith, ASHBURN, VA 20148
MLS# VALO2139642Listed by: SPRING HILL REAL ESTATE, LLC. - Coming Soon
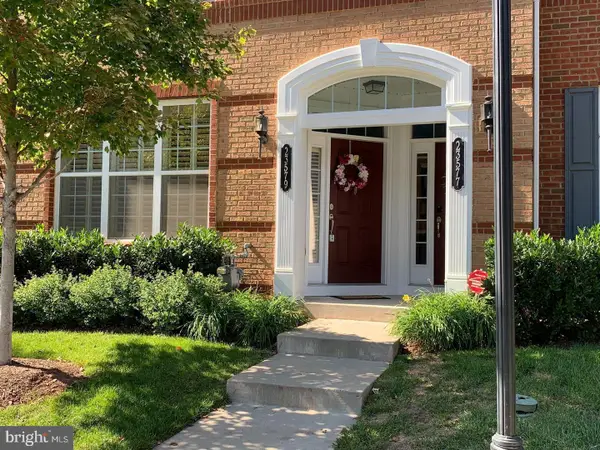 $525,000Coming Soon3 beds 3 baths1,616 sq. ft.
23579 Belvoir Woods Ter, ASHBURN, VA 20148
MLS# VALO2139438Listed by: WEICHERT, REALTORS - Coming Soon
 $634,900Coming Soon3 beds 4 baths1,842 sq. ft.
21758 Harroun Ter, ASHBURN, VA 20147
MLS# VALO2125024Listed by: VERITY REALTY LLC - Open Sun, 12 to 2pmNew
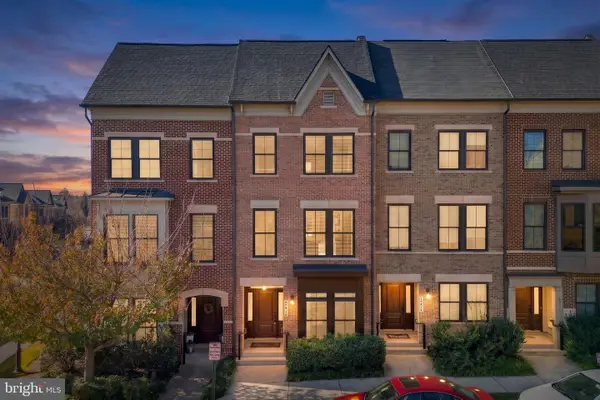 $825,000Active4 beds 4 baths2,314 sq. ft.
20415 Codman Dr, ASHBURN, VA 20147
MLS# VALO2140196Listed by: REAL BROKER, LLC


Protect your home and budget from life's surprises with an Assurant Home Warranty, backed by a partner that supports you through every step of homeownership. Explore Plans.
© 2023 - 2026 ERA Franchise Systems LLC. All rights reserved. ERA Franchise Systems LLC fully supports the principles of the Fair Housing Act and the Equal Opportunity Act. ERA, ERA Real Estate powered, and their respective logos are registered service marks of ERA Franchise Systems LLC. Each office is independently owned and operated.