
44125 Tippecanoe Ter, Ashburn, VA 20147
Local realty services provided by:O'BRIEN REALTY ERA POWERED
44125 Tippecanoe Ter,Ashburn, VA 20147
$599,000
- 3 Beds
- 4 Baths
- - sq. ft.
- Townhouse
- Coming Soon
Upcoming open houses
- Sat, Jun 1301:00 pm - 03:00 pm
- Sun, Jun 1402:00 pm - 04:00 pm
Listed by: leanne c anies
Office: samson properties
MLS#:VALO2126290
Source:BRIGHTMLS
Price summary
- Price:$599,000
- Monthly HOA dues:$155
About this home
Welcome to this beautifully refreshed townhome nestled in the sought-after Ashburn Village community, where resort-style amenities, scenic trails, and everyday conveniences come together seamlessly. Backing to serene water views, this home offers a tranquil backdrop that makes every day feel like a retreat. Step inside and feel the difference of thoughtful updates throughout. Fresh paint and plush new carpet create a bright, move-in-ready feel, while refinished hardwood floors add warmth and character. The kitchen shines with sleek quartz countertops and stainless steel appliances — a space that blends style with function. Three fully finished levels provide room for everyone. The walk-out basement expands your living options — ideal for a rec room, home office, or guest suite — with direct access to the fully fenced backyard, perfect for entertaining, gardening, or simply enjoying those peaceful water views in privacy. Location checks every box: stroll to the beloved W&OD Trail for biking and walking, enjoy the ease of a neighborhood elementary school just around the corner, and take full advantage of everything Ashburn Village has to offer — pools, sports courts, trails, and more....
Contact an agent
Home facts
- Year built:1993
- Listing ID #:VALO2126290
- Added:1 day(s) ago
- Updated:May 27, 2026 at 02:34 AM
Rooms and interior
- Bedrooms:3
- Total bathrooms:4
- Full bathrooms:3
- Half bathrooms:1
- Flooring:Carpet, Hardwood
- Bathrooms Description:Primary Bath(s)
- Kitchen Description:Breakfast Area, Dishwasher, Disposal, Exhaust Fan, Icemaker, Microwave, Oven/Range - Gas, Refrigerator
- Bedroom Description:Primary Bedroom
- Basement:Yes
- Basement Description:Full, Fully Finished, Outside Entrance, Rear Entrance, Walkout Level
Heating and cooling
- Cooling:Central A/C
- Heating:Forced Air, Natural Gas
Structure and exterior
- Year built:1993
- Architectural Style:Colonial
- Construction Materials:Vinyl Siding
- Exterior Features:Deck(s), Sidewalks
- Foundation Description:Concrete Perimeter
- Levels:3 Story
Schools
- High school:BROAD RUN
- Middle school:FARMWELL STATION
- Elementary school:DOMINION TRAIL
Utilities
- Water:Public
- Sewer:Public Sewer
Finances and disclosures
- Price:$599,000
- Tax amount:$4,505 (2026)
Features and amenities
- Laundry features:Dryer, Washer
Parking
- Parking description:On Street, Surface
New listings near 44125 Tippecanoe Ter
- Coming Soon
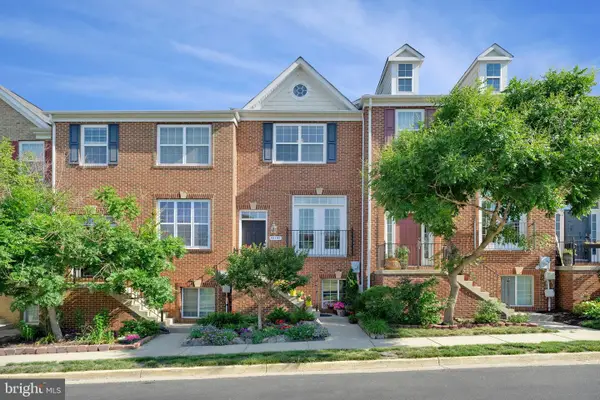 $550,000Coming Soon3 beds 4 baths
42746 Tunstall Ter, ASHBURN, VA 20147
MLS# VALO2119894Listed by: EXP REALTY, LLC - Coming Soon
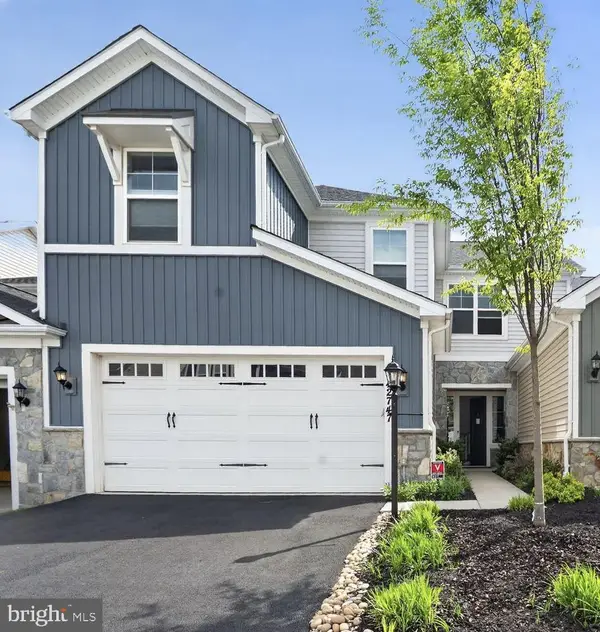 $849,900Coming Soon3 beds 3 baths
42747 Cushing Ter, ASHBURN, VA 20148
MLS# VALO2126174Listed by: EXP REALTY, LLC - Open Sat, 12 to 3pmNew
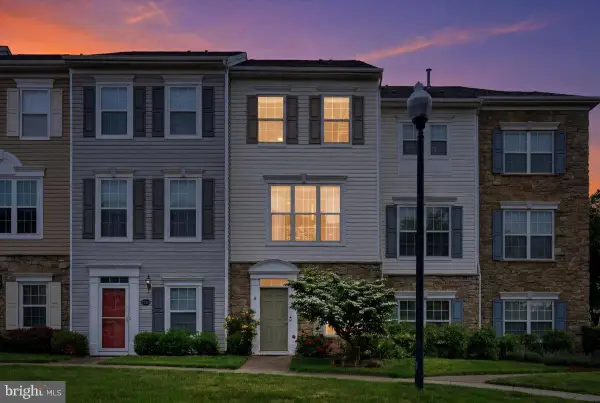 $515,000Active2 beds 2 baths1,328 sq. ft.
21845 Jarvis Sq, ASHBURN, VA 20147
MLS# VALO2125880Listed by: SAMSON PROPERTIES - Coming Soon
 $675,000Coming Soon3 beds 4 baths
21622 Monmouth Ter, ASHBURN, VA 20147
MLS# VALO2126242Listed by: RE/MAX DISTINCTIVE REAL ESTATE, INC. - Coming Soon
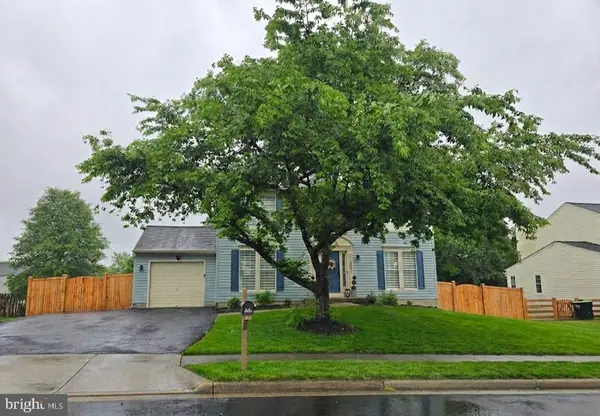 $789,999Coming Soon3 beds 3 baths
20646 Breeders Run Ct, ASHBURN, VA 20147
MLS# VALO2126216Listed by: COLDWELL BANKER REALTY - Coming SoonOpen Fri, 5:30 to 7pm
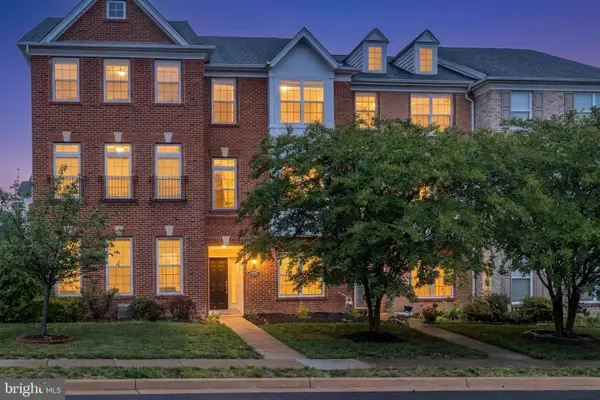 $675,000Coming Soon4 beds 4 baths
43202 Whelplehill Ter, ASHBURN, VA 20148
MLS# VALO2125906Listed by: PROPERTY COLLECTIVE - Coming SoonOpen Sat, 12 to 2pm
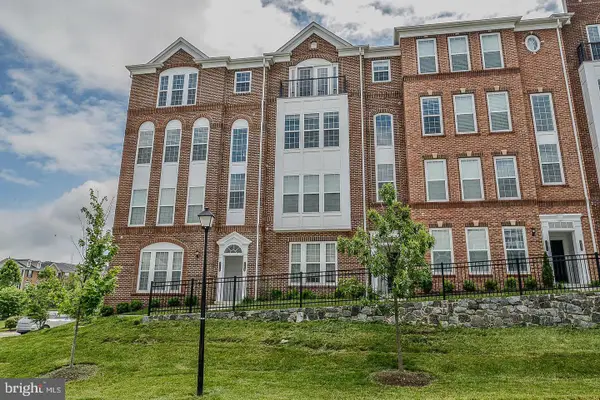 $576,000Coming Soon3 beds 3 baths
20696 Erskine Ter, ASHBURN, VA 20147
MLS# VALO2125340Listed by: SAMSON PROPERTIES - Coming Soon
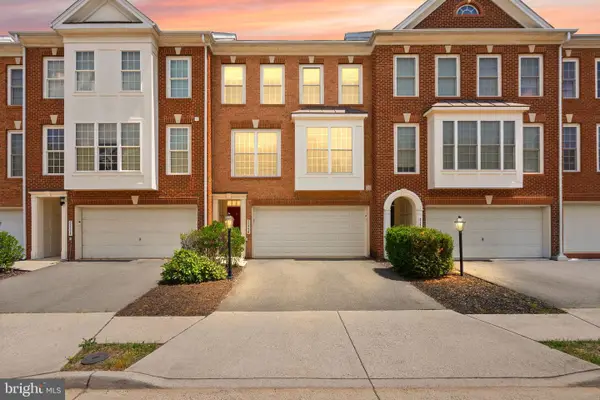 $719,900Coming Soon3 beds 4 baths
21776 Ladyslipper Sq, ASHBURN, VA 20147
MLS# VALO2126050Listed by: PEARSON SMITH REALTY, LLC - Coming SoonOpen Sat, 3 to 5pm
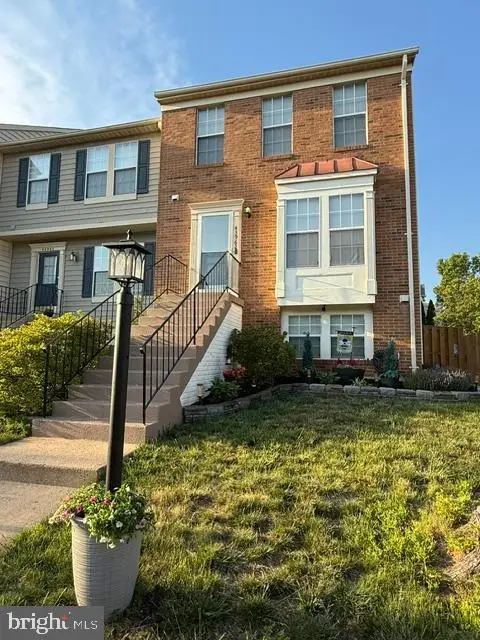 $665,000Coming Soon3 beds 4 baths
43962 Minthill Ter, ASHBURN, VA 20147
MLS# VALO2126152Listed by: PEARSON SMITH REALTY LLC


Protect your home and budget from life's surprises with an Assurant Home Warranty, backed by a partner that supports you through every step of homeownership. Explore Plans.
© 2023 - 2026 ERA Franchise Systems LLC. All rights reserved. ERA Franchise Systems LLC fully supports the principles of the Fair Housing Act and the Equal Opportunity Act. ERA, ERA Real Estate powered, and their respective logos are registered service marks of ERA Franchise Systems LLC. Each office is independently owned and operated.