
44309 Oldetowne Pl, Ashburn, VA 20147
Local realty services provided by:ERA Martin Associates
44309 Oldetowne Pl,Ashburn, VA 20147
$1,495,000
- 5 Beds
- 5 Baths
- 5,040 sq. ft.
- Single family
- Pending
Listed by: thomas r moffett jr.
Office: redfin corporation
MLS#:VALO2134100
Source:BRIGHTMLS
Price summary
- Price:$1,495,000
- Price per sq. ft.:$296.63
- Monthly HOA dues:$96.67
About this home
Elegant Estate Living in the Heart of Ashburn. Welcome to Oldetowne Place, a sophisticated single-family residence nestled on a private 1-acre lot in the desirable Cameron Chase community. Surrounded by more than 60 mature trees and enclosed by a brand-new wood privacy fence, this exceptional home offers the perfect blend of seclusion and convenience in the heart of Ashburn. Spanning over 5,000 square feet, the residence features gleaming hardwood floors throughout the main and upper levels, creating a warm and inviting flow. The updated marble kitchen is a true showpiece, with expansive counters, a large island, stainless-steel appliances, and abundant cabinetry—ideal for both everyday living and entertaining. All bathrooms have been thoughtfully updated, while the primary suite boasts a 3-sided fireplace, a renovated en-suite bath surrounded with Calcutta Crystal and a generous custom walk-in custom closet, complemented by two additional walk-in closets for ultimate organization. Designed for multigenerational living, the lower level includes a private apartment with its own separate entrance, full kitchen, and full bath that can be perfect for extended family, guests, or independent living. Outside, an outdoor family oasis awaits. The heated pool and spa form the centerpiece of a beautifully landscaped backyard, complete with multiple seating areas, an outdoor pool shower, and an expansive deck that overlooks the water—ideal for summer gatherings and year-round enjoyment. An equipment shed and three-car garage provide practical storage, while a new front walkway (completed August 2026) enhances curb appeal. Recent updates include a 10-year-old roof, HVAC system just 3 years old, hot water heater 8 years old, and new windows installed in 2026 and 2022. Located just half a mile from the W&OD Trail and mere minutes from Metro, Wegmans, Harris Teeter, Target, and the vibrant restaurants and entertainment of One Loudoun, this home combines peaceful privacy with unmatched access to everyday conveniences. Experience refined living, seamless indoor-outdoor flow, and space designed for both family and entertaining at this exceptional Ashburn address....
Contact an agent
Home facts
- Year built:1998
- Subdivision & Development:CAMERON CHASE
- Listing ID #:VALO2134100
- Added:50 day(s) ago
- Updated:October 23, 2026 at 07:53 AM
Rooms and interior
- Bedrooms:5
- Total bathrooms:5
- Full bathrooms:4
- Half bathrooms:1
- Flooring:Hardwood
- Dining Description:Dining Area
- Bathrooms Description:Primary Bath(s)
- Kitchen Description:Built-In Microwave, Cooktop, Dishwasher, Disposal, Icemaker, Kitchen - Gourmet, Kitchen - Island, Recessed Lighting, Refrigerator, Stove
- Bedroom Description:Walk In Closet(s)
- Basement:Yes
- Basement Description:Daylight, Fully Finished, Partial, Walkout Stairs
- Living area:5,040 sq. ft.
Heating and cooling
- Cooling:Central A/C
- Heating:Forced Air, Natural Gas
Structure and exterior
- Year built:1998
- Building area:5,040 sq. ft.
- Lot area:0.93 Acres
- Lot Features:Backs to Trees, Front Yard, Landscaping, Level, No Thru Street, Private, Rear Yard, Secluded, SideYard(s)
- Architectural Style:Colonial
- Construction Materials:Brick, Masonry
- Exterior Features:Deck(s), Extensive Hardscape, Patio(s)
- Foundation Description:Permanent
- Levels:3 Story
Schools
- High school:BROAD RUN
- Middle school:FARMWELL STATION
- Elementary school:DISCOVERY
Utilities
- Water:Public
- Sewer:Public Sewer
Finances and disclosures
- Price:$1,495,000
- Price per sq. ft.:$296.63
- Tax amount:$9,022 (2026)
Features and amenities
- Laundry features:Dryer, Has Laundry, Washer
- Amenities:Attic, Ceiling Fan(s), Recessed Lighting
- Pool features:Heated, In Ground, Pool/Spa Combo
Parking
- Parking description:Asphalt Driveway, Attached Garage, Covered Parking, Garage - Side Entry, Garage Door Opener
- Garage:Yes
- Garage spaces:3
New listings near 44309 Oldetowne Pl
- Coming Soon
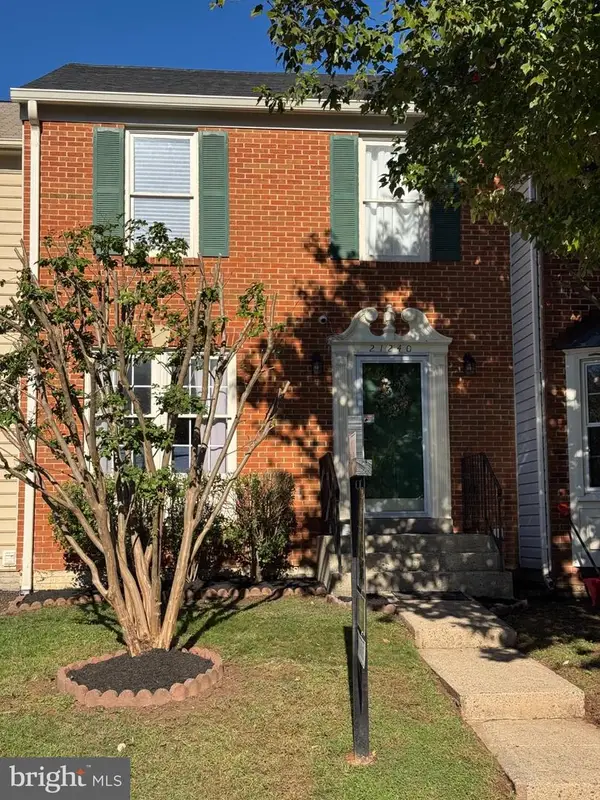 $619,900Coming Soon4 beds 4 baths1,780 sq. ft.
21240 Hedgerow Ter, ASHBURN, VA 20147
MLS# VALO2138680Listed by: CORCORAN MCENEARNEY - Coming SoonOpen Thu, 1 to 3pm
 $745,000Coming Soon3 beds 3 baths2,335 sq. ft.
44470 Oakmont Manor Sq, ASHBURN, VA 20147
MLS# VALO2138664Listed by: EXP REALTY, LLC - Coming Soon
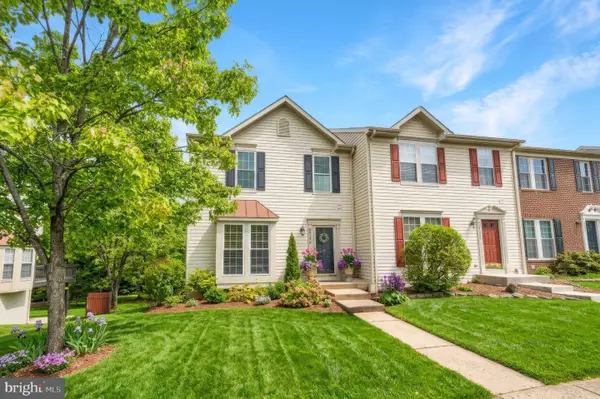 $650,000Coming Soon3 beds 4 baths1,848 sq. ft.
43179 Gatwick Sq, ASHBURN, VA 20147
MLS# VALO2130690Listed by: LONG & FOSTER REAL ESTATE, INC. - Coming Soon
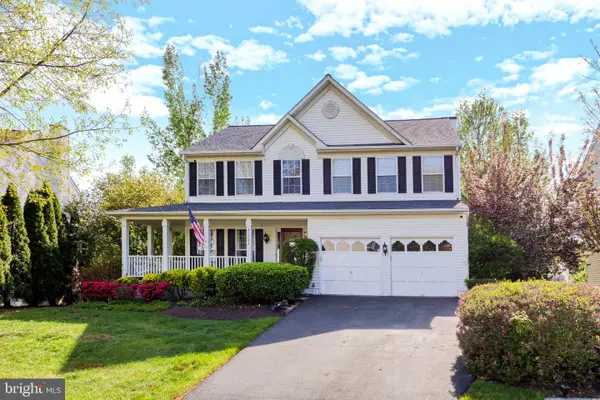 $979,900Coming Soon5 beds 4 baths3,228 sq. ft.
43941 Championship Pl, ASHBURN, VA 20147
MLS# VALO2138046Listed by: JACK LAWLOR REALTY COMPANY - Coming Soon
 $850,000Coming Soon3 beds 3 baths2,798 sq. ft.
20755 Crescent Pointe Pl, ASHBURN, VA 20147
MLS# VALO2137814Listed by: NORTHERN VIRGINIA REAL ESTATE INC. - Coming Soon
 $974,900Coming Soon5 beds 4 baths3,824 sq. ft.
43207 Rockfield Ct, ASHBURN, VA 20147
MLS# VALO2137756Listed by: WEICHERT, REALTORS - Coming Soon
 $634,900Coming Soon3 beds 4 baths1,842 sq. ft.
21758 Harroun Ter, ASHBURN, VA 20147
MLS# VALO2125024Listed by: VERITY REALTY LLC - New
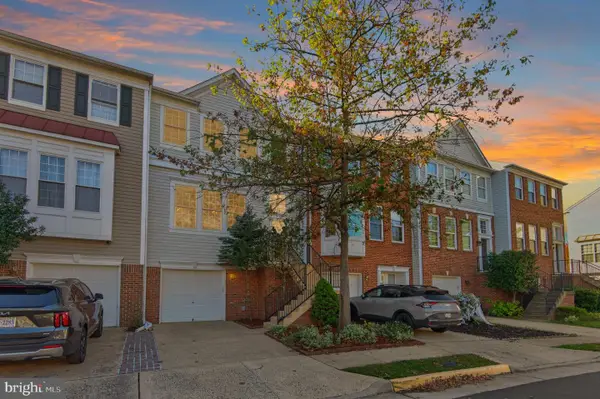 $625,000Active3 beds 4 baths2,154 sq. ft.
43785 Virginia Manor Ter, ASHBURN, VA 20148
MLS# VALO2138490Listed by: KELLER WILLIAMS CAPITAL PROPERTIES - Open Sun, 1 to 3pmNew
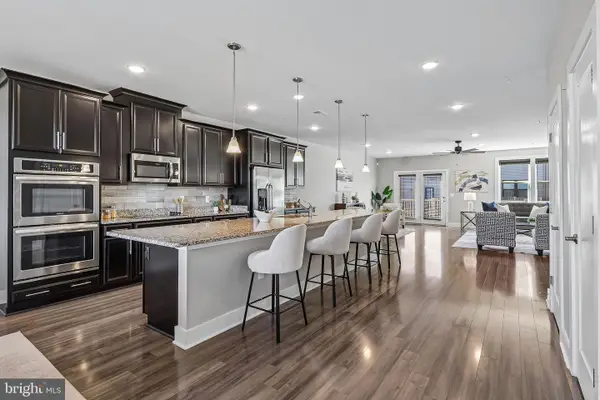 $649,990Active3 beds 3 baths2,546 sq. ft.
44842 Tiverton Sq, ASHBURN, VA 20147
MLS# VALO2138108Listed by: PEARSON SMITH REALTY, LLC - New
 $585,000Active3 beds 3 baths1,580 sq. ft.
19937 Lavender Dust Sq, ASHBURN, VA 20147
MLS# VALO2138868Listed by: SAMSON PROPERTIES


Protect your home and budget from life's surprises with an Assurant Home Warranty, backed by a partner that supports you through every step of homeownership. Explore Plans.
© 2023 - 2026 ERA Franchise Systems LLC. All rights reserved. ERA Franchise Systems LLC fully supports the principles of the Fair Housing Act and the Equal Opportunity Act. ERA, ERA Real Estate powered, and their respective logos are registered service marks of ERA Franchise Systems LLC. Each office is independently owned and operated.