
44382 Cedar Heights Dr, Ashburn, VA 20147
Local realty services provided by:Pagoda Realty ERA Powered
44382 Cedar Heights Dr,Ashburn, VA 20147
$879,000
- 3 Beds
- 3 Baths
- 2,243 sq. ft.
- Single family
- Pending
Listed by: amaal sami
Office: re/max galaxy
MLS#:VALO2134224
Source:BRIGHTMLS
Price summary
- Price:$879,000
- Price per sq. ft.:$391.89
- Monthly HOA dues:$324
About this home
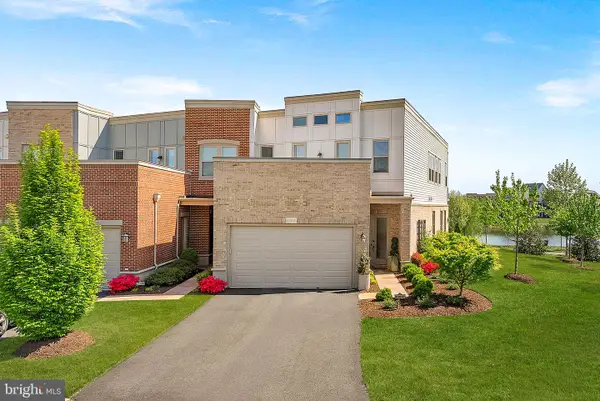
Beautiful home ready to move in the sought-after 55+ active adult community of Potomac Green! This popular Powell model offers 3 bedrooms and 3 full bathrooms with a thoughtfully designed layout ideal for comfortable everyday living and entertaining.
The gourmet kitchen features 42-inch cabinetry, granite countertops, double ovens, and KitchenAid stainless steel appliances, opening to inviting living and dining spaces. The spacious dining room provides plenty of room for holiday dinners and memorable gatherings with family and friends.
The main-level primary suite offers exceptional convenience and features a spacious en-suite bathroom with both a separate standing shower and soaking tub. A second bedroom is also located on the main level, with easy access to a full hallway bathroom, making it perfect for guests, a home office, or flexible living space.
Upstairs, the private loft provides additional living space along with a third bedroom and full bathroom—an ideal private retreat for visiting family and overnight guests.
Step outside and enjoy the peaceful tree-lined, shaded patio, perfect for relaxing or entertaining. The gas grill conveys, making the outdoor space ready for year-round barbecues and gatherings.
Potomac Green offers an exceptional resort-style lifestyle with a clubhouse, swimming pool, fitness and recreation amenities, walking trails, dog parks, and more. Ideally located near One Loudoun's premier shopping, dining and entertainment, INOVA Loudoun Hospital, major commuter routes, and Dulles International Airport.
Move-in-ready home offers the perfect combination of comfort, convenience. Come experience everything Potomac Green has to offer and make this wonderful home yours!...
Contact an agent
Home facts
- Year built:2008
- Subdivision & Development:POTOMAC GREEN
- Listing ID #:VALO2134224
- Added:46 day(s) ago
- Updated:October 01, 2026 at 09:03 AM
Rooms and interior
- Bedrooms:3
- Total bathrooms:3
- Full bathrooms:3
- Flooring:Carpet, Ceramic Tile, Hardwood
- Dining Description:Dining Area, Dining Room
- Bathrooms Description:Bathroom 2, Bathroom 3, Primary Bath(s), Primary Bathroom
- Kitchen Description:Built-In Microwave, Cooktop, Dishwasher, Disposal, Icemaker, Kitchen - Island, Oven - Double, Oven - Wall, Refrigerator, Stainless Steel Appliances, Upgraded Countertops
- Bedroom Description:Entry Level Bedroom, Primary Bedroom, Walk In Closet(s)
- Living area:2,243 sq. ft.
Heating and cooling
- Cooling:Air Purification System, Attic Fan, Ceiling Fan(s), Central A/C
- Heating:Forced Air, Humidifier, Natural Gas
Structure and exterior
- Roof:Asphalt
- Year built:2008
- Building area:2,243 sq. ft.
- Lot area:0.13 Acres
- Architectural Style:Cape Cod
- Construction Materials:HardiPlank Type
- Exterior Features:Patio(s)
- Foundation Description:Concrete Perimeter
- Levels:2 Stories
Schools
- High school:RIVERSIDE
Utilities
- Water:Public
- Sewer:Public Sewer
Finances and disclosures
- Price:$879,000
- Price per sq. ft.:$391.89
- Tax amount:$6,397 (2026)
Features and amenities
- Laundry features:Dryer, Has Laundry, Washer
- Amenities:Air Cleaner, Air Filter System, Attic/House Fan, Ceiling Fan(s), Humidifer, Security System, Smoke Detector
Parking
- Parking description:Asphalt Driveway, Attached Garage, Garage - Front Entry
- Garage:Yes
- Garage spaces:2
New listings near 44382 Cedar Heights Dr
- Coming SoonOpen Sun, 12 to 2pm
 $940,000Coming Soon4 beds 4 baths3,075 sq. ft.
20752 Laplume Pl, ASHBURN, VA 20147
MLS# VALO2137286Listed by: COMPASS - Coming SoonOpen Sat, 12 to 3pm
 $919,900Coming Soon3 beds 5 baths2,864 sq. ft.
44718 Ellsworth Ter, ASHBURN, VA 20147
MLS# VALO2137408Listed by: REALTY ONE GROUP CAPITAL - Coming Soon
 $850,000Coming Soon4 beds 3 baths2,488 sq. ft.
21535 Overland Park Dr, ASHBURN, VA 20147
MLS# VALO2137592Listed by: REAL BROKER, LLC - Coming Soon
 $599,000Coming Soon3 beds 3 baths1,810 sq. ft.
43349 Chokeberry Sq, ASHBURN, VA 20147
MLS# VALO2137564Listed by: WEICHERT, REALTORS - Coming Soon
 $959,900Coming Soon3 beds 3 baths2,832 sq. ft.
42841 Cumulus Ter, ASHBURN, VA 20148
MLS# VALO2137466Listed by: KELLER WILLIAMS REALTY - Coming SoonOpen Sat, 12 to 3pm
 $1,375,000Coming Soon6 beds 7 baths5,867 sq. ft.
20646 Holyoke Dr, ASHBURN, VA 20147
MLS# VALO2132806Listed by: BERKSHIRE HATHAWAY HOMESERVICES PENFED REALTY - Coming Soon
 $900,000Coming Soon4 beds 5 baths3,418 sq. ft.
44687 Collingdale Ter, ASHBURN, VA 20147
MLS# VALO2137288Listed by: LONG & FOSTER REAL ESTATE, INC. - Coming SoonOpen Sat, 12 to 2pm
 $849,900Coming Soon4 beds 3 baths2,113 sq. ft.
20305 Vermeer St, ASHBURN, VA 20147
MLS# VALO2137366Listed by: CORCORAN MCENEARNEY - Coming Soon
 $520,000Coming Soon2 beds 2 baths1,491 sq. ft.
44589 York Crest Ter #405, ASHBURN, VA 20147
MLS# VALO2137334Listed by: REAL BROKER, LLC - Coming Soon
 $970,000Coming Soon5 beds 5 baths3,718 sq. ft.
22261 Philanthropic Dr, ASHBURN, VA 20148
MLS# VALO2137218Listed by: SAMSON PROPERTIES


Protect your home and budget from life's surprises with an Assurant Home Warranty, backed by a partner that supports you through every step of homeownership. Explore Plans.
© 2023 - 2026 ERA Franchise Systems LLC. All rights reserved. ERA Franchise Systems LLC fully supports the principles of the Fair Housing Act and the Equal Opportunity Act. ERA, ERA Real Estate powered, and their respective logos are registered service marks of ERA Franchise Systems LLC. Each office is independently owned and operated.