
44465 Chamberlain Ter #102, Ashburn, VA 20147
Local realty services provided by:Pagoda Realty ERA Powered
44465 Chamberlain Ter #102,Ashburn, VA 20147
$535,000
- 2 Beds
- 2 Baths
- 1,710 sq. ft.
- Condominium
- Active
Listed by: nanette b flock
Office: re/max distinctive real estate, inc.
MLS#:VALO2137250
Source:BRIGHTMLS
Price summary
- Price:$535,000
- Price per sq. ft.:$312.87
- Monthly HOA dues:$114
About this home
Nestled within the serene and quaint K Hovnanian Four Seasons 3 building cluster community, this exquisite 2-bedroom, 2-bathroom, 1710 Sq Ft corner end "2nd" level unit, boasting of 19 windows, is designed for those seeking a luxurious lifestyle in a welcoming simplistic environment. With an age requirement of 55 and over, this senior community offers a perfect blend of comfort, elegance, and convenience. Step inside to discover a beautifully maintained interior that exudes warmth and sophistication. The bright open floor plan seamlessly connects the gourmet kitchen, featuring a writing desk, upgraded countertops and modern Stainless Steel appliances, to the inviting dining, living and sunroom areas. Natural light seeps in through large windows, highlighting the rich hardwood floors and elegant crown moldings. The spacious primary suite has both a walk-in and a separate dress/coat closet, as well as a luxurious ensuite (renovated in 2022) with a walk-in frameless shower, dual vanities, and custom built-in linen cabinets . The comfortable Guest Bedroom / Office (if one prefers) has usage of the 2nd renovated hall bath whose features compliment the primary ensuite, both areas ensure private retreats for relaxation. This home is not just about aesthetics; it's equipped with practical updated features that enhance everyday living. Enjoy the convenience of in-unit laundry facilities, including a LG stacking washer and dryer, newer H2O water heater and the comfort of central air conditioning. The entire CARRIER exterior HVAC/interior Furnace system was installed in 2022 which has been maintained seasonally. The thoughtful design includes entry-level bedrooms, making it easy to host guests or accommodate your lifestyle needs. Step outside to experience the community's exceptional amenities. The Four Seasons features it's own Community Clubhouse/Fitness Center, Patio & BBQ area. ASHBURN Village recreational facilities, include both indoor and outdoor pools, tennis courts, a state-of-the-art fitness center, lakes and walking/bike trails as well as the newer Senior Center a few blocks away. Whether you prefer a leisurely stroll through the community or an invigorating workout, this community caters to your every desire. The exterior of the building is equally impressive, showcasing a blend of brick and vinyl siding that complements the traditional architectural style. Enjoy the convenience of covered assigned parking and secure temperature regulated assigned storage, ensuring your belongings are safe and easily accessible. With major renovations completed in 2023, this home is in excellent condition and ready for you to move in and make it your own. The community association fees include water, trash, maintenance of common areas, lawn care, and access to all amenities, allowing you to focus on enjoying your new lifestyle. Experience the tranquility of green common grounds and tree views from your home, creating a peaceful backdrop for your daily life. This property is more than just a residence; it's an invitation to embrace a vibrant, active lifestyle in a community that feels like home. Don't miss the opportunity to make this exceptional property your own! Please Note: The unit is being shown partially furnished- all of which is available for purchase....
Contact an agent
Home facts
- Year built:2005
- Subdivision & Development:K HOVNANIAN FOUR SEASONS
- Listing ID #:VALO2137250
- Added:3 day(s) ago
- Updated:October 04, 2026 at 01:58 PM
Rooms and interior
- Bedrooms:2
- Total bathrooms:2
- Full bathrooms:2
- Rooms Total:9
- Flooring:Carpet, Ceramic Tile, Hardwood
- Dining Description:Dining Room, Formal/Separate Dining Room
- Bathrooms Description:Bathroom 2, Primary Bath(s), Primary Bathroom
- Kitchen Description:Breakfast Area, Built-In Microwave, Carpet, Crown Moldings, Dishwasher, Disposal, Exhaust Fan, Icemaker, Kitchen - Gourmet, Kitchen - Table Space, Oven/Range - Electric, Refrigerator, Upgraded Countertops
- Bedroom Description:Carpet, Entry Level Bedroom, Primary Bedroom, Walk In Closet(s)
- Living area:1,710 sq. ft.
Heating and cooling
- Cooling:Central A/C, Heat Pump(s)
- Heating:90% Forced Air, Natural Gas
Structure and exterior
- Year built:2005
- Building area:1,710 sq. ft.
- Architectural Style:Traditional
- Construction Materials:Brick, Vinyl Siding
- Exterior Features:BBQ Grill, Exterior Lighting, Lawn Sprinkler, Secure Storage, Sidewalks
- Levels:1 Story
Utilities
- Water:Public
- Sewer:Public Sewer
Finances and disclosures
- Price:$535,000
- Price per sq. ft.:$312.87
- Tax amount:$3,713 (2026)
Features and amenities
- Laundry features:Dryer, Dryer In Unit, Washer, Washer In Unit
- Amenities:Carpet, Chair Railings, Crown Moldings, Exterior Cameras, Fire Detection System, Main Entrance Lock, Smoke Detector, Sprinkler System, Sprinkler System - Indoor, Window Treatments
Parking
- Parking description:Additional Storage Area, Assigned, Covered Parking, Garage - Front Entry, Off Street, Parking Garage
- Garage:Yes
- Garage spaces:1
New listings near 44465 Chamberlain Ter #102
- Coming Soon
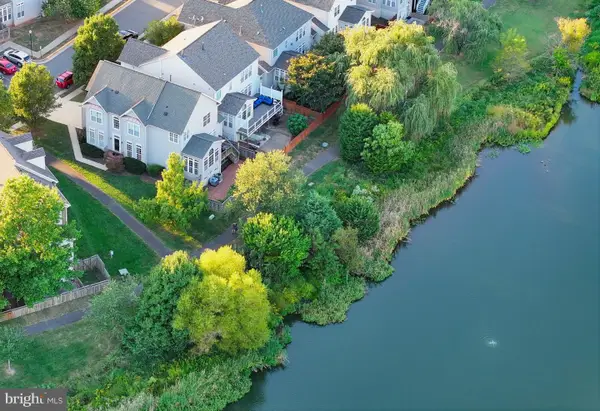
 $850,000Coming Soon3 beds 3 baths2,798 sq. ft.
20755 Crescent Pointe Pl, ASHBURN, VA 20147
MLS# VALO2137814Listed by: NORTHERN VIRGINIA REAL ESTATE INC. - Coming Soon
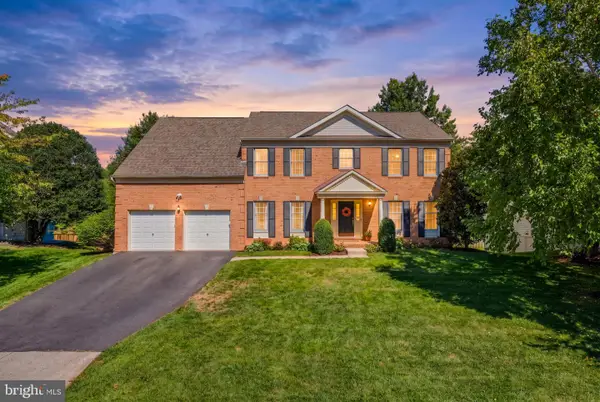
 $875,000Coming Soon4 beds 4 baths3,967 sq. ft.
20948 Winola Ter, ASHBURN, VA 20147
MLS# VALO2137822Listed by: WEICHERT COMPANY OF VIRGINIA - Coming SoonOpen Sat, 2 to 4pm
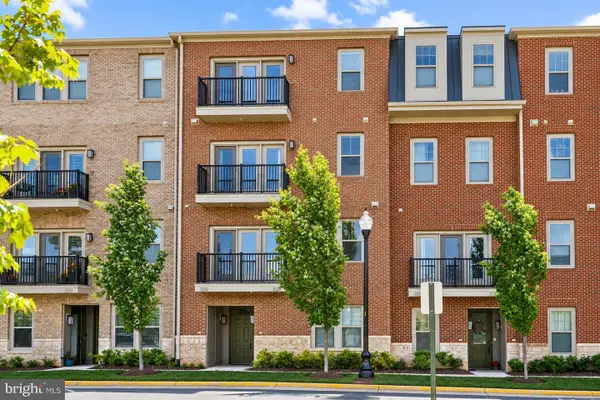
 $1,135,000Coming Soon4 beds 5 baths4,987 sq. ft.
43738 Webster Ct, ASHBURN, VA 20147
MLS# VALO2137556Listed by: SERHANT - Coming Soon
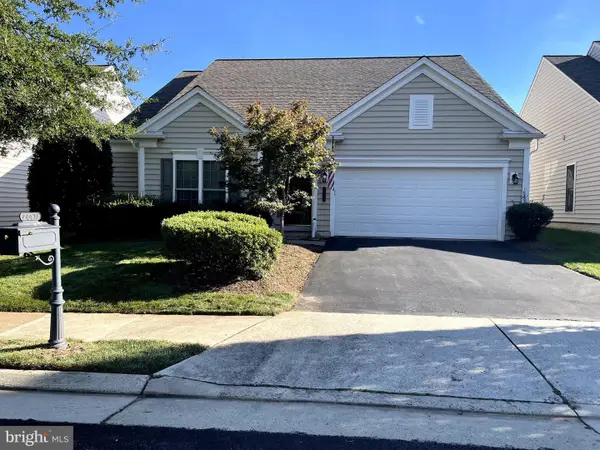
 $569,000Coming Soon3 beds 3 baths2,532 sq. ft.
42883 Littlehales Ter, ASHBURN, VA 20148
MLS# VALO2137700Listed by: RE/MAX REAL ESTATE CONNECTIONS - Coming Soon
 $909,500Coming Soon3 beds 3 baths2,817 sq. ft.
44473 Blueridge Meadows Dr, ASHBURN, VA 20147
MLS# VALO2136764Listed by: LONG & FOSTER REAL ESTATE, INC. - Coming Soon
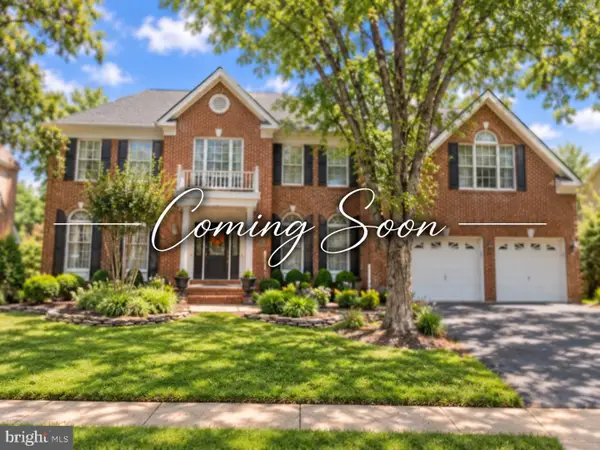 $1,325,000Coming Soon5 beds 5 baths4,805 sq. ft.
19928 Hazeltine Pl, ASHBURN, VA 20147
MLS# VALO2137644Listed by: KELLER WILLIAMS REALTY - Coming Soon
 $974,900Coming Soon5 beds 4 baths3,824 sq. ft.
43207 Rockfield Ct, ASHBURN, VA 20147
MLS# VALO2137756Listed by: WEICHERT, REALTORS - Coming SoonOpen Sun, 2 to 4pm
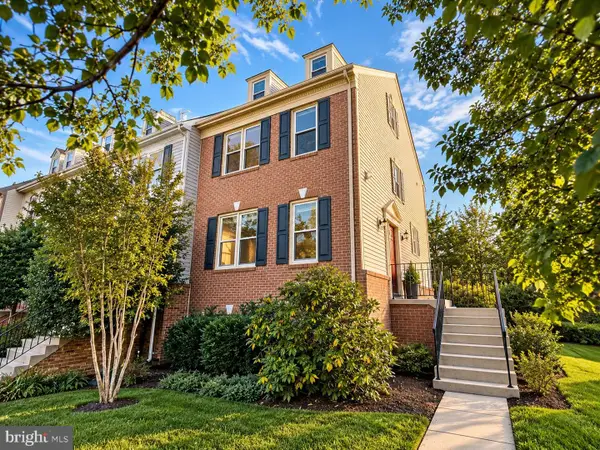 $660,000Coming Soon4 beds 4 baths2,550 sq. ft.
43626 Blacksmith Sq, ASHBURN, VA 20147
MLS# VALO2137768Listed by: TTR SOTHEBY'S INTERNATIONAL REALTY - Coming Soon
 $1,175,000Coming Soon5 beds 4 baths3,243 sq. ft.
43761 Woodworth Ct, ASHBURN, VA 20147
MLS# VALO2137534Listed by: KELLER WILLIAMS REALTY - Coming Soon
 $850,000Coming Soon4 beds 3 baths2,488 sq. ft.
21535 Overland Park Dr, ASHBURN, VA 20147
MLS# VALO2137592Listed by: REAL BROKER, LLC


Protect your home and budget from life's surprises with an Assurant Home Warranty, backed by a partner that supports you through every step of homeownership. Explore Plans.
© 2023 - 2026 ERA Franchise Systems LLC. All rights reserved. ERA Franchise Systems LLC fully supports the principles of the Fair Housing Act and the Equal Opportunity Act. ERA, ERA Real Estate powered, and their respective logos are registered service marks of ERA Franchise Systems LLC. Each office is independently owned and operated.