
44642 Petersham Dr, Ashburn, VA 20147
Local realty services provided by:Pagoda Realty ERA Powered
44642 Petersham Dr,Ashburn, VA 20147
$1,199,000
- 5 Beds
- 4 Baths
- 3,664 sq. ft.
- Single family
- Active
Upcoming open houses
- Sat, Oct 2412:30 pm - 03:30 pm
Listed by: maureen e dabkowski
Office: coldwell banker realty
MLS#:VALO2137246
Source:BRIGHTMLS
Price summary
- Price:$1,199,000
- Price per sq. ft.:$327.24
- Monthly HOA dues:$246
About this home
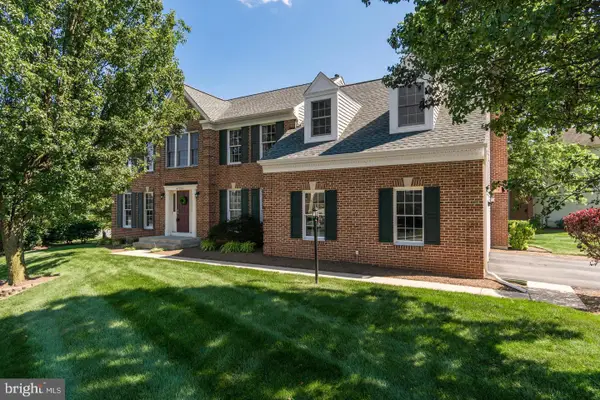
RENOVATED ONE LOUDOUN DETACHED HOME| 5 BEDROOMS|3.5 BATHS| 3 FIREPLACES| FINISHED LOWER LEVEL| PRIVATE FENCED SIDE YARD
Beautifully renovated detached home in the heart of One Loudoun offering nearly 3,700 finished square feet, 5 bedrooms, 3.5 baths, a two-car garage, and exceptional indoor and outdoor living spaces. Thoughtfully updated throughout, this home offers the opportunity to move in an enjoy without taking on a long list of projects.
The updated kitchen features quartz countertops, abundant cabinetry, and a large pantry, while updated flooring and fresh paint throughout give the home a cohesive, refreshed feel. Three fireplaces, including the original gas fireplace plus two additional electric fireplaces, create inviting gathering spaces throughout the home.
Upstairs, the spacious loft offers another comfortable retreat, while the additional full bathroom was completely renovated in 2026.
The finished lower level significantly expands the home’s living space and includes an additional bedroom and full bathroom, making it ideal for guests, extended family, a home office, or fitness space.
Outdoor living is equally impressive with upper and lower decks overlooking the private fenced yard, offering plenty of room entertaining, relaxing, and everyday living.
Additional improvements include flooring and paint throughout, two electric fireplaces, upper and lower decks, garage/storage enhancements, and a fenced yard in 2019.
All of this is located in highly desirable One Loudoun, where restaurants, shopping, entertainment, parks and community amenities (to include an indoor basketball court, pool, tennis and pickleball courts, playground) are just a short walk from home; offering the convenience of One Loudoun living with the space and privacy of a detached home....
Contact an agent
Home facts
- Year built:2013
- Subdivision & Development:ONE LOUDOUN
- Listing ID #:VALO2137246
- Added:21 day(s) ago
- Updated:October 22, 2026 at 10:46 PM
Rooms and interior
- Bedrooms:5
- Total bathrooms:4
- Full bathrooms:3
- Half bathrooms:1
- Dining Description:Dining Area
- Kitchen Description:Built-In Microwave, Built-Ins, Dishwasher, Disposal, Kitchen - Island, Pantry, Recessed Lighting
- Basement:Yes
- Basement Description:Connecting Stairway, Fully Finished, Improved
- Living area:3,664 sq. ft.
Heating and cooling
- Cooling:Ceiling Fan(s), Central A/C
- Heating:90% Forced Air, Central, Natural Gas
Structure and exterior
- Year built:2013
- Building area:3,664 sq. ft.
- Lot area:0.15 Acres
- Architectural Style:Contemporary
- Construction Materials:Masonry
- Exterior Features:Balcony, Bump-outs, Deck(s), Exterior Lighting, Porch(es), Sidewalks, Street Lights
- Foundation Description:Concrete Perimeter
- Levels:3 Story
Schools
- High school:RIVERSIDE
- Elementary school:STEUART W. WELLER
Utilities
- Water:Public
- Sewer:Public Sewer
Finances and disclosures
- Price:$1,199,000
- Price per sq. ft.:$327.24
- Tax amount:$7,622 (2026)
Features and amenities
- Laundry features:Dryer, Dryer - Gas, Washer/Dryer Stacked
- Amenities:Built-Ins, Ceiling Fan(s), Recessed Lighting, Smoke Detector
Parking
- Parking description:Additional Storage Area, Attached Garage, Built In, Garage - Rear Entry, Garage Door Opener, Inside Access, On Street
- Garage:Yes
- Garage spaces:2
New listings near 44642 Petersham Dr
- Coming SoonOpen Sun, 1 to 3pm
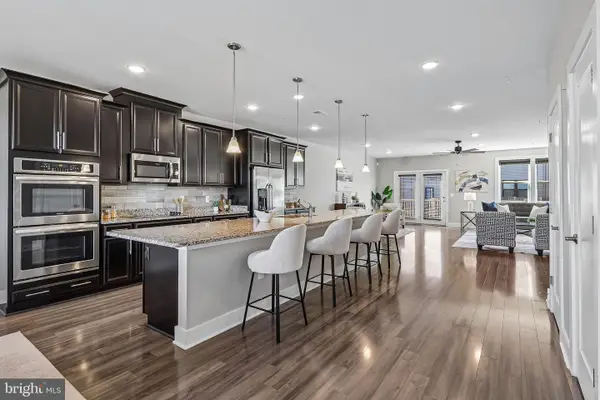 $649,990Coming Soon3 beds 3 baths2,546 sq. ft.
44842 Tiverton Sq, ASHBURN, VA 20147
MLS# VALO2138108Listed by: PEARSON SMITH REALTY, LLC - Coming Soon
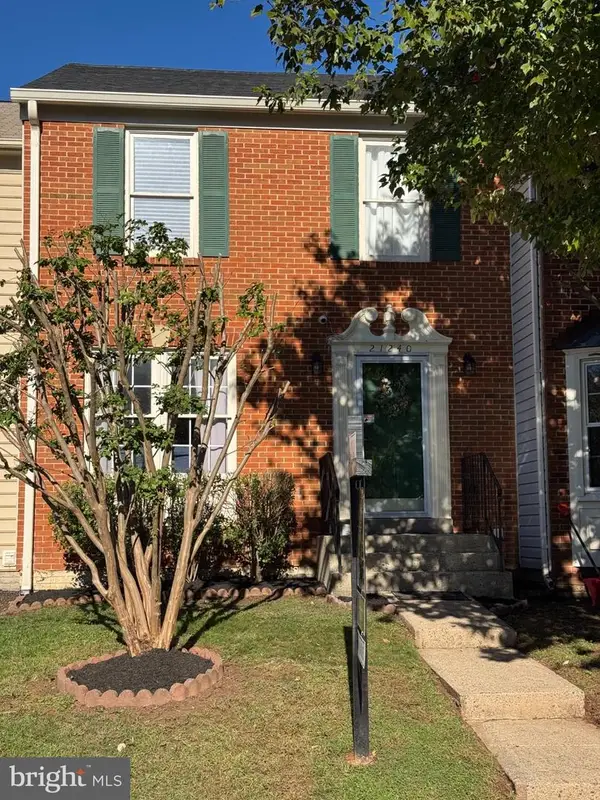 $619,900Coming Soon4 beds 4 baths1,780 sq. ft.
21240 Hedgerow Ter, ASHBURN, VA 20147
MLS# VALO2138680Listed by: CORCORAN MCENEARNEY - Coming SoonOpen Thu, 1 to 3pm
 $745,000Coming Soon3 beds 3 baths2,335 sq. ft.
44470 Oakmont Manor Sq, ASHBURN, VA 20147
MLS# VALO2138664Listed by: EXP REALTY, LLC - Coming SoonOpen Sat, 12 to 3pm
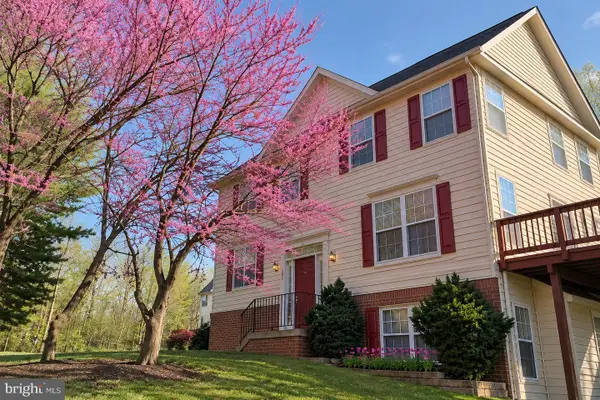 $635,000Coming Soon4 beds 4 baths2,363 sq. ft.
20867 Ivymount Ter, ASHBURN, VA 20147
MLS# VALO2138548Listed by: SAMSON PROPERTIES - Coming Soon
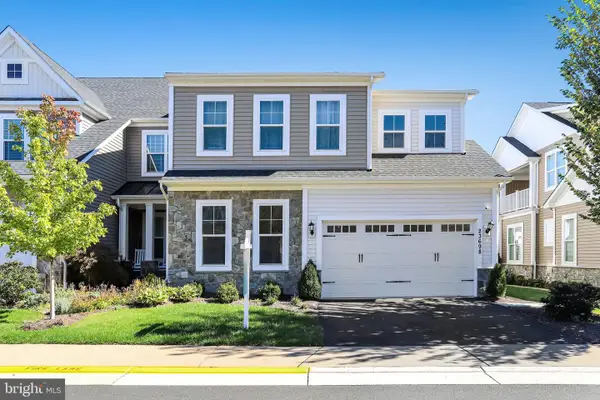 $1,000,000Coming Soon3 beds 4 baths4,458 sq. ft.
23698 Cypress Glen Sq, ASHBURN, VA 20148
MLS# VALO2138316Listed by: PEARSON SMITH REALTY, LLC - Coming Soon
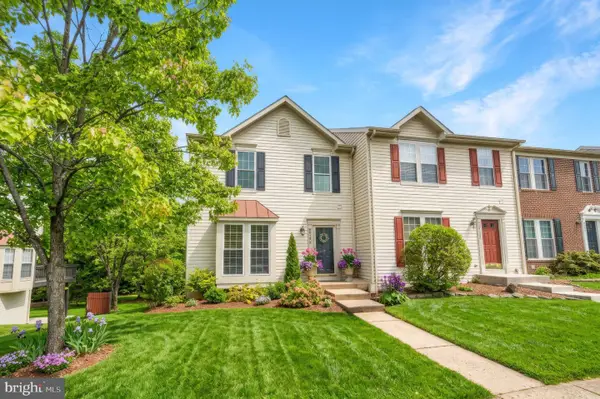 $650,000Coming Soon3 beds 4 baths1,848 sq. ft.
43179 Gatwick Sq, ASHBURN, VA 20147
MLS# VALO2130690Listed by: LONG & FOSTER REAL ESTATE, INC. - Coming Soon
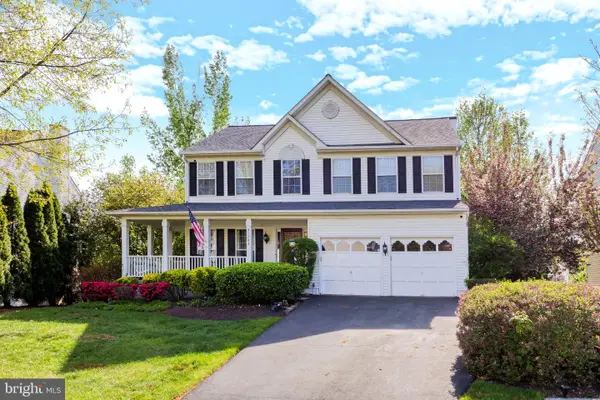 $979,900Coming Soon5 beds 4 baths3,228 sq. ft.
43941 Championship Pl, ASHBURN, VA 20147
MLS# VALO2138046Listed by: JACK LAWLOR REALTY COMPANY - Coming Soon
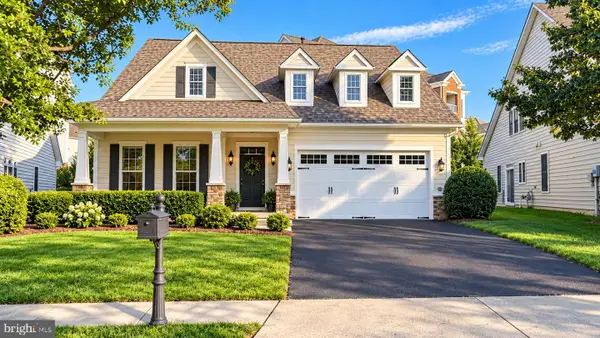 $850,000Coming Soon3 beds 3 baths2,798 sq. ft.
20755 Crescent Pointe Pl, ASHBURN, VA 20147
MLS# VALO2137814Listed by: NORTHERN VIRGINIA REAL ESTATE INC. - Coming Soon
 $974,900Coming Soon5 beds 4 baths3,824 sq. ft.
43207 Rockfield Ct, ASHBURN, VA 20147
MLS# VALO2137756Listed by: WEICHERT, REALTORS - Coming Soon
 $634,900Coming Soon3 beds 4 baths1,842 sq. ft.
21758 Harroun Ter, ASHBURN, VA 20147
MLS# VALO2125024Listed by: VERITY REALTY LLC


Protect your home and budget from life's surprises with an Assurant Home Warranty, backed by a partner that supports you through every step of homeownership. Explore Plans.
© 2023 - 2026 ERA Franchise Systems LLC. All rights reserved. ERA Franchise Systems LLC fully supports the principles of the Fair Housing Act and the Equal Opportunity Act. ERA, ERA Real Estate powered, and their respective logos are registered service marks of ERA Franchise Systems LLC. Each office is independently owned and operated.