
44720 Ellsworth Ter, Ashburn, VA 20147
Local realty services provided by:ERA Valley Realty
44720 Ellsworth Ter,Ashburn, VA 20147
$910,000
- 3 Beds
- 5 Baths
- - sq. ft.
- Townhouse
- Sold
Listed by: john r hutchinson
Office: keller williams realty
MLS#:VALO2133964
Source:BRIGHTMLS
Sorry, we are unable to map this address
Price summary
- Price:$910,000
- Monthly HOA dues:$250
About this home
**Under Contract with contingencies. Accepting backup offers**
Originally designed as a model home (Stanley Martin), this light-filled end-unit residence pairs refined details with the convenience of One Loudoun at your fingertips. Natural light enhances the welcoming atmosphere throughout, while the kitchen offers granite countertops and a breakfast bar designed for everything from quiet mornings to effortless entertaining. The primary suite provides a private retreat, complemented by a bath with dual sinks, a separate shower, and a separate tub. The roof deck creates an exceptional extension of the home for open-air dining, conversation, or an unhurried evening outdoors. An attached two-car garage adds the convenience of private parking and additional storage, while plank shutters introduce architectural character and a polished finishing touch. New carpet in bedrooms and fresh interior paint make this home practically new. Beyond the residence, community amenities include tennis, pickleball, and basketball courts. One Loudoun places an impressive collection of restaurants, shopping, entertainment, and community events nearby, with Central Park at One Loudoun, Bles Park, Belmont Chase, and additional Ashburn destinations also within easy reach. Convenient access to Route 7, Route 28, and the Dulles Toll Road connects the home to destinations throughout Northern Virginia, while Dulles International Airport and the Ashburn Silver Line Metro station add options for regional and long-distance travel. From its model-home origins, sun-filled interiors, and option for furniture purchase to its private outdoor space, recreation, dining, and entertainment nearby, this residence offers a sophisticated approach to enjoying Ashburn and One Loudoun—with some or all furniture available for sale....
Contact an agent
Home facts
- Year built:2017
- Subdivision & Development:SM ONE LOUDOUN CONDO
- Listing ID #:VALO2133964
- Added:56 day(s) ago
- Updated:October 22, 2026 at 10:46 PM
Rooms and interior
- Bedrooms:3
- Total bathrooms:5
- Full bathrooms:2
- Half bathrooms:3
- Kitchen Description:Built-In Microwave, Cooktop, Dishwasher, Disposal, Icemaker, Oven - Wall, Refrigerator
Heating and cooling
- Cooling:Central A/C
- Heating:Forced Air, Natural Gas
Structure and exterior
- Year built:2017
- Architectural Style:Contemporary
- Construction Materials:Masonry
- Levels:3 Story
Schools
- High school:RIVERSIDE
- Middle school:BELMONT RIDGE
- Elementary school:STEUART W. WELLER
Utilities
- Water:Public
- Sewer:Public Sewer
Finances and disclosures
- Price:$910,000
- Tax amount:$6,768 (2026)
Features and amenities
- Laundry features:Dryer, Washer
- Amenities:Ceiling Fan(s), Intercom, Window Treatments
Parking
- Parking description:Attached Garage, Garage Door Opener
- Garage:Yes
- Garage spaces:2
New listings near 44720 Ellsworth Ter
- Coming SoonOpen Sun, 1 to 3pm
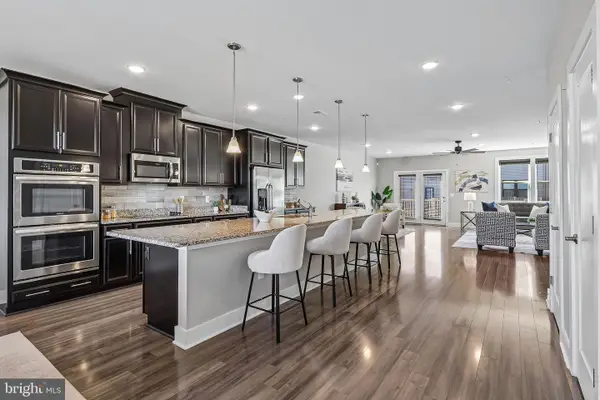 $649,990Coming Soon3 beds 3 baths2,546 sq. ft.
44842 Tiverton Sq, ASHBURN, VA 20147
MLS# VALO2138108Listed by: PEARSON SMITH REALTY, LLC - Coming Soon
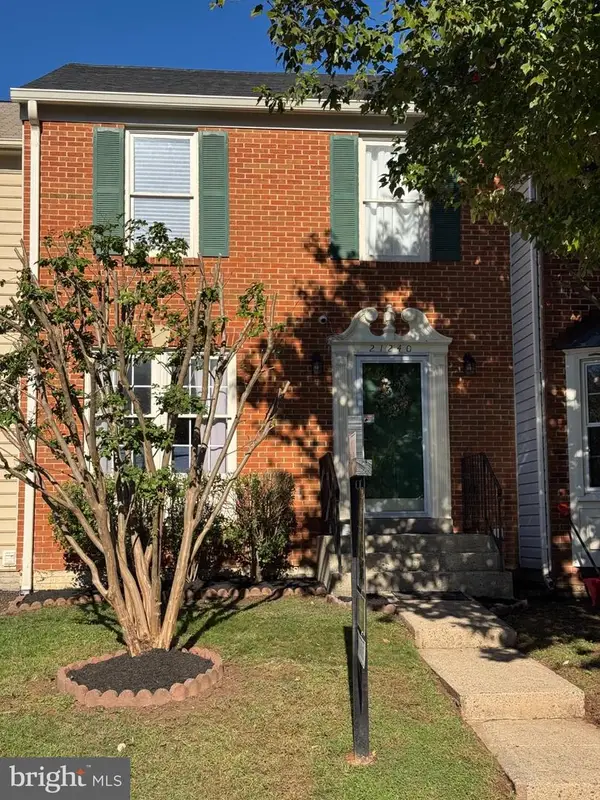 $619,900Coming Soon4 beds 4 baths1,780 sq. ft.
21240 Hedgerow Ter, ASHBURN, VA 20147
MLS# VALO2138680Listed by: CORCORAN MCENEARNEY - Coming SoonOpen Thu, 1 to 3pm
 $745,000Coming Soon3 beds 3 baths2,335 sq. ft.
44470 Oakmont Manor Sq, ASHBURN, VA 20147
MLS# VALO2138664Listed by: EXP REALTY, LLC - Coming SoonOpen Sat, 12 to 3pm
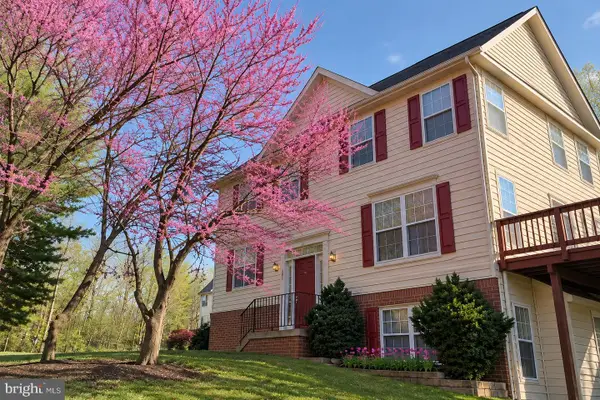 $635,000Coming Soon4 beds 4 baths2,363 sq. ft.
20867 Ivymount Ter, ASHBURN, VA 20147
MLS# VALO2138548Listed by: SAMSON PROPERTIES - Coming Soon
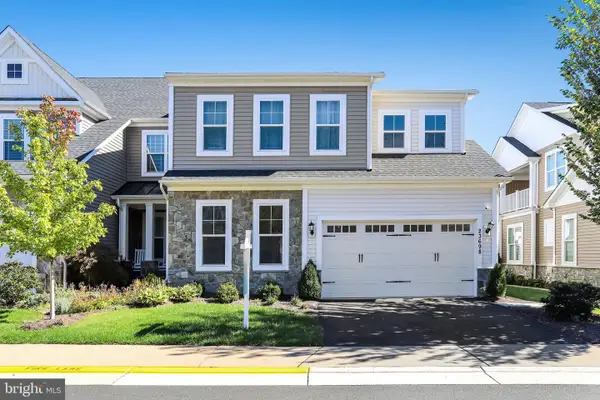 $1,000,000Coming Soon3 beds 4 baths4,458 sq. ft.
23698 Cypress Glen Sq, ASHBURN, VA 20148
MLS# VALO2138316Listed by: PEARSON SMITH REALTY, LLC - Coming Soon
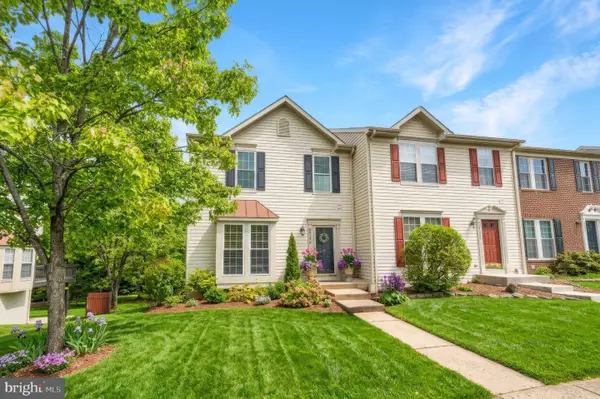 $650,000Coming Soon3 beds 4 baths1,848 sq. ft.
43179 Gatwick Sq, ASHBURN, VA 20147
MLS# VALO2130690Listed by: LONG & FOSTER REAL ESTATE, INC. - Coming Soon
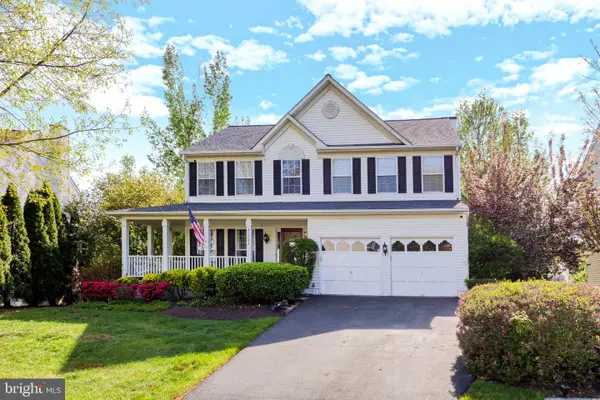 $979,900Coming Soon5 beds 4 baths3,228 sq. ft.
43941 Championship Pl, ASHBURN, VA 20147
MLS# VALO2138046Listed by: JACK LAWLOR REALTY COMPANY - Coming Soon
 $850,000Coming Soon3 beds 3 baths2,798 sq. ft.
20755 Crescent Pointe Pl, ASHBURN, VA 20147
MLS# VALO2137814Listed by: NORTHERN VIRGINIA REAL ESTATE INC. - Coming Soon
 $974,900Coming Soon5 beds 4 baths3,824 sq. ft.
43207 Rockfield Ct, ASHBURN, VA 20147
MLS# VALO2137756Listed by: WEICHERT, REALTORS - Coming Soon
 $634,900Coming Soon3 beds 4 baths1,842 sq. ft.
21758 Harroun Ter, ASHBURN, VA 20147
MLS# VALO2125024Listed by: VERITY REALTY LLC


Protect your home and budget from life's surprises with an Assurant Home Warranty, backed by a partner that supports you through every step of homeownership. Explore Plans.
© 2023 - 2026 ERA Franchise Systems LLC. All rights reserved. ERA Franchise Systems LLC fully supports the principles of the Fair Housing Act and the Equal Opportunity Act. ERA, ERA Real Estate powered, and their respective logos are registered service marks of ERA Franchise Systems LLC. Each office is independently owned and operated.