
10030 Cheroy Woods Lane, Ashland, VA 23005
Local realty services provided by:ICON Realty Group ERA Powered
Listed by: erika cline, clayton gits
Office: real broker llc.
MLS#:2619034
Source:RV
Price summary
- Price:$635,000
- Price per sq. ft.:$227.44
About this home
Welcome home to this beautifully maintained Colonial offering four bedrooms, a renovated kitchen, and peaceful outdoor living just minutes from the heart of historic Ashland!
Inside, classic charm meets everyday comfort with wood flooring, elegant trim details, and plenty of natural light. The formal dining room features a bright bay window and traditional chair rail molding, while the formal living room with paned French doors offers flexible space for entertaining, relaxing, or a home office.
At the heart of the home, the renovated eat-in kitchen features quartz countertops, newer appliances, a decorative tile backsplash, pantry, and charming bay window. The adjoining family room is anchored by a brick fireplace and opens directly to the back deck for easy indoor-outdoor living.
Upstairs, the spacious primary suite offers a tray ceiling, walk-in closet, built-in vanity, and private ensuite bath. Three additional bedrooms, a full hall bath, and a versatile bonus room featuring a conveniently located laundry area provide flexible space for a home office, playroom, hobby room, or fitness area. Pull-down attic access adds even more convenience.
The expansive backyard is where this property truly shines, with peaceful views of the scenic pond, a back deck for relaxing or entertaining, and a 10x12 storage shed. A side-loading two-car garage with workshop shelving and direct interior access adds even more functionality.
Thoughtfully maintained, the home also features a water heater replaced in 2021, annually serviced water neutralizer, fresh downstairs paint, recent power washing, pumped and serviced septic tank, security system, and a portable generator that conveys.
Enjoy your own peaceful backyard retreat while remaining convenient to Ashland’s local restaurants, shops, and Carter Park. Schedule your private showing today!...
Contact an agent
Home facts
- Year built:1993
- Subdivision & Development:Cheroy Woods
- Listing ID #:2619034
- Added:54 day(s) ago
- Updated:September 07, 2026 at 08:07 AM
Rooms and interior
- Bedrooms:4
- Total bathrooms:3
- Full bathrooms:2
- Half bathrooms:1
- Rooms Total:9
- Flooring:Carpet, Tile, Wood
- Dining Description:Breakfast Area, Dining Area
- Bathrooms Description:Double Vanity
- Kitchen Description:Dishwasher, Oven, Pantry, Stove
- Basement:Yes
- Basement Description:Crawl Space
- Living area:2,792 sq. ft.
Heating and cooling
- Cooling:Electric
- Heating:Electric
Structure and exterior
- Roof:Composition
- Year built:1993
- Building area:2,792 sq. ft.
- Lot area:1.43 Acres
- Architectural Style:Colonial, Two Story
- Construction Materials:Brick, Vinyl Siding
- Exterior Features:Deck, Front Porch, Porch, Rear Porch
- Levels:Two, Two Story
Schools
- High school:Hanover
- Middle school:Oak Knoll
- Elementary school:Kersey Creek
Utilities
- Water:Well
- Sewer:Septic Tank
Finances and disclosures
- Price:$635,000
- Price per sq. ft.:$227.44
- Tax amount:$4,285 (2026)
Features and amenities
- Appliances:Dishwasher, Electric Water Heater, Oven, Stove
- Laundry features:Dryer Hookup, Washer Hookup
- Amenities:Bay Windows, Ceiling Fans, Granite Counters, High Ceilings, Security System, Smoke Detectors, Tray Ceilings, Walk-In Closets, Workshop
Parking
- Parking description:Attached, Direct Access, Driveway, Garage, Garage Door Opener, Garage Faces Rear, Off Street, Paved, Paved Driveway, Two Spaces
- Garage:Yes
- Garage spaces:2
 The information being provided is for consumers' personal, non-commercial use and may not be used for any purpose other than to identify prospective properties for purchasing. All information provided is deemed reliable but is not guaranteed accurate.The multiple listing information is provided by Central Virginia Regional Multiple Listing Service, LLC from a copyrighted compilation of listings. The compilation of listings and each individual listing are © 2026 Central Virginia Regional Multiple Listing Service, LLC. All rights reserved. RV Member Broker: Catina Jones
New listings near 10030 Cheroy Woods Lane
- Coming Soon
 $600,000Coming Soon3 beds 3 baths2,582 sq. ft.
103 Axton Ln, ASHLAND, VA 23005
MLS# VAHA2001246Listed by: BERKSHIRE HATHAWAY HOMESERVICES PENFED REALTY - Coming Soon
 $775,000Coming Soon5 beds 4 baths4,371 sq. ft.
13099 Cedon Road, Ashland, VA 23005
MLS# 2622205Listed by: SHAHEEN RUTH MARTIN & FONVILLE - Coming Soon
 $295,000Coming Soon2 beds 3 baths1,197 sq. ft.
105 Arlington Square, Ashland, VA 23005
MLS# 2624119Listed by: CAPCENTER - Coming Soon
 Listed by ERA$425,000Coming Soon3 beds 3 baths1,736 sq. ft.
103 N Macon Terrace, Ashland, VA 23005
MLS# 2624071Listed by: ERA WOODY HOGG & ASSOC - Coming Soon
 $314,900Coming Soon2 beds 3 baths1,102 sq. ft.
114 Arlington Square, Ashland, VA 23005
MLS# 2623814Listed by: SHAHEEN RUTH MARTIN & FONVILLE - Coming Soon
 $330,000Coming Soon2 beds 2 baths1,458 sq. ft.
830 Sweet Tessa Drive, Ashland, VA 23005
MLS# 2622968Listed by: ALLISON JAMES ESTATES & HOMES - Coming Soon
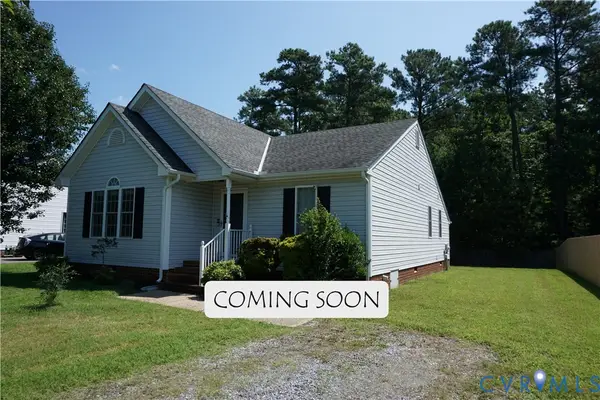 $374,000Coming Soon3 beds 2 baths1,326 sq. ft.
905 Kilby Station Road, Ashland, VA 23005
MLS# 2621586Listed by: LONG & FOSTER REALTORS 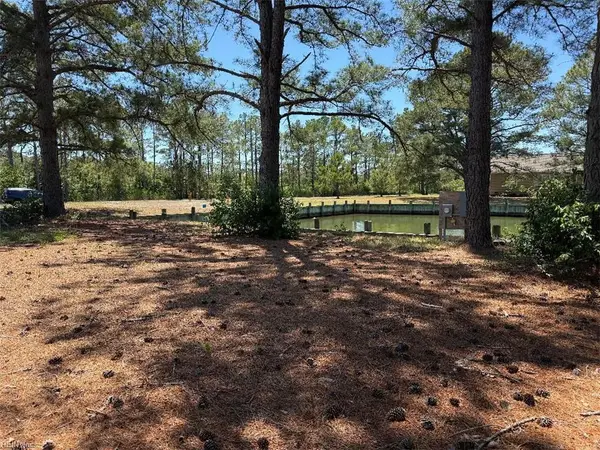 $115,000Active0 Acres
1 Black Mallard Way, Onancock, VA 23417
MLS# 10636201Listed by: Swell Real Estate Co- Open Thu, 9 to 11am
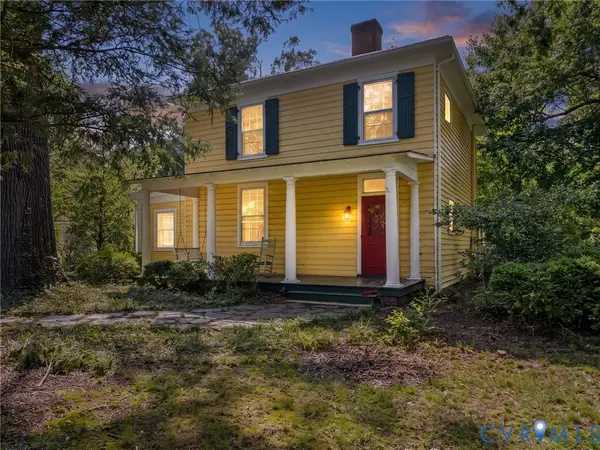 $200,000Active3 beds 2 baths2,740 sq. ft.
14257 Independence Road, Ashland, VA 23005
MLS# 2621399Listed by: TRANZON KEY 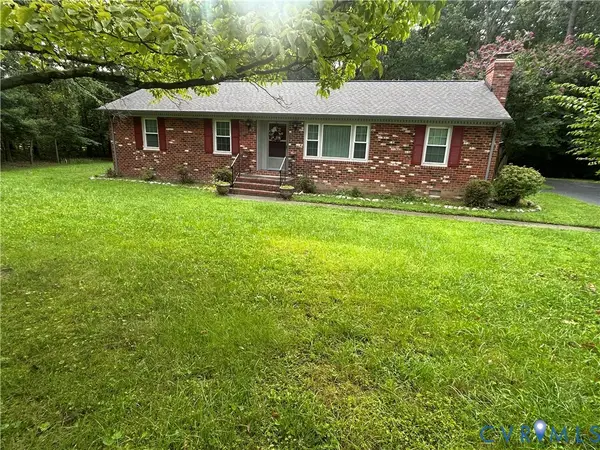 $389,950Active3 beds 2 baths1,404 sq. ft.
11146 Holly Berry Road, Ashland, VA 23005
MLS# 2623177Listed by: RE/MAX COMMONWEALTH


Protect your home and budget from life's surprises with an Assurant Home Warranty, backed by a partner that supports you through every step of homeownership. Explore Plans.
© 2023 - 2026 ERA Franchise Systems LLC. All rights reserved. ERA Franchise Systems LLC fully supports the principles of the Fair Housing Act and the Equal Opportunity Act. ERA, ERA Real Estate powered, and their respective logos are registered service marks of ERA Franchise Systems LLC. Each office is independently owned and operated.