
10358 Caracara Drive, Ashland, VA 23005
Local realty services provided by:ERA Woody Hogg & Assoc.
10358 Caracara Drive,Ashland, VA 23005
$374,950
- 3 Beds
- 4 Baths
- 1,845 sq. ft.
- Townhouse
- Active
Listed by:
 Kathy Carmichael(804) 427 - 5106ERA Woody Hogg & Assoc.
Office: era woody hogg & assoc
MLS#:2621240
Source:RV
Price summary
- Price:$374,950
- Price per sq. ft.:$203.22
- Monthly HOA dues:$183
About this home
Conveniently located near shopping and interstate access, this move-in-ready three-story townhome offers plenty of space and flexibility with 3 bedrooms, 3 full baths, and 1 half bath.
The entry level features a private third bedroom with a full bath, a nicely sized closet, and direct access to the fenced backyard—an ideal space for guests, a home office, or a private retreat.
Beautiful hardwood flooring welcomes you to the main living level, where the kitchen offers 42-inch cabinets, a double sink, microwave, dishwasher, stove, and refrigerator. The kitchen is open to the spacious family room, complete with a gas fireplace and ceiling fan. A convenient half bath is also located on this level, and a door from the family room leads to the brand-new deck—perfect for relaxing or entertaining. Before heading upstairs, you'll also find a generously sized dining room that could easily serve as a home office, playroom, sitting room, or another flexible living space.
The third level is home to the spacious primary suite, featuring a large walk-in closet and an ensuite bath with a soaking tub and separate shower. On the opposite side of the hall is the second bedroom with access to a full guest bath.
Freshly painted throughout in neutral colors and featuring brand-new carpet, this home is truly move-in ready and waiting for its next owner. Don't miss the opportunity to make this conveniently located townhome your new home! Professional photos will be uploaded Saturday....
Contact an agent
Home facts
- Year built:2010
- Subdivision & Development:Lakeridge Green
- Listing ID #:2621240
- Added:58 day(s) ago
- Updated:October 04, 2026 at 02:42 PM
Rooms and interior
- Bedrooms:3
- Total bathrooms:4
- Full bathrooms:3
- Half bathrooms:1
- Rooms Total:6
- Flooring:Ceramic Tile, Partially Carpeted, Wood
- Kitchen Description:Dishwasher, Disposal, Electric Cooking, Microwave, Refrigerator, Stove
- Living area:1,845 sq. ft.
Heating and cooling
- Cooling:Attic Fan, Central Air
- Heating:Forced Air, Natural Gas
- Central air:Yes
Structure and exterior
- Year built:2010
- Building area:1,845 sq. ft.
- Lot area:0.04 Acres
- Architectural Style:Row House
- Construction Materials:Frame, Vinyl Siding
- Exterior Features:Deck
- Foundation Description:Slab
- Levels:Three Or More
Schools
- High school:Patrick Henry
- Middle school:Liberty
- Elementary school:Elmont
Utilities
- Water:Public
- Sewer:Public Sewer
Finances and disclosures
- Price:$374,950
- Price per sq. ft.:$203.22
- Tax amount:$2,669 (2026)
Features and amenities
- Appliances:Dishwasher, Disposal, Dryer, Electric Cooking, Gas Water Heater, Microwave, Refrigerator, Stove, Washer
- Laundry features:Dryer, Washer
- Amenities:Ceiling Fans, Granite Counters, Recessed Lighting
Parking
- Parking description:Attached, Direct Access, Driveway, Finished Garage, Garage, Paved, Paved Driveway
- Garage:Yes
- Garage spaces:1
The information being provided is for consumers' personal, non-commercial use and may not be used for any purpose other than to identify prospective properties for purchasing. All information provided is deemed reliable but is not guaranteed accurate.The multiple listing information is provided by Central Virginia Regional Multiple Listing Service, LLC from a copyrighted compilation of listings. The compilation of listings and each individual listing are © 2026 Central Virginia Regional Multiple Listing Service, LLC. All rights reserved.New listings near 10358 Caracara Drive
- Coming Soon
 $1,999,999Coming Soon5 beds 5 baths4,044 sq. ft.
8312 Mount Eagle Road, Ashland, VA 23005
MLS# 2627084Listed by: REAL BROKER LLC - Coming Soon
 $965,000Coming Soon5 beds 7 baths4,106 sq. ft.
13100 Greenwood Church Road, Ashland, VA 23005
MLS# 2627070Listed by: SAMSON PROPERTIES - Coming Soon
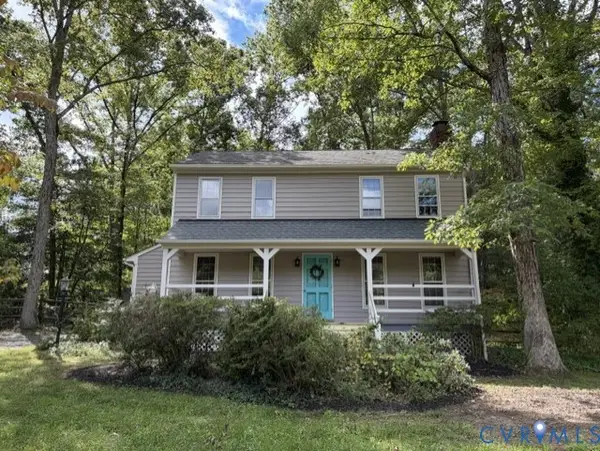 $379,000Coming Soon3 beds 2 baths1,512 sq. ft.
12253 Lees Lane, Ashland, VA 23005
MLS# 2626483Listed by: LONG & FOSTER REALTORS - Coming Soon
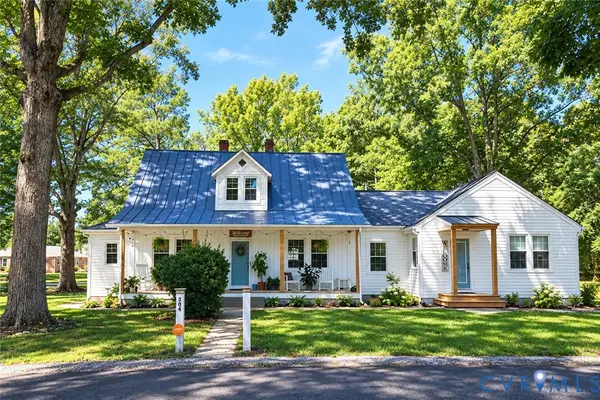 $500,000Coming Soon5 beds 4 baths2,493 sq. ft.
304 N Snead Street, Ashland, VA 23005
MLS# 2624567Listed by: LONG & FOSTER REALTORS - New
 $399,000Active3 beds 2 baths1,674 sq. ft.
106 N Snead Street, Ashland, VA 23005
MLS# 2626954Listed by: THE HOGAN GROUP REAL ESTATE - New
 $375,000Active3 beds 2 baths1,480 sq. ft.
13 Slash Court, Ashland, VA 23005
MLS# 2626182Listed by: THE STEELE GROUP 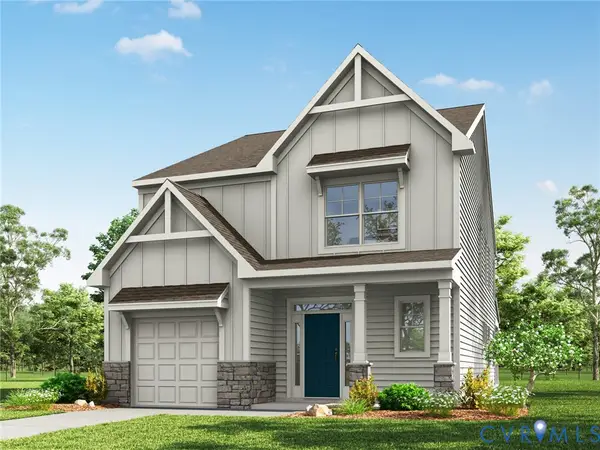 $575,950Pending3 beds 3 baths2,007 sq. ft.
10370 Szalay Lane, Ashland, VA 23005
MLS# 2626706Listed by: KELLER WILLIAMS REALTY- New
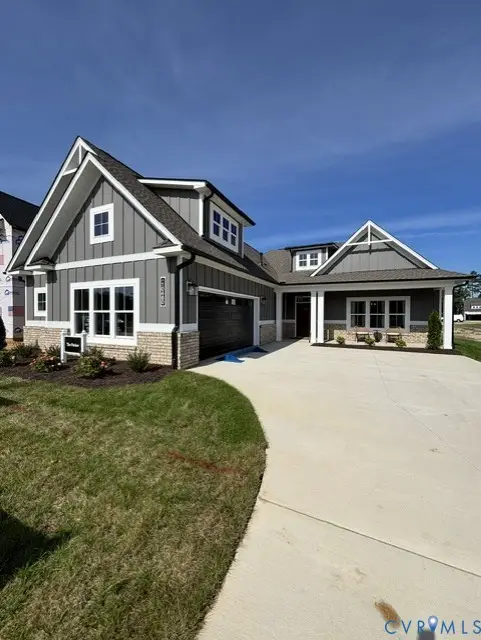 $669,900Active3 beds 3 baths2,518 sq. ft.
10444 Myers Park Drive, Ashland, VA 23005
MLS# 2625683Listed by: HOMETOWN REALTY - New
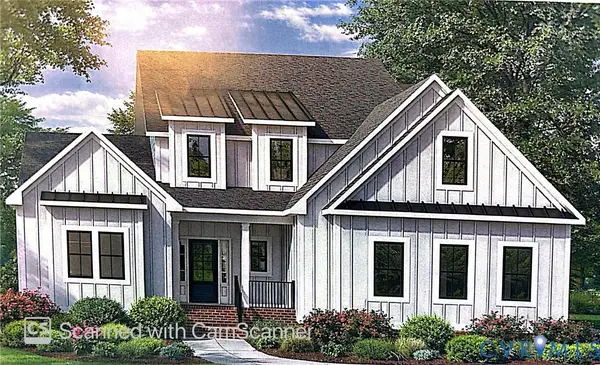 $675,900Active4 beds 3 baths2,996 sq. ft.
10448 Myers Park Drive, Ashland, VA 23005
MLS# 2625684Listed by: HOMETOWN REALTY - New
 $335,000Active3 beds 1 baths1,353 sq. ft.
11275 Gwathmey Church Road, Ashland, VA 23005
MLS# 2626363Listed by: WEICHERT HOME RUN REALTY


Protect your home and budget from life's surprises with an Assurant Home Warranty, backed by a partner that supports you through every step of homeownership. Explore Plans.
© 2023 - 2026 ERA Franchise Systems LLC. All rights reserved. ERA Franchise Systems LLC fully supports the principles of the Fair Housing Act and the Equal Opportunity Act. ERA, ERA Real Estate powered, and their respective logos are registered service marks of ERA Franchise Systems LLC. Each office is independently owned and operated.