
302 Myrtle Street #C, Ashland, VA 23005
Local realty services provided by:ERA Woody Hogg & Assoc.
302 Myrtle Street #C,Ashland, VA 23005
$412,500
- 3 Beds
- 3 Baths
- 2,055 sq. ft.
- Condominium
- Pending
Listed by: sharon coleman
Office: long & foster realtors
MLS#:2619205
Source:RV
Price summary
- Price:$412,500
- Price per sq. ft.:$200.73
- Monthly HOA dues:$150
About this home
Welcome to 302 Myrtle Street, a beautifully maintained townhome where thoughtful design, quality craftsmanship, and an unbeatable Ashland location come together. Offering the ease of first floor living, this exceptional home features a spacious primary suite with a spa-inspired bath complete with dual vanities, a soaking tub, walk-in shower. The open-concept living area is filled with natural light and enhanced by vaulted ceilings, skylights, hardwood floors, and a well-appointed kitchen featuring a large center island, pantry, and generous workspace. A spacious dining area offers flexibility for entertaining or additional living space, while the large laundry room and convenient powder room add everyday functionality. Step outside to the rear porch overlooking a beautifully landscaped, fenced backyard—an ideal setting for morning coffee, outdoor dining, or simply unwinding. Upstairs, you'll find a comfortable loft, a finished bonus room perfect for hobbies or storage, and two oversized bedrooms with a shared full bath, providing plenty of space for guests, remote work, or everyday living. This home has been meticulously cared for and thoughtfully updated with Newly Painted cabinets, new granite counter tops and island, all NEW Stainless Appliances-Smooth top Range, dishwasher, microwave, Refrigerator, and a farmhouse stainless sink. A new roof (2019), first-floor HVAC and second-floor HVAC have been recently inspected and are in excellent working condition. A rear-entry detached two-car garage and additional parking complete the package. Located just moments from downtown Ashland, you'll enjoy easy access to locally owned restaurants, boutique shopping, parks, seasonal events, and the unique charm that has made Ashland known as "The Center of the Universe." This is a rare opportunity to own an exceptional home in one of Hanover County's most sought-after locations....
Contact an agent
Home facts
- Year built:1997
- Subdivision & Development:Myrtle Street Comms
- Listing ID #:2619205
- Added:51 day(s) ago
- Updated:September 06, 2026 at 07:38 AM
Rooms and interior
- Bedrooms:3
- Total bathrooms:3
- Full bathrooms:2
- Half bathrooms:1
- Rooms Total:8
- Flooring:Ceramic Tile, Partially Carpeted, Wood
- Dining Description:Dining Area
- Kitchen Description:Dishwasher, Electric Cooking, Ice Maker, Kitchen Island, Microwave, Pantry, Refrigerator, Smooth Cooktop
- Bedroom Description:Main Level Primary
- Basement:Yes
- Basement Description:Crawl Space
- Living area:2,055 sq. ft.
Heating and cooling
- Cooling:Central Air, Heat Pump, Zoned
- Heating:Electric, Forced Air, Hot Water, Zoned
- Central air:Yes
Structure and exterior
- Roof:Composition
- Year built:1997
- Building area:2,055 sq. ft.
- Lot area:0.08 Acres
- Lot Features:Landscaped, Level
- Architectural Style:Craftsman, Row House
- Construction Materials:Drywall, Frame, Vinyl Siding
- Exterior Features:Deck, Front Porch, Rear Porch
- Levels:Two
Schools
- High school:Patrick Henry
- Middle school:Liberty
- Elementary school:Ashland
Utilities
- Water:Public
- Sewer:Public Sewer
Finances and disclosures
- Price:$412,500
- Price per sq. ft.:$200.73
- Tax amount:$3,153 (2026)
Features and amenities
- Appliances:Dishwasher, Dryer, Electric Cooking, Gas Water Heater, Ice Maker, Microwave, Refrigerator, Smooth Cooktop, Washer
- Laundry features:Dryer, Washer
- Amenities:Cathedral Ceilings, Ceiling Fans, Granite Counters, Landscaping, Recessed Lighting, Thermal Windows, Walk-In Closets, Workshop
Parking
- Parking description:Assigned, Detached, Direct Access, Driveway, Garage, Off Street, Oversized, Paved, Paved Driveway, Unfinished Garage
- Garage:Yes
- Garage spaces:2
 The information being provided is for consumers' personal, non-commercial use and may not be used for any purpose other than to identify prospective properties for purchasing. All information provided is deemed reliable but is not guaranteed accurate.The multiple listing information is provided by Central Virginia Regional Multiple Listing Service, LLC from a copyrighted compilation of listings. The compilation of listings and each individual listing are © 2026 Central Virginia Regional Multiple Listing Service, LLC. All rights reserved.
New listings near 302 Myrtle Street #C
- Coming Soon
 $600,000Coming Soon3 beds 3 baths2,582 sq. ft.
103 Axton Ln, ASHLAND, VA 23005
MLS# VAHA2001246Listed by: BERKSHIRE HATHAWAY HOMESERVICES PENFED REALTY - Coming Soon
 $775,000Coming Soon5 beds 4 baths4,371 sq. ft.
13099 Cedon Road, Ashland, VA 23005
MLS# 2622205Listed by: SHAHEEN RUTH MARTIN & FONVILLE - Coming Soon
 $295,000Coming Soon2 beds 3 baths1,197 sq. ft.
105 Arlington Square, Ashland, VA 23005
MLS# 2624119Listed by: CAPCENTER - Coming Soon
 Listed by ERA$425,000Coming Soon3 beds 3 baths1,736 sq. ft.
103 N Macon Terrace, Ashland, VA 23005
MLS# 2624071Listed by: ERA WOODY HOGG & ASSOC - Coming Soon
 $314,900Coming Soon2 beds 3 baths1,102 sq. ft.
114 Arlington Square, Ashland, VA 23005
MLS# 2623814Listed by: SHAHEEN RUTH MARTIN & FONVILLE - Coming Soon
 $330,000Coming Soon2 beds 2 baths1,458 sq. ft.
830 Sweet Tessa Drive, Ashland, VA 23005
MLS# 2622968Listed by: ALLISON JAMES ESTATES & HOMES - Coming Soon
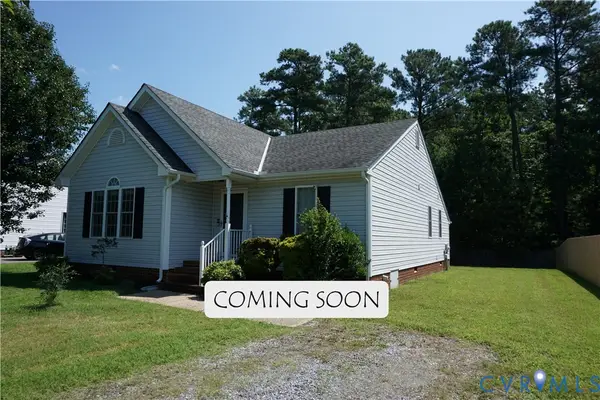 $374,000Coming Soon3 beds 2 baths1,326 sq. ft.
905 Kilby Station Road, Ashland, VA 23005
MLS# 2621586Listed by: LONG & FOSTER REALTORS 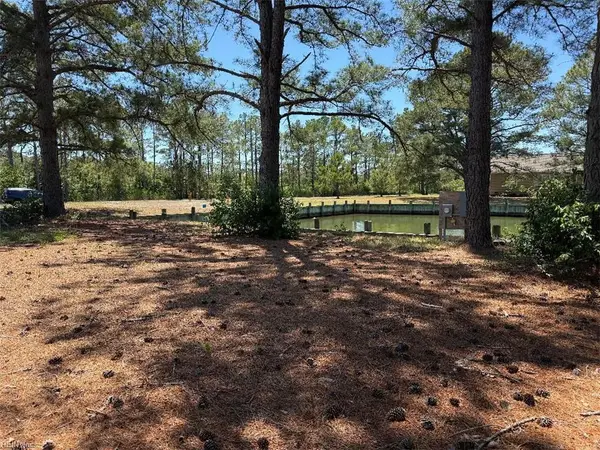 $115,000Active0 Acres
1 Black Mallard Way, Onancock, VA 23417
MLS# 10636201Listed by: Swell Real Estate Co- Open Thu, 9 to 11am
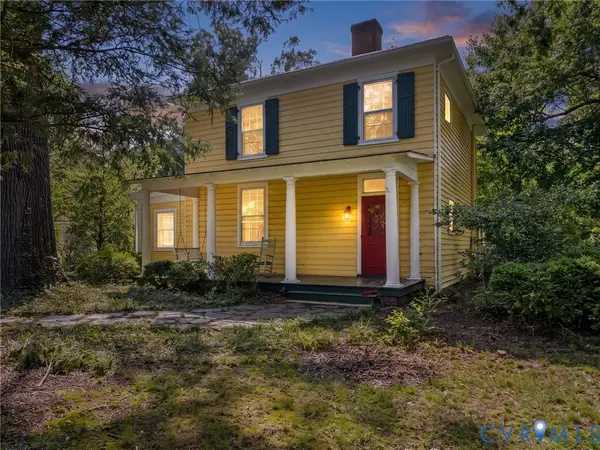 $200,000Active3 beds 2 baths2,740 sq. ft.
14257 Independence Road, Ashland, VA 23005
MLS# 2621399Listed by: TRANZON KEY 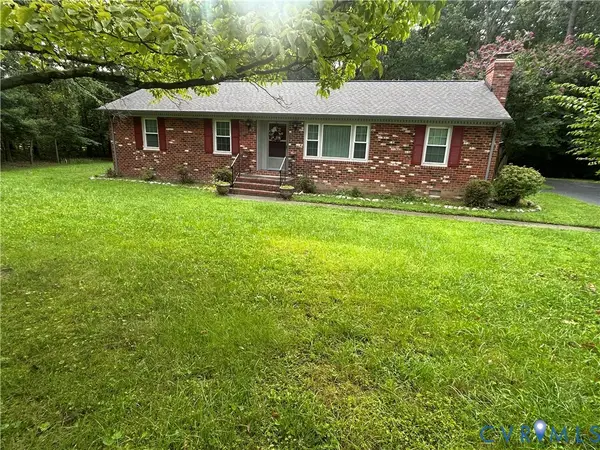 $389,950Active3 beds 2 baths1,404 sq. ft.
11146 Holly Berry Road, Ashland, VA 23005
MLS# 2623177Listed by: RE/MAX COMMONWEALTH


Protect your home and budget from life's surprises with an Assurant Home Warranty, backed by a partner that supports you through every step of homeownership. Explore Plans.
© 2023 - 2026 ERA Franchise Systems LLC. All rights reserved. ERA Franchise Systems LLC fully supports the principles of the Fair Housing Act and the Equal Opportunity Act. ERA, ERA Real Estate powered, and their respective logos are registered service marks of ERA Franchise Systems LLC. Each office is independently owned and operated.