
581 Smokey Road, Aylett, VA 23009
Local realty services provided by:ERA Woody Hogg & Assoc.
Listed by:
 TD Burford(804) 334 - 2725ERA Woody Hogg & Assoc.
Office: era woody hogg & assoc
MLS#:2618479
Source:RV
Price summary
- Price:$265,000
- Price per sq. ft.:$291.21
About this home
Just Reduced!! Escape the hustle and enjoy the peace and privacy of country living in this charming rancher situated on a beautiful 1-acre lot in King William County. Surrounded by picturesque farmland, this property offers a quiet, private setting with plenty of room to relax and enjoy the outdoors. A large paved circular driveway provides easy access and ample parking, while the attached carport adds everyday convenience. The spacious concrete patio is perfect for entertaining family and friends, hosting summer cookouts, or simply relaxing while taking in the peaceful country views. Inside, you'll find a comfortable floor plan that's ideal for first-time buyers, those looking to downsize, or anyone seeking a slower pace of life. The home has been updated with a new electrical service and electrical panel, providing modern reliability and added peace of mind. Other recent updates include flooring, roof, windows, and a well pump, making this home even more move-in ready. Whether you're enjoying your morning coffee overlooking the surrounding farmland or gathering with friends on the patio under the stars, this property offers the best of rural living while remaining just a short drive from shopping, dining, and major routes. If you've been searching for a home with privacy, space, modern updates, and the tranquility of country living, this is one you won't want to miss. This home has a 3rd room with a closet that can be used as a bedroom or office. Does have a 2-bedroom septic system that will support 4 occupants. Schedule your private showing today!...
Contact an agent
Home facts
- Year built:1963
- Subdivision & Development:Aylett
- Listing ID #:2618479
- Added:106 day(s) ago
- Updated:October 22, 2026 at 02:41 PM
Rooms and interior
- Bedrooms:2
- Total bathrooms:1
- Full bathrooms:1
- Rooms Total:5
- Flooring:Laminate
- Basement:Yes
- Basement Description:Crawl Space
- Living area:910 sq. ft.
Heating and cooling
- Cooling:Heat Pump
- Heating:Electric, Heat Pump
Structure and exterior
- Roof:Shingle
- Year built:1963
- Building area:910 sq. ft.
- Lot area:1 Acres
- Lot Features:Level
- Architectural Style:Ranch
- Construction Materials:Asbestos, Frame, Wood Siding
- Exterior Features:Front Porch, Patio, Porch, Rear Porch
- Levels:One
Schools
- High school:King William
- Middle school:King William
- Elementary school:Acquinton
Utilities
- Water:Well
- Sewer:Septic Tank
Finances and disclosures
- Price:$265,000
- Price per sq. ft.:$291.21
- Tax amount:$866 (2026)
Features and amenities
- Appliances:Electric Water Heater
Parking
- Parking description:Circular Driveway, Driveway, Paved, Paved Driveway
The information being provided is for consumers' personal, non-commercial use and may not be used for any purpose other than to identify prospective properties for purchasing. All information provided is deemed reliable but is not guaranteed accurate.The multiple listing information is provided by Central Virginia Regional Multiple Listing Service, LLC from a copyrighted compilation of listings. The compilation of listings and each individual listing are © 2026 Central Virginia Regional Multiple Listing Service, LLC. All rights reserved.New listings near 581 Smokey Road
- New
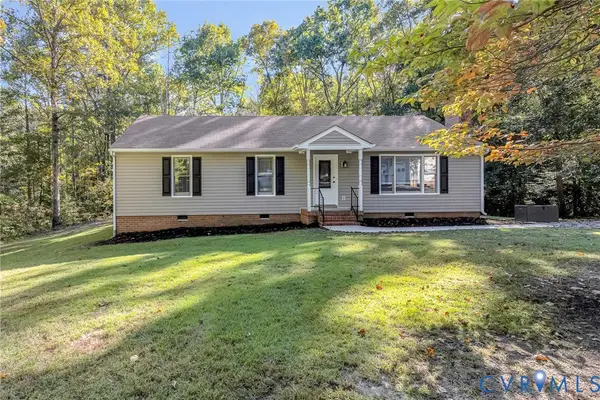 Listed by ERA$399,950Active3 beds 2 baths1,326 sq. ft.
700 Dorrell Road, Aylett, VA 23009
MLS# 2627157Listed by: ERA WOODY HOGG & ASSOC 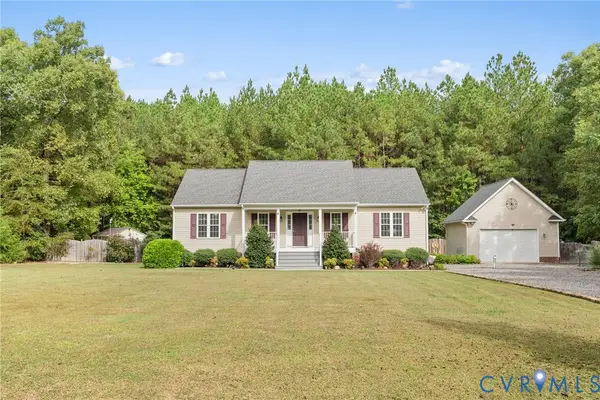 $389,950Pending3 beds 2 baths1,400 sq. ft.
214 Pleasant View Drive, Aylett, VA 23009
MLS# 2627872Listed by: BALDUCCI REALTY, INC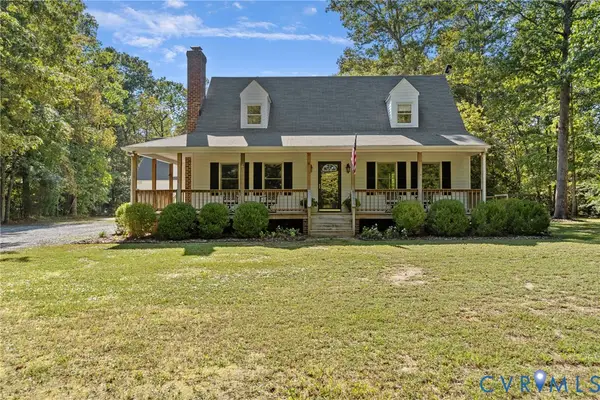 $489,950Active3 beds 2 baths1,728 sq. ft.
138 W Spring Road, Aylett, VA 23009
MLS# 2626411Listed by: HOMETOWN REALTY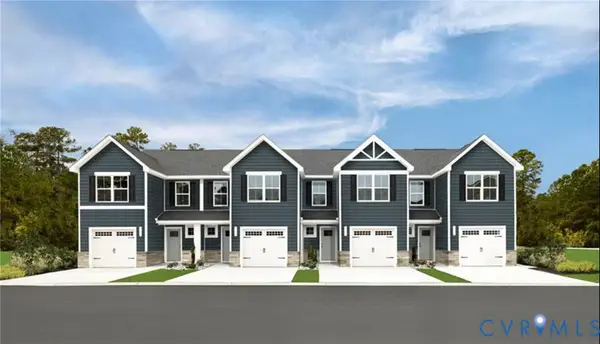 $289,990Active3 beds 3 baths1,440 sq. ft.
309 Pink Lady Circle, Aylett, VA 23009
MLS# 2627387Listed by: LONG & FOSTER REALTORS $497,900Active4 beds 12 baths1,845 sq. ft.
LOT 39 Wendenburg Circle #LOT 39, Aylett, VA 23009
MLS# 2627107Listed by: HOMETOWN REALTY $535,000Active3 beds 2 baths2,322 sq. ft.
360 Laurel Drive, Aylett, VA 23009
MLS# 2627313Listed by: HOMETOWN REALTY $250,000Pending3 beds 3 baths1,876 sq. ft.
993 Venter Road, King William, VA 23009
MLS# 2627021Listed by: FATHOM REALTY VIRGINIA $585,900Active4 beds 4 baths2,748 sq. ft.
LOT 63 Wendenburg Way #LOT 63, Aylett, VA 23009
MLS# 2625206Listed by: HOMETOWN REALTY Listed by ERA$364,900Active4 beds 2 baths1,598 sq. ft.
194 Poplar Road, Aylett, VA 23009
MLS# 2626390Listed by: ERA WOODY HOGG & ASSOC $509,975Active3 beds 2 baths1,826 sq. ft.
2253 Kennington Parkway North, Aylett, VA 23009
MLS# 2625548Listed by: HOMETOWN REALTY


Protect your home and budget from life's surprises with an Assurant Home Warranty, backed by a partner that supports you through every step of homeownership. Explore Plans.
© 2023 - 2026 ERA Franchise Systems LLC. All rights reserved. ERA Franchise Systems LLC fully supports the principles of the Fair Housing Act and the Equal Opportunity Act. ERA, ERA Real Estate powered, and their respective logos are registered service marks of ERA Franchise Systems LLC. Each office is independently owned and operated.