
11544 Kings Hill Rd, Bealeton, VA 22712
Local realty services provided by:ERA OakCrest Realty, Inc.
11544 Kings Hill Rd,Bealeton, VA 22712
$525,000
- 3 Beds
- 2 Baths
- 1,652 sq. ft.
- Single family
- Pending
Listed by: dinora chacon
Office: real broker, llc.
MLS#:VAFQ2023748
Source:BRIGHTMLS
Price summary
- Price:$525,000
- Price per sq. ft.:$317.8
About this home
BUYER INCENTIVE! SELLER IS OFFERING UP TO $10,000 TOWARD AN INTEREST RATE BUYDOWN AND/OR CLOSING COSTS WITH AN ACCEPTABLE OFFER.
Move-In Ready All-Brick Rancher on 1+ Acre – No HOA & Over $45K in Upgrades!
Discover true single-level living and peaceful country freedom in Fauquier County! Situated on a level 1.03-acre lot, this beautifully maintained all-brick rancher combines open-concept comfort with massive major component peace of mind. Step inside to bright living spaces featuring cozy wood-burning warmth, three main-level bedrooms, ceiling fans, a newly replaced front door (2026), and an updated dining room with gleaming hardwood floors (2020). The heart of the home showcases an updated kitchen sink (2021) with matching 6-year-old stainless-style appliances (refrigerator, dishwasher, stove, built-in microwave, plus washer & dryer staying!).
Major infrastructure is completely taken care of: Roof replaced in 2018, Furnace in 2018, 6-year-old Water Heater, upgraded Well Pump & Wire (2023), Well Pressure Tank/Valves/Gauges (2025), new Crawlspace Dehumidifier & Condensation Pump (2020), and a newly added Bathroom Exhaust Fan & Vent (2025)! In 2022, the seller invested $13,500 to clear and open up the back acreage, transforming it into a sprawling, sun-drenched private yard. The fully fenced backyard (2024) features 30 planted Green Giant Arborvitae privacy trees (2023), a fresh concrete patio (2023) off the updated rear entry door (2026), and a poured concrete pad ready for your custom shed (2025)!
Car enthusiasts, hobbyists, or contractors will love the side-load 2-car garage featuring an upgraded breaker panel (2023), enhanced LED lighting (2024), and a pull-down attic ladder for extra storage (2020). Park with ease thanks to the newly extended gravel driveway designed to accommodate 6+ vehicles, boats, or RVs (2025)! Commuter-friendly via Rt. 17, Rt. 28, and US-29. Minutes to C.M. Crockett Park, Warrenton, and Culpeper. No HOA fees or restrictions!...
Contact an agent
Home facts
- Year built:1973
- Subdivision & Development:BEALETON ESTS
- Listing ID #:VAFQ2023748
- Added:53 day(s) ago
- Updated:October 24, 2026 at 09:13 AM
Rooms and interior
- Bedrooms:3
- Total bathrooms:2
- Full bathrooms:2
- Flooring:Hardwood
- Dining Description:Formal/Separate Dining Room
- Bathrooms Description:Primary Bath(s)
- Kitchen Description:Breakfast Area, Built-In Microwave, Dishwasher, Oven/Range - Electric, Pantry, Refrigerator, Stainless Steel Appliances, Upgraded Countertops, Water Heater
- Bedroom Description:Entry Level Bedroom
- Basement:Yes
- Living area:1,652 sq. ft.
Heating and cooling
- Cooling:Ceiling Fan(s), Central A/C
- Heating:90% Forced Air, Oil
Structure and exterior
- Roof:Architectural Shingle
- Year built:1973
- Building area:1,652 sq. ft.
- Lot area:1.03 Acres
- Lot Features:Front Yard, Landscaping, Rear Yard
- Architectural Style:Ranch/Rambler
- Construction Materials:Brick
- Exterior Features:Patio(s)
- Foundation Description:Block
- Levels:1 Story
Schools
- High school:LIBERTY
- Middle school:CEDAR LEE
- Elementary school:M. M. PIERCE
Utilities
- Water:Well
- Sewer:On Site Septic
Finances and disclosures
- Price:$525,000
- Price per sq. ft.:$317.8
- Tax amount:$3,762 (2025)
Features and amenities
- Laundry features:Dryer, Washer
- Amenities:Attic, Ceiling Fan(s), Smoke Detector
Parking
- Parking description:Asphalt Driveway, Attached Garage, Garage - Side Entry, Garage Door Opener, Oversized
- Garage:Yes
- Garage spaces:2
New listings near 11544 Kings Hill Rd
- Coming Soon
 $430,000Coming Soon3 beds 3 baths1,774 sq. ft.
8541 Ross St, BEALETON, VA 22712
MLS# VAFQ2024374Listed by: RE/MAX GATEWAY - Coming Soon
 $499,999Coming Soon3 beds 2 baths1,632 sq. ft.
11245 Meadfield Dr, BEALETON, VA 22712
MLS# VAFQ2024340Listed by: PEARSON SMITH REALTY, LLC - Coming Soon
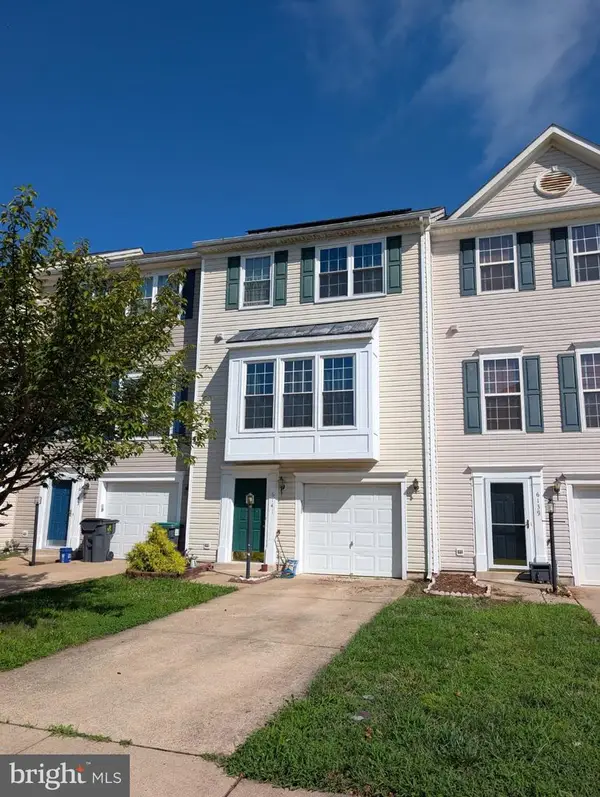 $430,000Coming Soon3 beds 4 baths2,816 sq. ft.
6141 Newton Ln, BEALETON, VA 22712
MLS# VAFQ2023896Listed by: BERKSHIRE HATHAWAY HOMESERVICES PENFED REALTY - New
 $760,000Active3 beds 2 baths1,856 sq. ft.
Botha Rd, BEALETON, VA 22712
MLS# VAFQ2024384Listed by: RE/MAX GATEWAY - Open Sat, 12 to 2pmNew
 $399,999Active3 beds 2 baths1,056 sq. ft.
6610 Belfrys Ct W, BEALETON, VA 22712
MLS# VAFQ2024300Listed by: COLDWELL BANKER REALTY  $975,000Active4 beds 4 baths3,000 sq. ft.
7703 Botha Rd, BEALETON, VA 22712
MLS# VAFQ2024316Listed by: RE/MAX GATEWAY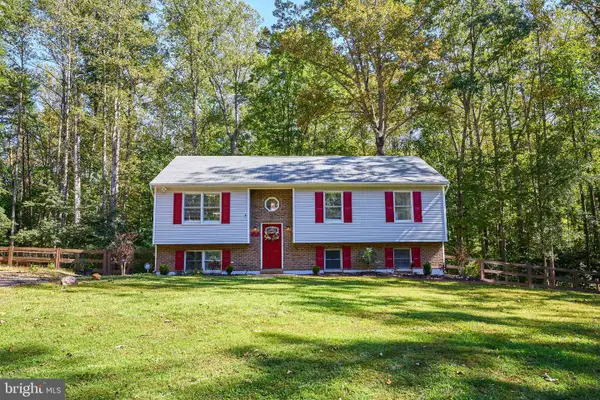 $620,000Active5 beds 3 baths1,190 sq. ft.
12427 Wright Way, BEALETON, VA 22712
MLS# VAFQ2024294Listed by: TTR SOTHEBY'S INTERNATIONAL REALTY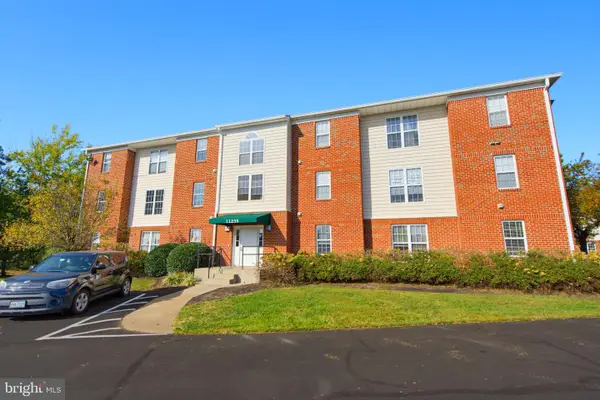 $220,000Pending2 beds 2 baths936 sq. ft.
11235 Torrie Way #h, BEALETON, VA 22712
MLS# VAFQ2024204Listed by: LONG & FOSTER REAL ESTATE, INC.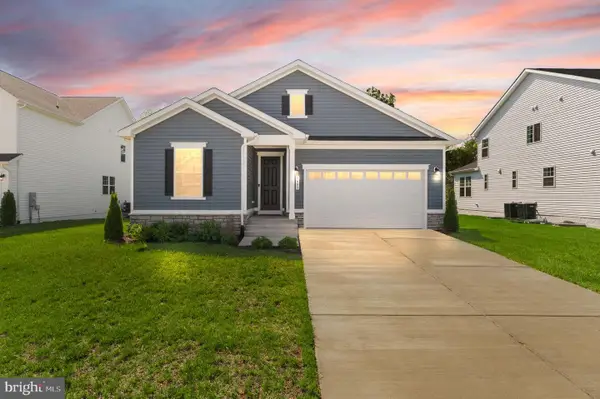 $599,900Active3 beds 2 baths2,846 sq. ft.
5009 Gray Fox Dr, BEALETON, VA 22712
MLS# VAFQ2024188Listed by: BERKSHIRE HATHAWAY HOMESERVICES PENFED REALTY $595,000Active5 beds 3 baths3,544 sq. ft.
10540 Marsh Rd, BEALETON, VA 22712
MLS# VAFQ2024142Listed by: RALLY POINT REAL ESTATE


Protect your home and budget from life's surprises with an Assurant Home Warranty, backed by a partner that supports you through every step of homeownership. Explore Plans.
© 2023 - 2026 ERA Franchise Systems LLC. All rights reserved. ERA Franchise Systems LLC fully supports the principles of the Fair Housing Act and the Equal Opportunity Act. ERA, ERA Real Estate powered, and their respective logos are registered service marks of ERA Franchise Systems LLC. Each office is independently owned and operated.