
6145 Newton Ln, Bealeton, VA 22712
Local realty services provided by:O'BRIEN REALTY ERA POWERED
Listed by: john d. wills
Office: long & foster real estate, inc.
MLS#:VAFQ2023724
Source:BRIGHTMLS
Price summary
- Price:$425,000
- Price per sq. ft.:$231.23
- Monthly HOA dues:$124.33
About this home
Some townhomes just feel different. 6145 Newton Lane is one of them. Three finished levels, a garage, extensive millwork, hardwood floors and a beautifully finished kitchen give this home a level of finish you don't often expect in a townhome. Upstairs you'll find three bedrooms, including a spacious primary suite, while the finished walkout lower level with a full bath gives you plenty of room to spread out.
Outside may be the real surprise. A newly refreshed deck overlooks a fenced backyard backing to trees, with a new patio below creating a second outdoor living space and a little more privacy than you'd expect.
Fresh paint and new carpet throughout, along with a new water heater, make this one truly move-in ready. All in Bealeton Station, with a community pool and playground and easy access to Routes 17, 28 and 29.
Townhome living can be practical. This one feels a little luxurious, too.
Contact an agent
Home facts
- Year built:2003
- Subdivision & Development:BEALETON STATION
- Listing ID #:VAFQ2023724
- Added:55 day(s) ago
- Updated:October 23, 2026 at 07:54 AM
Rooms and interior
- Bedrooms:3
- Total bathrooms:4
- Full bathrooms:2
- Half bathrooms:2
- Dining Description:Dining Area, Dining Room
- Bathrooms Description:Primary Bath(s)
- Kitchen Description:Breakfast Area, Crown Moldings, Dishwasher, Disposal, Exhaust Fan, Icemaker, Microwave, Oven/Range - Electric, Refrigerator, Upgraded Countertops
- Bedroom Description:Primary Bedroom
- Living area:1,838 sq. ft.
Heating and cooling
- Cooling:Heat Pump(s)
- Heating:Electric, Heat Pump(s)
Structure and exterior
- Roof:Architectural Shingle
- Year built:2003
- Building area:1,838 sq. ft.
- Lot area:0.04 Acres
- Lot Features:Backs to Trees, Landscaping
- Architectural Style:Colonial
- Construction Materials:Vinyl Siding
- Exterior Features:Deck(s)
- Foundation Description:Concrete Perimeter
- Levels:3 Story
Schools
- High school:LIBERTY
- Middle school:CEDAR LEE
- Elementary school:GRACE MILLER
Utilities
- Water:Public
- Sewer:Public Sewer
Finances and disclosures
- Price:$425,000
- Price per sq. ft.:$231.23
- Tax amount:$3,090 (2025)
Features and amenities
- Laundry features:Dryer - Front Loading, Washer, Washer/Dryer Hookups Only
- Amenities:Crown Moldings, Window Treatments
Parking
- Parking description:Attached Garage, Built In, Concrete Driveway, Garage Door Opener, Off Street
- Garage:Yes
- Garage spaces:1
New listings near 6145 Newton Ln
- Coming Soon
 $430,000Coming Soon3 beds 3 baths1,774 sq. ft.
8541 Ross St, BEALETON, VA 22712
MLS# VAFQ2024374Listed by: RE/MAX GATEWAY - Coming Soon
 $499,999Coming Soon3 beds 2 baths1,632 sq. ft.
11245 Meadfield Dr, BEALETON, VA 22712
MLS# VAFQ2024340Listed by: PEARSON SMITH REALTY, LLC - Coming Soon
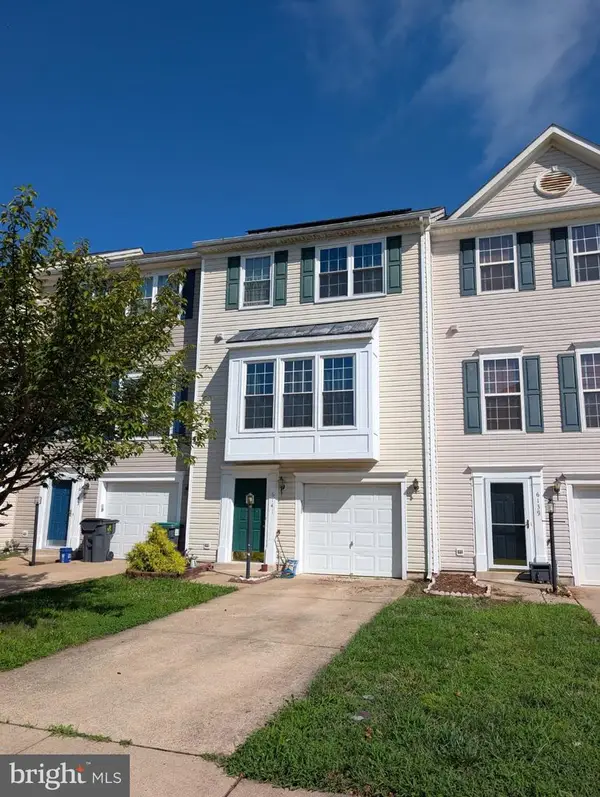 $430,000Coming Soon3 beds 4 baths2,816 sq. ft.
6141 Newton Ln, BEALETON, VA 22712
MLS# VAFQ2023896Listed by: BERKSHIRE HATHAWAY HOMESERVICES PENFED REALTY - New
 $760,000Active3 beds 2 baths1,856 sq. ft.
Botha Rd, BEALETON, VA 22712
MLS# VAFQ2024384Listed by: RE/MAX GATEWAY - Open Sat, 12 to 2pmNew
 $399,999Active3 beds 2 baths1,056 sq. ft.
6610 Belfrys Ct W, BEALETON, VA 22712
MLS# VAFQ2024300Listed by: COLDWELL BANKER REALTY  $975,000Active4 beds 4 baths3,000 sq. ft.
7703 Botha Rd, BEALETON, VA 22712
MLS# VAFQ2024316Listed by: RE/MAX GATEWAY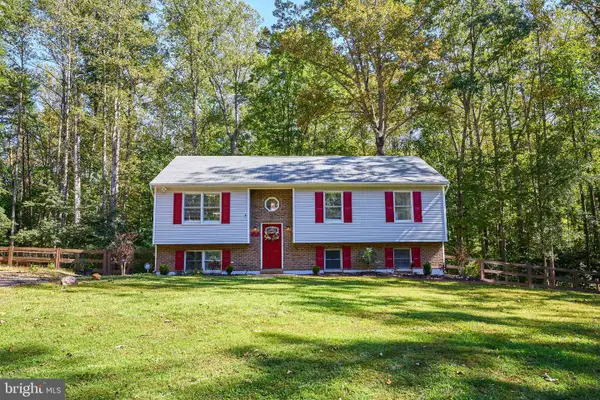 $620,000Active5 beds 3 baths1,190 sq. ft.
12427 Wright Way, BEALETON, VA 22712
MLS# VAFQ2024294Listed by: TTR SOTHEBY'S INTERNATIONAL REALTY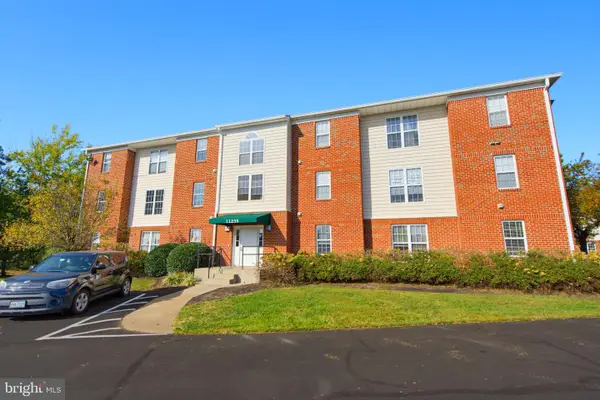 $220,000Pending2 beds 2 baths936 sq. ft.
11235 Torrie Way #h, BEALETON, VA 22712
MLS# VAFQ2024204Listed by: LONG & FOSTER REAL ESTATE, INC.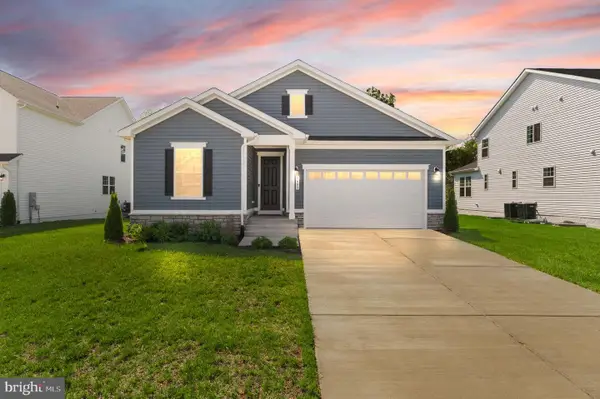 $599,900Active3 beds 2 baths2,846 sq. ft.
5009 Gray Fox Dr, BEALETON, VA 22712
MLS# VAFQ2024188Listed by: BERKSHIRE HATHAWAY HOMESERVICES PENFED REALTY $595,000Active5 beds 3 baths3,544 sq. ft.
10540 Marsh Rd, BEALETON, VA 22712
MLS# VAFQ2024142Listed by: RALLY POINT REAL ESTATE


Protect your home and budget from life's surprises with an Assurant Home Warranty, backed by a partner that supports you through every step of homeownership. Explore Plans.
© 2023 - 2026 ERA Franchise Systems LLC. All rights reserved. ERA Franchise Systems LLC fully supports the principles of the Fair Housing Act and the Equal Opportunity Act. ERA, ERA Real Estate powered, and their respective logos are registered service marks of ERA Franchise Systems LLC. Each office is independently owned and operated.