
6207 Buck Ct, Bealeton, VA 22712
Local realty services provided by:Mountain Realty ERA Powered
6207 Buck Ct,Bealeton, VA 22712
$100,000
- 3 Beds
- 2 Baths
- 1,216 sq. ft.
- Mobile / Manufactured
- Active
Listed by: jenny c lopez, milagro lopez
Office: lopez realtors
MLS#:VAFQ2023800
Source:BRIGHTMLS
Price summary
- Price:$100,000
- Price per sq. ft.:$82.24
- Monthly HOA dues:$971
About this home
Beautifully updated manufactured home in Bealeton offering comfortable, move-in-ready living! The inviting interior features luxury vinyl plank flooring, crown molding, and a renovated kitchen with rich wood cabinetry, quartz-style countertops, a large peninsula, subway-tile backsplash, stainless-steel appliances, and a contemporary range hood. The updated bathroom includes a spacious walk-in shower with stone-look wall panels and a pebble-tile floor. Outside, enjoy attractive landscaping, garden areas, a manicured lawn, and a spacious paver patio perfect for relaxing or entertaining.
This sale is for the manufactured home only; the land does not convey. Monthly ground rent applies. Purchase and occupancy are subject to community/association application and approval. The application and instructions for applying are available in the document section. Buyers should verify current ground rent, community requirements, fees, and financing options.
Contact an agent
Home facts
- Year built:2001
- Subdivision & Development:NONE AVAILABLE
- Listing ID #:VAFQ2023800
- Added:51 day(s) ago
- Updated:October 23, 2026 at 02:00 PM
Rooms and interior
- Bedrooms:3
- Total bathrooms:2
- Full bathrooms:2
- Flooring:Laminate Plank, Laminated
- Dining Description:Combination Dining/Living
- Kitchen Description:Breakfast Area, Dishwasher, Exhaust Fan, Icemaker, Oven/Range - Electric, Range Hood, Refrigerator, Upgraded Countertops, Water Heater
- Bedroom Description:Entry Level Bedroom, Walk In Closet(s)
- Living area:1,216 sq. ft.
Heating and cooling
- Cooling:Ceiling Fan(s), Central A/C
- Heating:Electric, Heat Pump(s)
Structure and exterior
- Roof:Asphalt
- Year built:2001
- Building area:1,216 sq. ft.
- Lot Features:Backs - Open Common Area, Landscaping
- Construction Materials:Structural Insulated Panel System (SIPS)
- Exterior Features:Patio(s)
- Foundation Description:Crawl Space
- Levels:1 Story
Schools
- High school:LIBERTY (FAUQUIER)
- Middle school:CEDAR LEE
- Elementary school:GRACE MILLER
Utilities
- Water:Public
- Sewer:Public Septic, Public Sewer
Finances and disclosures
- Price:$100,000
- Price per sq. ft.:$82.24
Features and amenities
- Laundry features:Dryer, Dryer In Unit, Has Laundry, Washer, Washer In Unit
- Amenities:Electric Available, Window Treatments
Parking
- Parking description:Asphalt Driveway
New listings near 6207 Buck Ct
- Coming Soon
 $430,000Coming Soon3 beds 3 baths1,774 sq. ft.
8541 Ross St, BEALETON, VA 22712
MLS# VAFQ2024374Listed by: RE/MAX GATEWAY - Coming Soon
 $499,999Coming Soon3 beds 2 baths1,632 sq. ft.
11245 Meadfield Dr, BEALETON, VA 22712
MLS# VAFQ2024340Listed by: PEARSON SMITH REALTY, LLC - Coming Soon
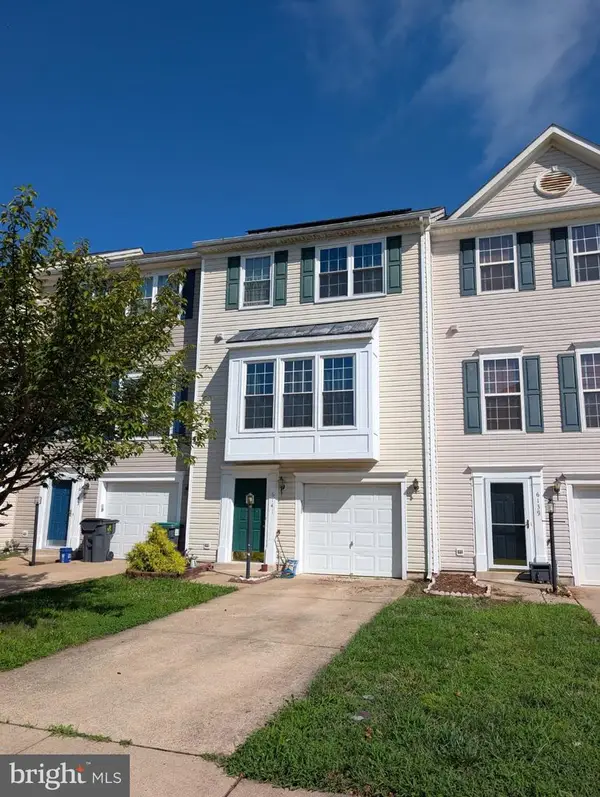 $430,000Coming Soon3 beds 4 baths2,816 sq. ft.
6141 Newton Ln, BEALETON, VA 22712
MLS# VAFQ2023896Listed by: BERKSHIRE HATHAWAY HOMESERVICES PENFED REALTY - New
 $760,000Active3 beds 2 baths1,856 sq. ft.
Botha Rd, BEALETON, VA 22712
MLS# VAFQ2024384Listed by: RE/MAX GATEWAY - Open Sat, 12 to 2pmNew
 $399,999Active3 beds 2 baths1,056 sq. ft.
6610 Belfrys Ct W, BEALETON, VA 22712
MLS# VAFQ2024300Listed by: COLDWELL BANKER REALTY  $975,000Active4 beds 4 baths3,000 sq. ft.
7703 Botha Rd, BEALETON, VA 22712
MLS# VAFQ2024316Listed by: RE/MAX GATEWAY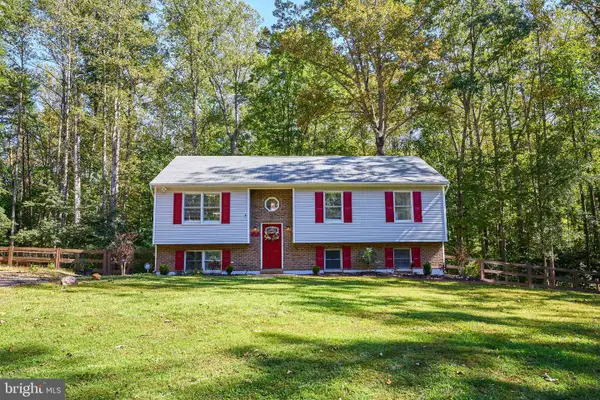 $620,000Active5 beds 3 baths1,190 sq. ft.
12427 Wright Way, BEALETON, VA 22712
MLS# VAFQ2024294Listed by: TTR SOTHEBY'S INTERNATIONAL REALTY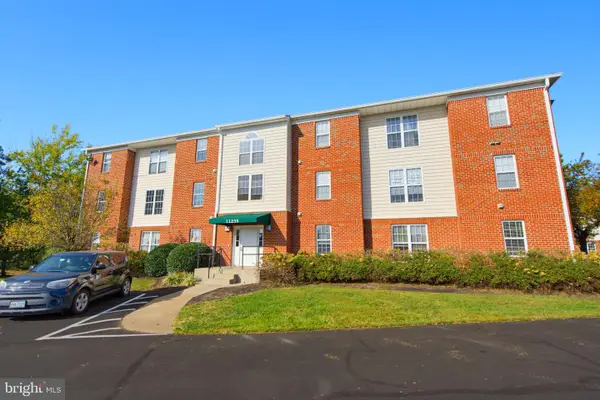 $220,000Pending2 beds 2 baths936 sq. ft.
11235 Torrie Way #h, BEALETON, VA 22712
MLS# VAFQ2024204Listed by: LONG & FOSTER REAL ESTATE, INC.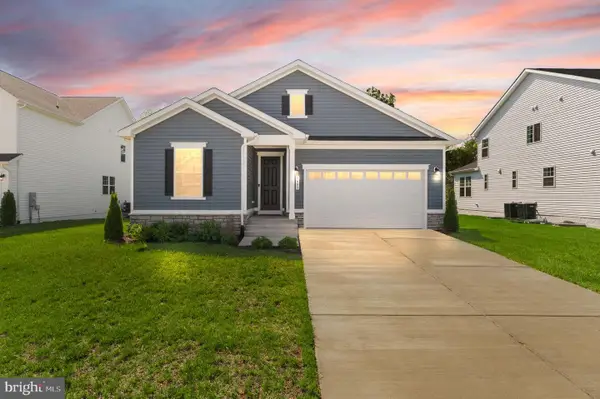 $599,900Active3 beds 2 baths2,846 sq. ft.
5009 Gray Fox Dr, BEALETON, VA 22712
MLS# VAFQ2024188Listed by: BERKSHIRE HATHAWAY HOMESERVICES PENFED REALTY $595,000Active5 beds 3 baths3,544 sq. ft.
10540 Marsh Rd, BEALETON, VA 22712
MLS# VAFQ2024142Listed by: RALLY POINT REAL ESTATE


Protect your home and budget from life's surprises with an Assurant Home Warranty, backed by a partner that supports you through every step of homeownership. Explore Plans.
© 2023 - 2026 ERA Franchise Systems LLC. All rights reserved. ERA Franchise Systems LLC fully supports the principles of the Fair Housing Act and the Equal Opportunity Act. ERA, ERA Real Estate powered, and their respective logos are registered service marks of ERA Franchise Systems LLC. Each office is independently owned and operated.