
16148 Buckfast Place, Beaverdam, VA 23015
Local realty services provided by:ERA Woody Hogg & Assoc.
16148 Buckfast Place,Beaverdam, VA 23015
$574,000
- 5 Beds
- 4 Baths
- 3,311 sq. ft.
- Single family
- Active
Listed by: terie walker
Office: weichert home run realty
MLS#:2623829
Source:RV
Price summary
- Price:$574,000
- Price per sq. ft.:$173.36
- Monthly HOA dues:$25
About this home
Offered below the current tax-assessed value, this exceptional property offers an uncommon combination of space, privacy, flexibility, and value. Tucked away at the end of a private cul-de-sac, this Colonial sits on 10 beautiful acres and features a fully equipped main-level in-law suite with its own eat-in kitchen, living room, bedroom, and full bath, ideal for extended family, an au pair, guests, or a private main-level living option.
Inside, gleaming hardwood floors lead to spacious formal living and dining rooms, while the gourmet kitchen features granite countertops, stainless steel appliances, double sink, and pantry. The adjoining family room offers a gas fireplace and opens to a large rear deck overlooking the wooded backyard.
Upstairs, the spacious primary suite includes a walk-in closet and spa-inspired bath with dual vanities, soaking tub, and separate shower. An unfinished bonus room provides flexible space for an office, gym, studio, or dressing room. Four additional bedrooms and a third full bath complete the upper level.
The oversized two-car garage provides plenty of room for vehicles, hobbies, and storage. Recent improvements include newer HVAC systems, fresh paint, and updated landscaping, making this home move-in ready.
Enjoy the privacy of 10 acres while remaining conveniently located just 20 minutes from Lake Anna’s beaches, boating, and dining, with easy access to Ashland, Richmond, and Fredericksburg. A rare opportunity to embrace the best of country living while enjoying the space, convenience, and accessibility of the places you love.
If you're looking for a home that offers room to spread out, space for extended family, and the freedom of acreage, this one deserves a closer look!...
Contact an agent
Home facts
- Year built:2005
- Subdivision & Development:Parsons Ridge
- Listing ID #:2623829
- Added:50 day(s) ago
- Updated:October 22, 2026 at 02:41 PM
Rooms and interior
- Bedrooms:5
- Total bathrooms:4
- Full bathrooms:3
- Half bathrooms:1
- Rooms Total:12
- Flooring:Partially Carpeted, Vinyl, Wood
- Dining Description:Breakfast Area, Dining Area, Separate/Formal Dining Room
- Bathrooms Description:Double Vanity, Garden Tub/Roman Tub
- Kitchen Description:Dishwasher, Exhaust Fan, Microwave, Oven, Pantry, Refrigerator, Stove
- Bedroom Description:Main Level Primary, Multiple Primary Suites
- Basement:Yes
- Basement Description:Crawl Space, Walk-Out Access
- Living area:3,311 sq. ft.
Heating and cooling
- Cooling:Central Air, Electric, Zoned
- Heating:Electric, Zoned
- Central air:Yes
Structure and exterior
- Roof:Shingle
- Year built:2005
- Building area:3,311 sq. ft.
- Lot area:10 Acres
- Lot Features:Cul-de-sac, Landscaped, Level
- Architectural Style:Colonial, Two Story
- Construction Materials:Drywall, Frame, Vinyl Siding
- Exterior Features:Deck, Front Porch, Out Buildings, Porch
- Levels:Two, Two Story
Schools
- High school:Patrick Henry
- Middle school:Liberty
- Elementary school:Beaverdam
Utilities
- Water:Well
- Sewer:Septic Tank
Finances and disclosures
- Price:$574,000
- Price per sq. ft.:$173.36
- Tax amount:$5,073 (2026)
Features and amenities
- Appliances:Dishwasher, Dryer, Electric Water Heater, Exhaust Fan, Microwave, Oven, Refrigerator, Stove, Washer
- Laundry features:Dryer, Dryer Hookup, Washer, Washer Hookup
- Amenities:Ceiling Fans, French Doors/Atrium Doors, Granite Counters, High Ceilings, Tray Ceilings, Walk-In Closets
Parking
- Parking description:Attached, Driveway, Garage, Garage Door Opener, Garage Faces Rear, Off Street, Oversized, Paved, Paved Driveway
- Garage:Yes
- Garage spaces:2
 The information being provided is for consumers' personal, non-commercial use and may not be used for any purpose other than to identify prospective properties for purchasing. All information provided is deemed reliable but is not guaranteed accurate.The multiple listing information is provided by Central Virginia Regional Multiple Listing Service, LLC from a copyrighted compilation of listings. The compilation of listings and each individual listing are © 2026 Central Virginia Regional Multiple Listing Service, LLC. All rights reserved.
New listings near 16148 Buckfast Place
- Open Sun, 2am to 4pmNew
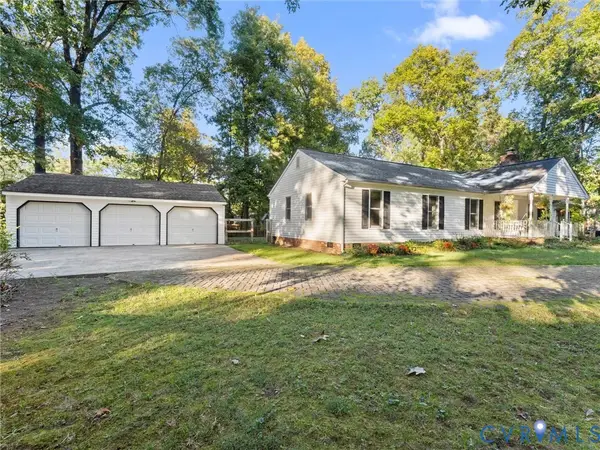 Listed by ERA$535,000Active3 beds 2 baths2,636 sq. ft.
8216 Georgie Court, Mechanicsville, VA 23116
MLS# 2628556Listed by: NAPIER REALTORS, ERA - New
 $639,000Active3 beds 3 baths1,817 sq. ft.
Lot 2 Summer Meadow Road, Beaverdam, VA 23015
MLS# 2628245Listed by: HOMETOWN REALTY - New
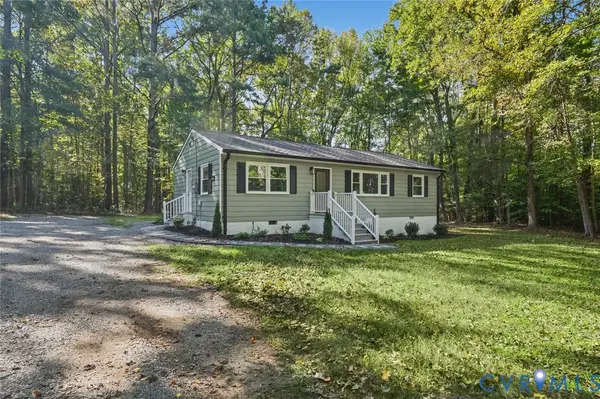 $299,900Active3 beds 1 baths1,056 sq. ft.
15227 Horseshoe Bridge Road, Hanover, VA 23047
MLS# 2628494Listed by: OASYS REALTY - New
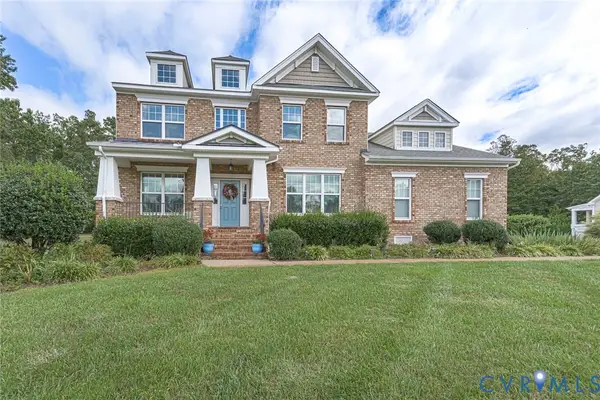 $750,000Active4 beds 3 baths3,271 sq. ft.
9118 Colonnade Circle, Ashland, VA 23005
MLS# 2628073Listed by: DALTON REALTY - New
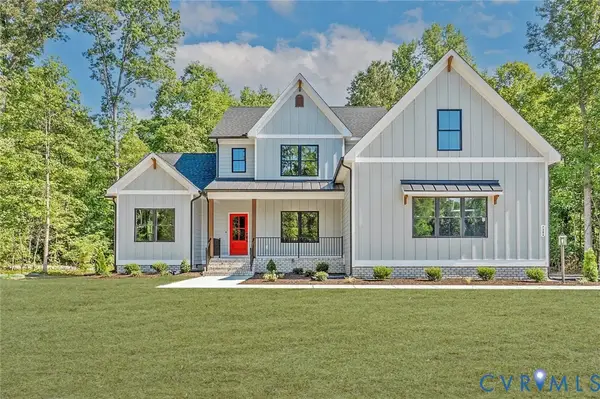 $799,950Active4 beds 4 baths2,838 sq. ft.
14270 Tower Road, Montpelier, VA 23047
MLS# 2628371Listed by: REALTY RICHMOND - New
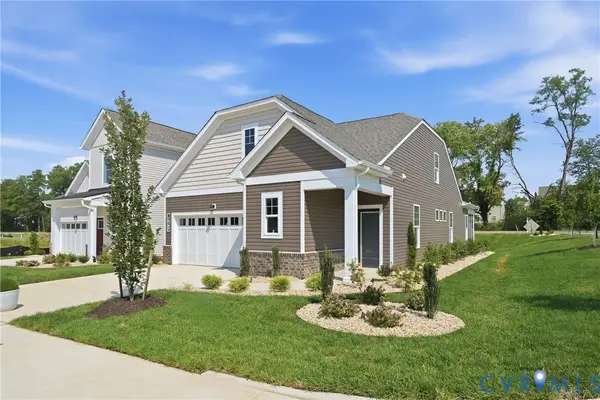 $499,990Active2 beds 2 baths1,664 sq. ft.
9001 Szalay Lane, Ashland, VA 23005
MLS# 2627504Listed by: LONG & FOSTER REALTORS - New
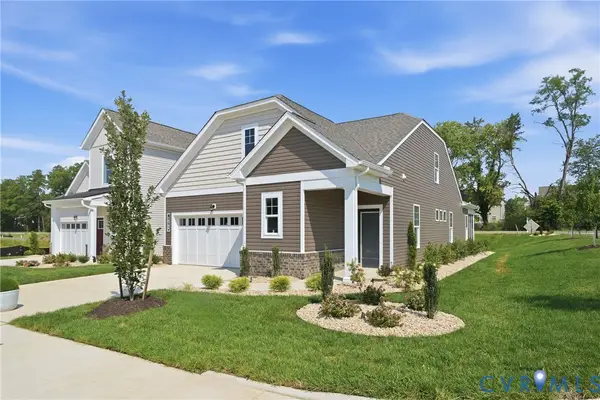 $524,990Active2 beds 2 baths1,876 sq. ft.
9002 Szalay Lane, Ashland, VA 23005
MLS# 2627505Listed by: LONG & FOSTER REALTORS - New
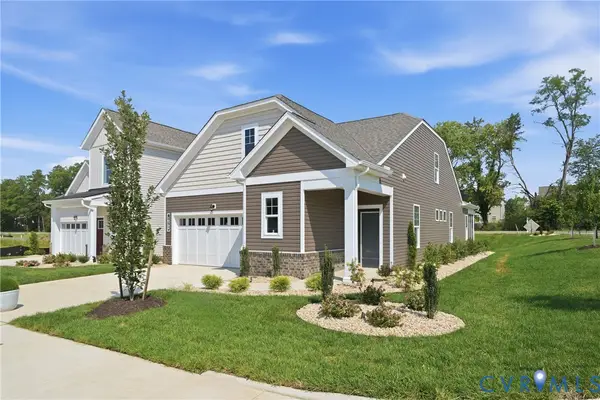 $549,990Active3 beds 3 baths2,299 sq. ft.
9004 Szalay Lane, Ashland, VA 23005
MLS# 2627506Listed by: LONG & FOSTER REALTORS - New
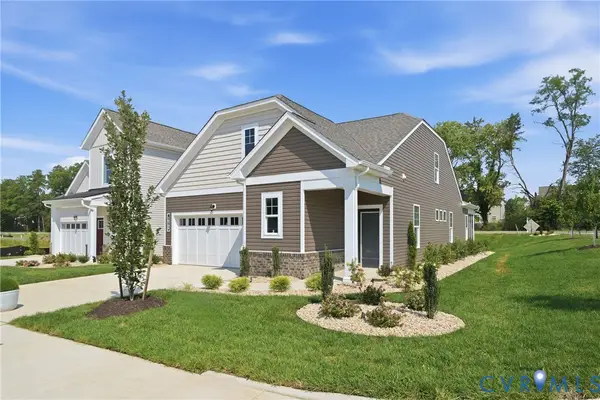 $539,990Active2 beds 3 baths2,250 sq. ft.
9003 Szalay Lane, Ashland, VA 23005
MLS# 2627509Listed by: LONG & FOSTER REALTORS - New
 $865,000Active91 Acres
00 Beaver Dam Road, Beaverdam, VA 23015
MLS# 2627662Listed by: LONG & FOSTER REALTORS


Protect your home and budget from life's surprises with an Assurant Home Warranty, backed by a partner that supports you through every step of homeownership. Explore Plans.
© 2023 - 2026 ERA Franchise Systems LLC. All rights reserved. ERA Franchise Systems LLC fully supports the principles of the Fair Housing Act and the Equal Opportunity Act. ERA, ERA Real Estate powered, and their respective logos are registered service marks of ERA Franchise Systems LLC. Each office is independently owned and operated.