
20254 Shockey Lane, Beaverdam, VA 23015
Local realty services provided by:Napier Realtors ERA
20254 Shockey Lane,Beaverdam, VA 23015
$429,000
- 3 Beds
- 2 Baths
- 1,536 sq. ft.
- Single family
- Active
Listed by: rachel knapp
Office: coldwell banker realty
MLS#:2626090
Source:RV
Price summary
- Price:$429,000
- Price per sq. ft.:$279.3
About this home
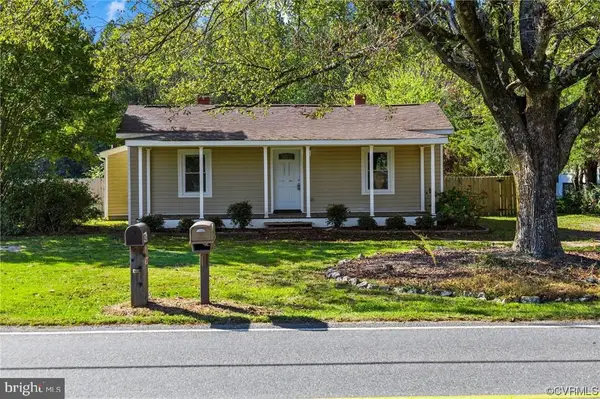
A completely updated rancher on ten wooded acres, ready for the way you actually live and work. Inside, a bright new color palette runs through three bedrooms and two full baths on a single level, including a private bath off the primary bedroom. The living room opens under a vaulted ceiling and pulls in natural light from every side. Flooring, bathrooms, kitchen, paint, and fixtures were all updated in 2026, and the HVAC system was replaced the same year. The show stopper sits behind the house. A 1,020 square foot garage and workshop, with two ten-foot doors big enough for cars, equipment, trailers, or oversize vehicles. Whatever the work or hobby requires, it fits here, and it stays where you live. A shed off the driveway holds the overflow, the seasonal supplies, the lawn equipment. The house sits nearly a quarter mile off the road, screened by mature hardwoods on every side. Mornings start on the front patio with coffee and songbirds, and in a few weeks the tree line turns over into color. Turn-key on ten lush acres. Well and septic, no HOA. Private, but not remote. Under ten minutes to the village of Beaverdam, about twenty to I-95 at Ladysmith, half an hour to Lake Anna, and roughly an hour to Richmond. Don't miss 20254 Shockey Lane....
Contact an agent
Home facts
- Year built:1981
- Subdivision & Development:Caroline
- Listing ID #:2626090
- Added:3 day(s) ago
- Updated:October 05, 2026 at 12:57 AM
Rooms and interior
- Bedrooms:3
- Total bathrooms:2
- Full bathrooms:2
- Rooms Total:7
- Flooring:Ceramic Tile, Partially Carpeted, Vinyl
- Kitchen Description:Dishwasher, Exhaust Fan, Microwave, Oven, Refrigerator, Stove
- Living area:1,536 sq. ft.
Heating and cooling
- Cooling:Central Air, Heat Pump
- Heating:Electric
- Central air:Yes
Structure and exterior
- Roof:Composition
- Year built:1981
- Building area:1,536 sq. ft.
- Lot area:10 Acres
- Lot Features:Level
- Architectural Style:Ranch
- Construction Materials:Frame, Vinyl Siding
- Exterior Features:Out Buildings, Porch, Rear Porch
- Levels:One
Schools
- High school:Caroline
- Middle school:Caroline
- Elementary school:Lewis & Clark
Utilities
- Water:Well
- Sewer:Septic Tank
Finances and disclosures
- Price:$429,000
- Price per sq. ft.:$279.3
- Tax amount:$1,973 (2026)
Features and amenities
- Appliances:Dishwasher, Dryer, Electric Water Heater, Exhaust Fan, Microwave, Oven, Refrigerator, Stove, Washer
- Laundry features:Dryer, Washer
- Amenities:Cathedral Ceilings, Ceiling Fans, Granite Counters, Smoke Detectors, Storm Windows
Parking
- Parking description:Detached, Driveway, Garage, Oversized, Two Spaces, Unpaved, Unpaved Driveway
- Garage:Yes
- Garage spaces:2
 The information being provided is for consumers' personal, non-commercial use and may not be used for any purpose other than to identify prospective properties for purchasing. All information provided is deemed reliable but is not guaranteed accurate.The multiple listing information is provided by Central Virginia Regional Multiple Listing Service, LLC from a copyrighted compilation of listings. The compilation of listings and each individual listing are © 2026 Central Virginia Regional Multiple Listing Service, LLC. All rights reserved.
New listings near 20254 Shockey Lane
- Coming Soon
 $1,599,999Coming Soon5 beds 5 baths4,044 sq. ft.
8312 Mount Eagle Road, Ashland, VA 23005
MLS# 2627084Listed by: REAL BROKER LLC - Coming Soon
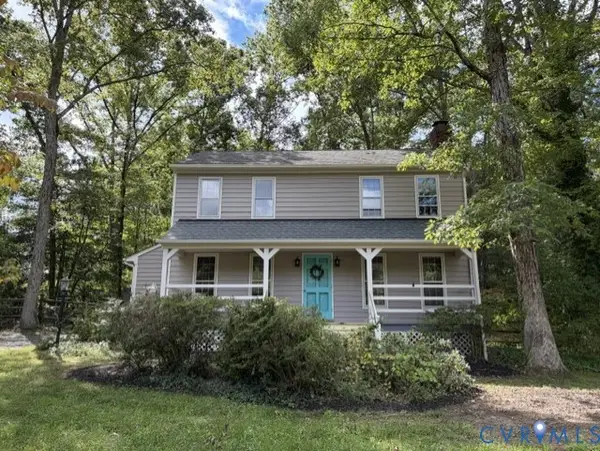 $379,000Coming Soon3 beds 2 baths1,512 sq. ft.
12253 Lees Lane, Ashland, VA 23005
MLS# 2626483Listed by: LONG & FOSTER REALTORS - New
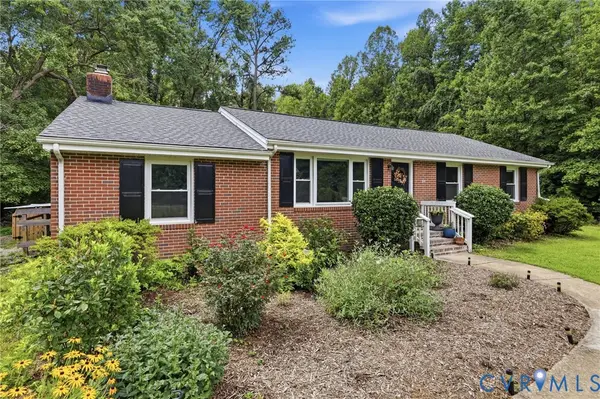 Listed by ERA$450,000Active3 beds 2 baths1,635 sq. ft.
8585 Anderson Court, Mechanicsville, VA 23116
MLS# 2626888Listed by: ERA WOODY HOGG & ASSOC - New
 $299,900Active3 beds 3 baths1,906 sq. ft.
16324 Bent Barrel Road, Montpelier, VA 23192
MLS# 2626958Listed by: THE HOGAN GROUP REAL ESTATE - New
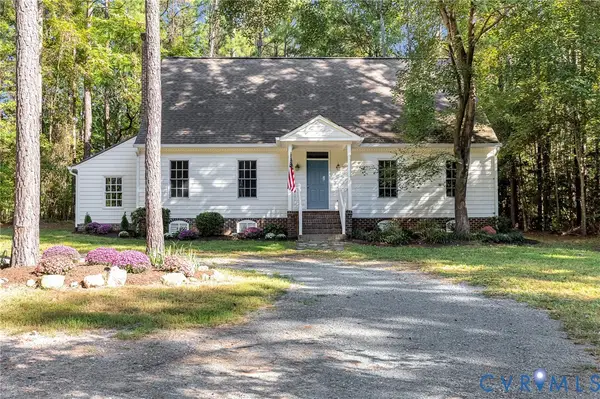 $535,000Active3 beds 3 baths2,500 sq. ft.
13086 Scotchtown Road, Beaverdam, VA 23015
MLS# 2626799Listed by: WEICHERT HOME RUN REALTY - New
 Listed by ERA$399,950Active20 Acres
15203 Breedens Road, Doswell, VA 23047
MLS# 2626672Listed by: ERA WOODY HOGG & ASSOC - New
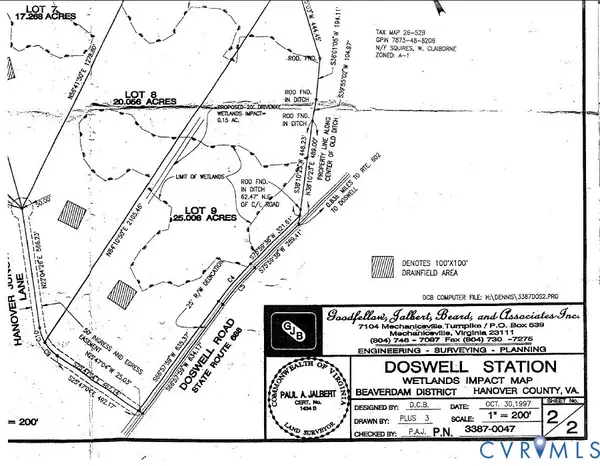 $285,000Active25.01 Acres
Lot 9 Doswell Road, Doswell, VA 23047
MLS# 2626548Listed by: LONG & FOSTER REALTORS - New
 $314,900Active2 beds 2 baths1,166 sq. ft.
9397 E Patrick Henry Rd, ASHLAND, VA 23005
MLS# VAHA2001262Listed by: FIRST AMERICAN REAL ESTATE  $135,000Pending2 Acres
00 Hewlett Road, Beaverdam, VA 23015
MLS# 2625118Listed by: SHAHEEN RUTH MARTIN & FONVILLE


Protect your home and budget from life's surprises with an Assurant Home Warranty, backed by a partner that supports you through every step of homeownership. Explore Plans.
© 2023 - 2026 ERA Franchise Systems LLC. All rights reserved. ERA Franchise Systems LLC fully supports the principles of the Fair Housing Act and the Equal Opportunity Act. ERA, ERA Real Estate powered, and their respective logos are registered service marks of ERA Franchise Systems LLC. Each office is independently owned and operated.