
7519 Old Guild Road, Bellwood, VA 23237
Local realty services provided by:ERA Real Estate Professionals
Listed by: sheila stanley, annemarie hensley
Office: compass
MLS#:2622388
Source:RV
Price summary
- Price:$460,000
- Price per sq. ft.:$180.39
- Monthly HOA dues:$70
About this home
Welcome to this spacious 5-bedroom, 3-bath home, offering an open-concept layout with the space and flexibility to fit a variety of lifestyles. Step inside to find LVP flooring throughout the main living areas and an inviting family room centered around a cozy fireplace. The open layout flows naturally into the kitchen, creating a comfortable setting for everyday living and gathering with family and friends.
The updated kitchen features white cabinetry, granite countertops, stainless steel appliances, and a center island, bringing together a fresh, timeless look and everyday functionality. Also on the main level, a bedroom and full bath provide a versatile option for guests, multigenerational living, or a private home office.
Upstairs, a spacious loft offers additional room to relax, work, or play. The primary suite features a large walk-in closet and an en-suite bath with a double vanity, separate shower, and garden tub. Three additional bedrooms complete the second floor, with all four upstairs bedrooms featuring their own walk-in closets. A conveniently located upstairs laundry room adds to the home’s functional layout.
An attached two-car garage provides convenient parking and direct access to the home. Out back, step onto the deck and enjoy a peaceful wooded view, offering a welcome sense of privacy. With five bedrooms, three full baths, multiple living spaces, and a thoughtfully designed floor plan, this home offers plenty of room to settle in and make it your own....
Contact an agent
Home facts
- Year built:2021
- Subdivision & Development:Silverleaf
- Listing ID #:2622388
- Added:47 day(s) ago
- Updated:October 04, 2026 at 08:13 AM
Rooms and interior
- Bedrooms:5
- Total bathrooms:3
- Full bathrooms:3
- Rooms Total:8
- Flooring:Carpet, Vinyl
- Bathrooms Description:Double Vanity
- Kitchen Description:Kitchen Island, Pantry
- Living area:2,550 sq. ft.
Heating and cooling
- Cooling:Central Air
- Heating:Electric, Forced Air
- Central air:Yes
Structure and exterior
- Roof:Shingle
- Year built:2021
- Building area:2,550 sq. ft.
- Lot area:0.3 Acres
- Architectural Style:Transitional, Two Story
- Construction Materials:Block, Brick, Drywall, Vinyl Siding
- Exterior Features:Deck, Porch, Sprinkler Irrigation
- Levels:Two, Two Story
Schools
- High school:Meadowbrook
- Middle school:Falling Creek
- Elementary school:Beulah
Utilities
- Water:Public
- Sewer:Public Sewer
Finances and disclosures
- Price:$460,000
- Price per sq. ft.:$180.39
- Tax amount:$4,031 (2026)
Features and amenities
- Appliances:Gas Water Heater, Water Heater
- Laundry features:Dryer Hookup, Washer Hookup
- Amenities:High Ceilings, Thermal Windows, Walk-In Closets
- Pool features:Community
Parking
- Parking description:Attached, Direct Access, Driveway, Garage, Garage Door Opener, Paved, Paved Driveway
- Garage:Yes
- Garage spaces:2
 The information being provided is for consumers' personal, non-commercial use and may not be used for any purpose other than to identify prospective properties for purchasing. All information provided is deemed reliable but is not guaranteed accurate.The multiple listing information is provided by Central Virginia Regional Multiple Listing Service, LLC from a copyrighted compilation of listings. The compilation of listings and each individual listing are © 2026 Central Virginia Regional Multiple Listing Service, LLC. All rights reserved.
New listings near 7519 Old Guild Road
- New
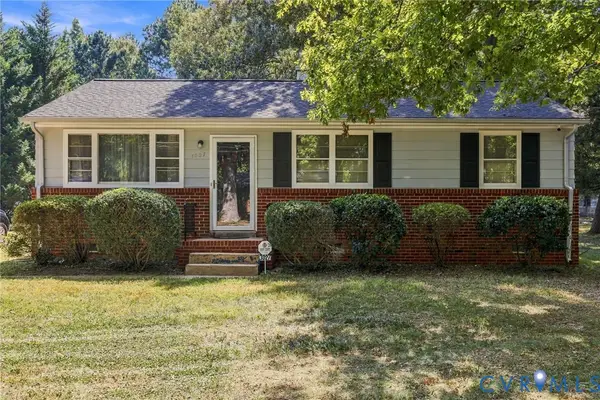 $272,000Active3 beds 1 baths975 sq. ft.
3027 Kingsdale Road, Richmond, VA 23237
MLS# 2627007Listed by: CENTURY 21 ALL AMERICAN - New
 $424,950Active4 beds 3 baths2,160 sq. ft.
2719 General Boulevard, Chesterfield, VA 23237
MLS# 2626156Listed by: SAMSON PROPERTIES  $230,000Pending3 beds 1 baths1,032 sq. ft.
3530 Glisson Road, Richmond, VA 23237
MLS# 2625062Listed by: KELLER WILLIAMS REALTY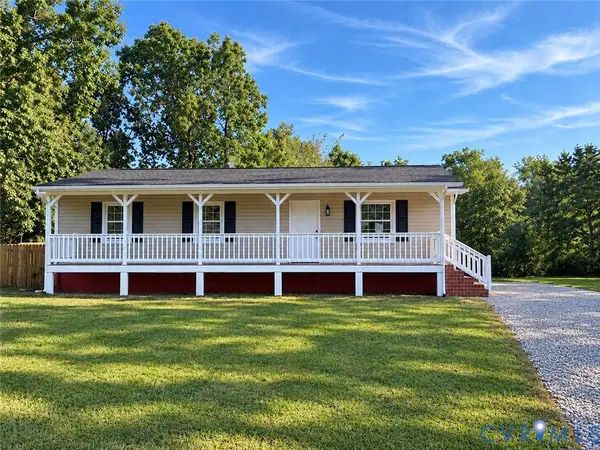 $275,000Pending3 beds 1 baths1,250 sq. ft.
3031 Rycliff Avenue, Richmond, VA 23237
MLS# 2624654Listed by: RIVER CITY ELITE PROPERTIES - REAL BROKER $322,500Active3 beds 3 baths1,400 sq. ft.
3039 Rycliff Avenue, Richmond, VA 23237
MLS# 2623900Listed by: OAKSTONE PROPERTIES $354,900Pending3 beds 3 baths1,758 sq. ft.
3241 Ransom Hills Road, Chesterfield, VA 23237
MLS# 2621946Listed by: UNITED REAL ESTATE RICHMOND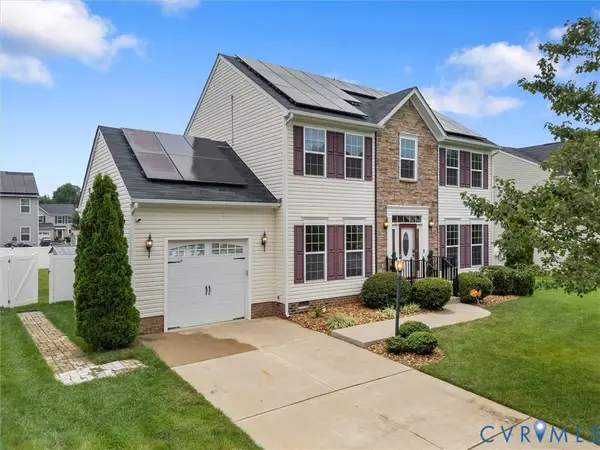 $424,999Active4 beds 3 baths1,944 sq. ft.
9330 S Carswell Street, Chesterfield, VA 23237
MLS# 2621360Listed by: COVENANT REALTY-REAL BROKER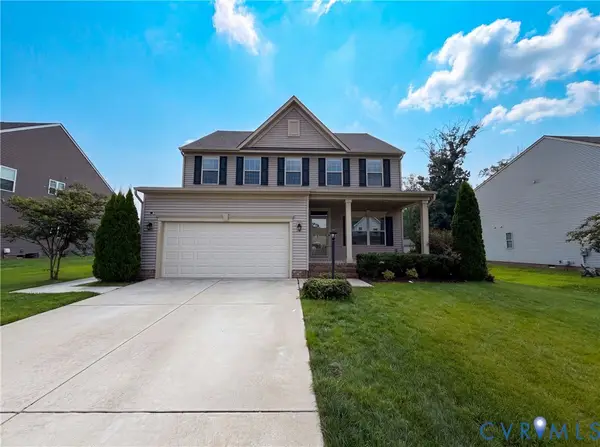 $450,000Pending4 beds 3 baths2,424 sq. ft.
7307 Veyan Way, North Chesterfield, VA 23237
MLS# 2620486Listed by: OPENDOOR BROKERAGE LLC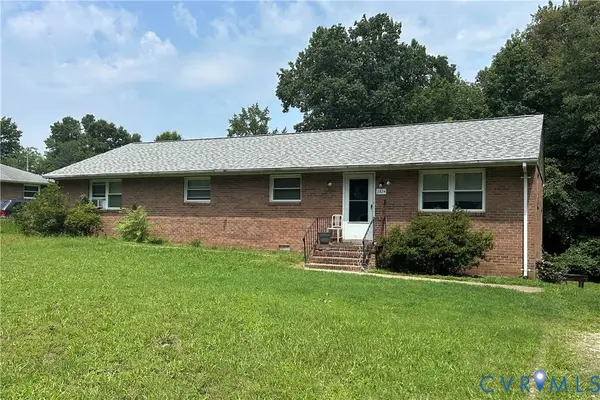 $270,000Pending4 beds 2 baths1,740 sq. ft.
2826 Libwood Avenue, North Chesterfield, VA 23237
MLS# 2620430Listed by: HOWARD HANNA WILLIAM E WOOD


Protect your home and budget from life's surprises with an Assurant Home Warranty, backed by a partner that supports you through every step of homeownership. Explore Plans.
© 2023 - 2026 ERA Franchise Systems LLC. All rights reserved. ERA Franchise Systems LLC fully supports the principles of the Fair Housing Act and the Equal Opportunity Act. ERA, ERA Real Estate powered, and their respective logos are registered service marks of ERA Franchise Systems LLC. Each office is independently owned and operated.