
8924 Germont Avenue, Bellwood, VA 23237
Local realty services provided by:ERA Woody Hogg & Assoc.
Listed by: carla otero gonzalez, kyle yeatman
Office: long & foster realtors
MLS#:2628152
Source:RV
Price summary
- Price:$319,000
- Price per sq. ft.:$231.16
About this home
Fresh finishes and easy single-level living come together in this fully refreshed ranch in North Chesterfield! Recently redone from top to bottom, the home features brand-new vinyl siding, new systems, and high-end vinyl plank flooring throughout the living spaces. The living room flows seamlessly into a brand-new kitchen, where custom cabinetry, quartz countertops, and stainless steel appliances create a polished space for everyday meals and entertaining alike. The primary suite offers a private en suite bath and an oversized closet, while two additional bedrooms share a hall bath. Out back, a spacious patio extends the living space outdoors, with a generously sized yard offering room to garden, gather, or unwind. A detached one-car garage and separate storage shed add valuable space for parking, hobbies, and outdoor essentials. Convenient access to Willis Road and I-95 connects you to Richmond, Chester, and the surrounding area, bringing everyday convenience to this beautifully updated home....
Contact an agent
Home facts
- Year built:1958
- Subdivision & Development:Bellwood Heights Dev
- Listing ID #:2628152
- Added:4 day(s) ago
- Updated:October 22, 2026 at 02:41 PM
Rooms and interior
- Bedrooms:3
- Total bathrooms:2
- Full bathrooms:2
- Rooms Total:5
- Flooring:Carpet, Vinyl
- Dining Description:Dining Area
- Kitchen Description:Dishwasher, Electric Cooking, Microwave, Oven, Stove
- Bedroom Description:Main Level Primary
- Living area:1,380 sq. ft.
Heating and cooling
- Cooling:Central Air, Electric
- Heating:Electric
- Central air:Yes
Structure and exterior
- Roof:Composition, Shingle
- Year built:1958
- Building area:1,380 sq. ft.
- Lot area:0.29 Acres
- Lot Features:Landscaped, Level
- Architectural Style:Ranch
- Construction Materials:Drywall, Frame, Vinyl Siding
- Exterior Features:Patio, Rear Porch
- Foundation Description:Slab
- Levels:One
Schools
- High school:Bird
- Middle school:Salem
- Elementary school:Bellwood
Utilities
- Water:Public
- Sewer:Public Sewer
Finances and disclosures
- Price:$319,000
- Price per sq. ft.:$231.16
- Tax amount:$1,831 (2026)
Features and amenities
- Appliances:Dishwasher, Electric Cooking, Electric Water Heater, Microwave, Oven, Stove
- Laundry features:Dryer Hookup, Washer Hookup
- Amenities:Ceiling Fans, Granite Counters
Parking
- Parking description:Detached, Driveway, Garage, Oversized, Unpaved, Unpaved Driveway
- Garage:Yes
- Garage spaces:1
 The information being provided is for consumers' personal, non-commercial use and may not be used for any purpose other than to identify prospective properties for purchasing. All information provided is deemed reliable but is not guaranteed accurate.The multiple listing information is provided by Central Virginia Regional Multiple Listing Service, LLC from a copyrighted compilation of listings. The compilation of listings and each individual listing are © 2026 Central Virginia Regional Multiple Listing Service, LLC. All rights reserved.
New listings near 8924 Germont Avenue
- Coming Soon
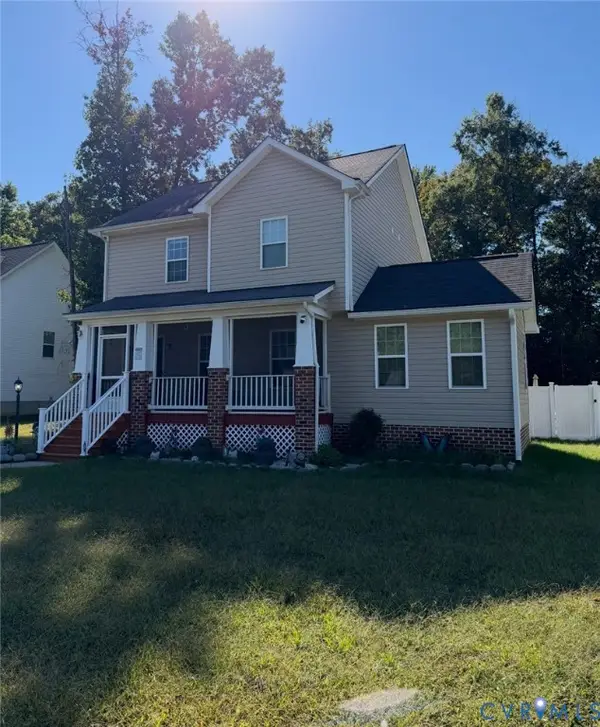 $320,000Coming Soon3 beds 3 baths1,666 sq. ft.
9960 Reymet Court, Chesterfield, VA 23237
MLS# 2628038Listed by: EXP REALTY LLC  $299,500Pending3 beds 2 baths1,136 sq. ft.
9642 Ransom Hills Terrace, North Chesterfield, VA 23237
MLS# 2628015Listed by: HOMETOWN REALTY- New
 $315,000Active4 beds 2 baths1,668 sq. ft.
3017 Kingsdale Road, Chesterfield, VA 23237
MLS# 2627978Listed by: BRADLEY REAL ESTATE, LLC 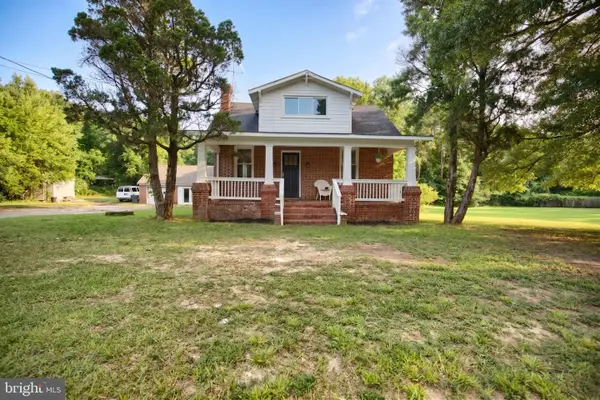 $324,750Active4 beds 3 baths2,081 sq. ft.
2800 Kingsdale Rd, NORTH CHESTERFIELD, VA 23237
MLS# VACF2001664Listed by: LONG & FOSTER REAL ESTATE, INC.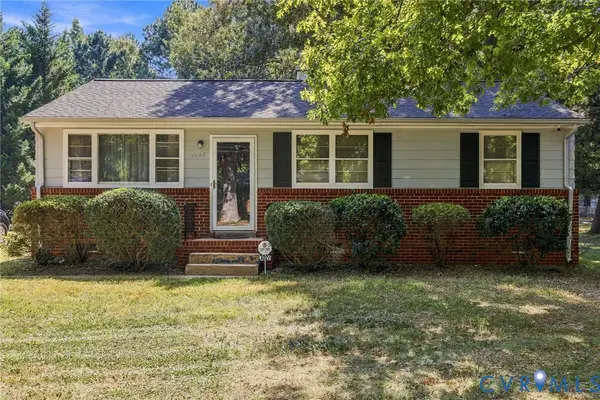 $272,000Pending3 beds 1 baths975 sq. ft.
3027 Kingsdale Road, Richmond, VA 23237
MLS# 2627007Listed by: CENTURY 21 ALL AMERICAN $424,950Active4 beds 3 baths2,160 sq. ft.
2719 General Boulevard, Chesterfield, VA 23237
MLS# 2626156Listed by: SAMSON PROPERTIES $322,500Pending3 beds 3 baths1,400 sq. ft.
3039 Rycliff Avenue, Richmond, VA 23237
MLS# 2623900Listed by: OAKSTONE PROPERTIES $460,000Pending5 beds 3 baths2,550 sq. ft.
7519 Old Guild Road, Chesterfield, VA 23237
MLS# 2622388Listed by: COMPASS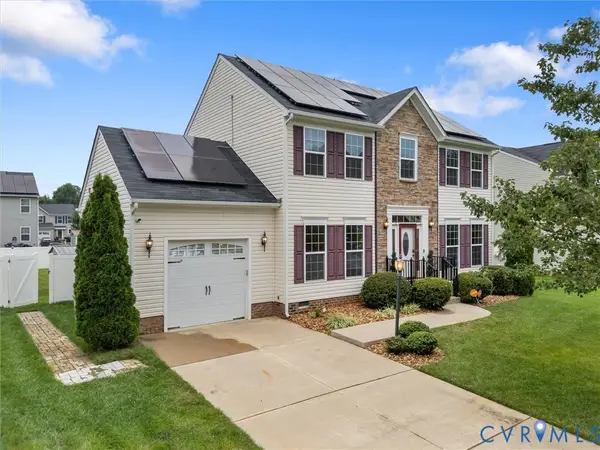 $424,999Active4 beds 3 baths1,944 sq. ft.
9330 S Carswell Street, Chesterfield, VA 23237
MLS# 2621360Listed by: COVENANT REALTY-REAL BROKER


Protect your home and budget from life's surprises with an Assurant Home Warranty, backed by a partner that supports you through every step of homeownership. Explore Plans.
© 2023 - 2026 ERA Franchise Systems LLC. All rights reserved. ERA Franchise Systems LLC fully supports the principles of the Fair Housing Act and the Equal Opportunity Act. ERA, ERA Real Estate powered, and their respective logos are registered service marks of ERA Franchise Systems LLC. Each office is independently owned and operated.