
3030 Brentwood Circle, Bensley, VA 23237
Local realty services provided by:ICON Realty Group ERA Powered
Listed by: jason jackson
Office: nexthome advantage
MLS#:2628408
Source:RV
Price summary
- Price:$289,000
- Price per sq. ft.:$197.95
About this home
For more than 35 years, 3030 Brentwood Circle has belonged to the same owners, and now it’s ready for a new name on the mailbox.
Picture warm evenings on the screened porch, the yard stretching out across more than a quarter acre. Picture Saturday mornings in the oversized 500 sq ft garage, with room for the car, the tools, and the weekend project you’ve been dreaming about. Inside, hardwood floors carry the character of a home built in 1947, across 3 bedrooms, 1.5 baths, and 1,460 square feet waiting for your personal touch.
Tucked onto a quiet circle in Sherbourne Heights, this home gives you space to breathe without giving up convenience. Chippenham Parkway, I-95, and Route 1 are minutes away; downtown Richmond is an easy drive, and the brand-new Bensley Elementary opened just up the road in August 2026. Lots this size with a garage this big don’t come along often. Bring your vision, because 3030 Brentwood is ready for its next chapter. Home recently appraised at $306,000.
Contact an agent
Home facts
- Year built:1947
- Subdivision & Development:Sherbourne Heights
- Listing ID #:2628408
- Added:1 day(s) ago
- Updated:October 23, 2026 at 07:03 PM
Rooms and interior
- Bedrooms:3
- Total bathrooms:2
- Full bathrooms:1
- Half bathrooms:1
- Rooms Total:7
- Flooring:Laminate, Partially Carpeted, Wood
- Dining Description:Dining Area
- Kitchen Description:Electric Cooking, Freezer, Refrigerator
- Bedroom Description:Main Level Primary
- Basement:Yes
- Basement Description:Crawl Space
- Living area:1,460 sq. ft.
Heating and cooling
- Cooling:Central Air
- Heating:Electric, Wood Stove
- Central air:Yes
Structure and exterior
- Year built:1947
- Building area:1,460 sq. ft.
- Lot area:0.27 Acres
- Architectural Style:Cape Cod
- Construction Materials:Aluminum Siding, Block, Drywall
- Exterior Features:Out Buildings, Porch, Side Porch
Schools
- High school:Meadowbrook
- Middle school:Falling Creek
- Elementary school:Bensley
Utilities
- Water:Public
- Sewer:Public Sewer
Finances and disclosures
- Price:$289,000
- Price per sq. ft.:$197.95
- Tax amount:$2,221 (2026)
Features and amenities
- Appliances:Dryer, Electric Cooking, Electric Water Heater, Freezer, Refrigerator, Washer
- Laundry features:Dryer, Washer
- Amenities:Ceiling Fans, High Speed Internet
Parking
- Parking description:Attached, Driveway, Garage, Garage Door Opener, Oversized, Paved, Paved Driveway
- Garage:Yes
- Garage spaces:1
 The information being provided is for consumers' personal, non-commercial use and may not be used for any purpose other than to identify prospective properties for purchasing. All information provided is deemed reliable but is not guaranteed accurate.The multiple listing information is provided by Central Virginia Regional Multiple Listing Service, LLC from a copyrighted compilation of listings. The compilation of listings and each individual listing are © 2026 Central Virginia Regional Multiple Listing Service, LLC. All rights reserved. RV Member Broker: Catina Jones
New listings near 3030 Brentwood Circle
- Open Fri, 4 to 6pmNew
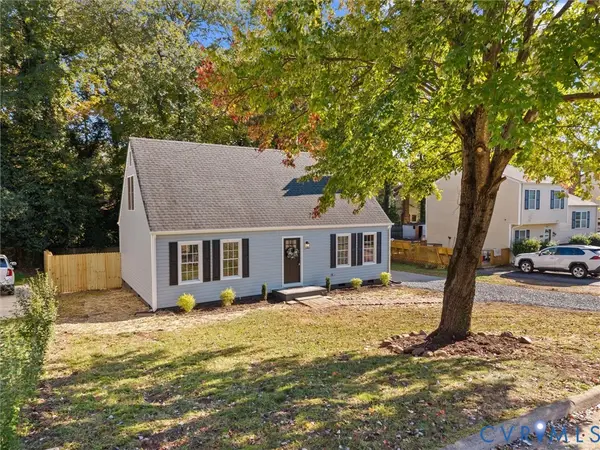 $325,000Active4 beds 2 baths1,425 sq. ft.
5105 Carryback Drive, Richmond, VA 23234
MLS# 2627980Listed by: HOMETOWN REALTY  $269,900Pending3 beds 2 baths792 sq. ft.
2700 Pate Avenue, North Chesterfield, VA 23234
MLS# 2627795Listed by: THE SASSO GROUP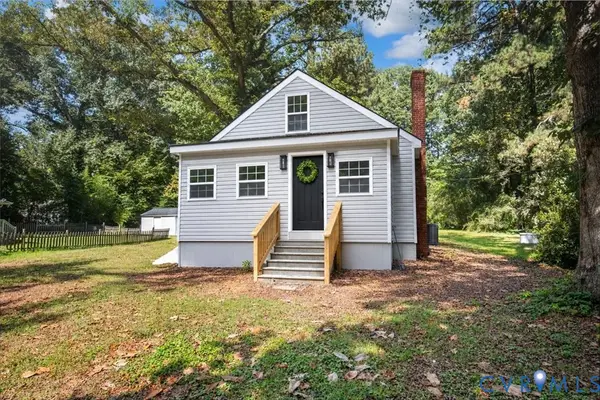 $299,950Active4 beds 3 baths1,499 sq. ft.
3016 Freedom Lane, North Chesterfield, VA 23234
MLS# 2627419Listed by: THE HOGAN GROUP REAL ESTATE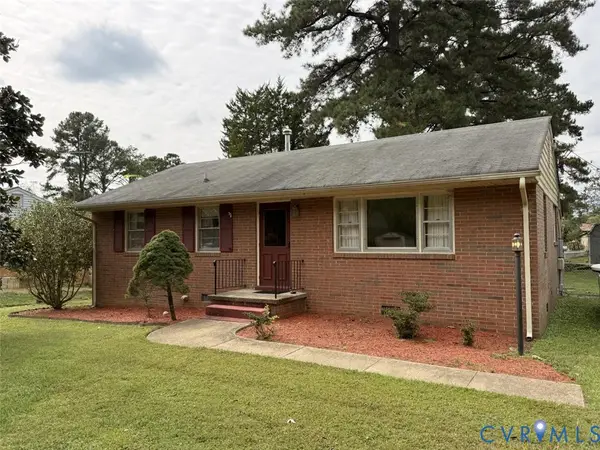 $216,600Active3 beds 1 baths1,116 sq. ft.
4738 Willesden Road, Chesterfield, VA 23234
MLS# 2626821Listed by: TRANZON KEY AUCTIONS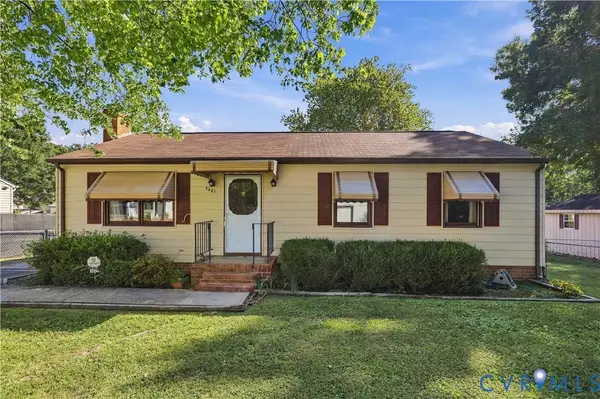 $245,000Pending3 beds 1 baths1,092 sq. ft.
5021 Vayo Avenue, North Chesterfield, VA 23234
MLS# 2626479Listed by: LONG & FOSTER REALTORS $230,000Active4 beds 1 baths1,238 sq. ft.
6741 Strathmore Road, Chesterfield, VA 23237
MLS# 2626322Listed by: LONG & FOSTER REALTORS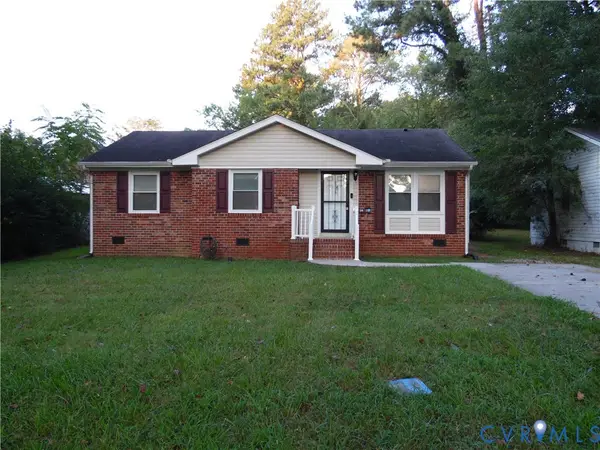 $275,000Pending3 beds 2 baths1,370 sq. ft.
4700 Falling Creek Circle, Chesterfield, VA 23234
MLS# 2624407Listed by: EMPOWER REALTY LLC $359,900Active3 beds 2 baths1,368 sq. ft.
2813 Parkdale Road, North Chesterfield, VA 23234
MLS# 2623587Listed by: SAMSON PROPERTIES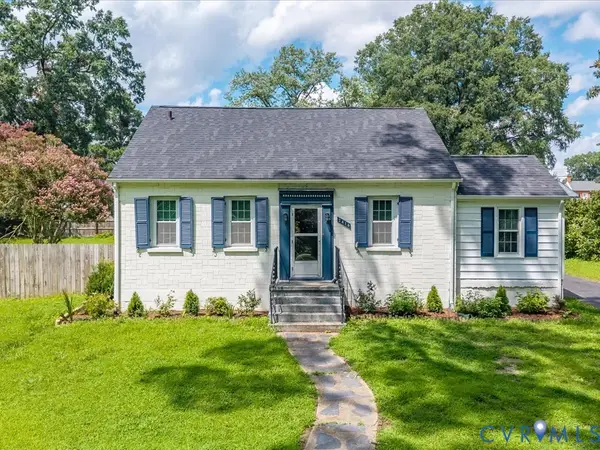 $299,950Pending3 beds 2 baths1,420 sq. ft.
2414 & 2416 Sherbourne Road, North Chesterfield, VA 23237
MLS# 2620970Listed by: RASHKIND SAUNDERS & CO.


Protect your home and budget from life's surprises with an Assurant Home Warranty, backed by a partner that supports you through every step of homeownership. Explore Plans.
© 2023 - 2026 ERA Franchise Systems LLC. All rights reserved. ERA Franchise Systems LLC fully supports the principles of the Fair Housing Act and the Equal Opportunity Act. ERA, ERA Real Estate powered, and their respective logos are registered service marks of ERA Franchise Systems LLC. Each office is independently owned and operated.