
6741 Strathmore Road, Bensley, VA 23237
Local realty services provided by:ERA Real Estate Professionals
6741 Strathmore Road,Chesterfield, VA 23237
$230,000
- 4 Beds
- 1 Baths
- 1,238 sq. ft.
- Single family
- Active
Listed by: daisy bingham
Office: long & foster realtors
MLS#:2626322
Source:RV
Price summary
- Price:$230,000
- Price per sq. ft.:$185.78
About this home
Investor / Rehab Opportunity! This 4 Bedroom - 1 Bath Home Situated on a Double Sized Lot is Priced to Sell & Ready for Renovations. Enclosed Side Porch, Fenced Yard, Double Width Driveway, Detatched Deck, Spacious Kitchen & Updated Bathroom are just some of the Highlights of this Home. Strong Bones with Clear Upside Potential. Flooring still in Good Condition, Above Ground Swimming Pool Still Operable & Detached Large Work Shop Located on the Side of the Property could be Salvaged (Need Extra TLC). CASH OFFERS ONLY with No Contingencies...This Property is NOT Eligible for Traditional Financing & will not Qualify for FHA,VA or Conventonal Loans. HOME SOLD-AS-IS. Seller will NOT make any Repairs or Give any Credit for Repairs. Loads of Possibilites for your next Project!
Contact an agent
Home facts
- Year built:1946
- Subdivision & Development:Sherbourne Heights
- Listing ID #:2626322
- Added:1 day(s) ago
- Updated:September 27, 2026 at 07:04 PM
Rooms and interior
- Bedrooms:4
- Total bathrooms:1
- Full bathrooms:1
- Rooms Total:6
- Flooring:Partially Carpeted, Vinyl
- Basement:Yes
- Basement Description:Crawl Space
- Living area:1,238 sq. ft.
Heating and cooling
- Cooling:Central Air, Electric
- Heating:Electric
- Central air:Yes
Structure and exterior
- Roof:Asphalt
- Year built:1946
- Building area:1,238 sq. ft.
- Lot area:0.23 Acres
- Lot Features:Level
- Architectural Style:Cape Cod
- Construction Materials:Drywall, Frame, Vinyl Siding
- Exterior Features:Deck, Side Porch
Schools
- High school:Meadowbrook
- Middle school:Falling Creek
- Elementary school:Bensley
Utilities
- Water:Public
- Sewer:Public Sewer
Finances and disclosures
- Price:$230,000
- Price per sq. ft.:$185.78
- Tax amount:$1,954 (2026)
Features and amenities
- Amenities:Ceiling Fans, Workshop
- Pool features:Above Ground
Parking
- Parking description:Oversized
 The information being provided is for consumers' personal, non-commercial use and may not be used for any purpose other than to identify prospective properties for purchasing. All information provided is deemed reliable but is not guaranteed accurate.The multiple listing information is provided by Central Virginia Regional Multiple Listing Service, LLC from a copyrighted compilation of listings. The compilation of listings and each individual listing are © 2026 Central Virginia Regional Multiple Listing Service, LLC. All rights reserved.
New listings near 6741 Strathmore Road
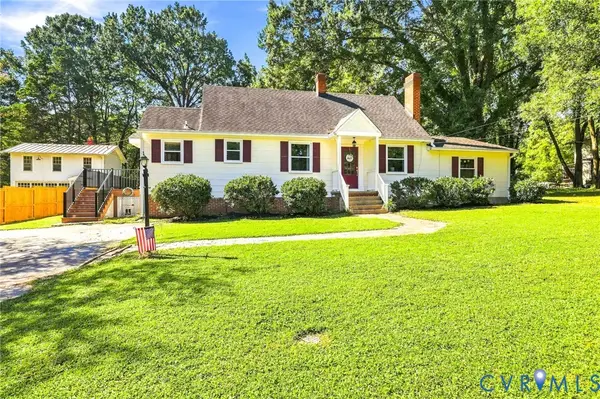 $345,000Pending4 beds 2 baths2,040 sq. ft.
2719 Sherbourne Road, Richmond, VA 23237
MLS# 2624576Listed by: REAL BROKER LLC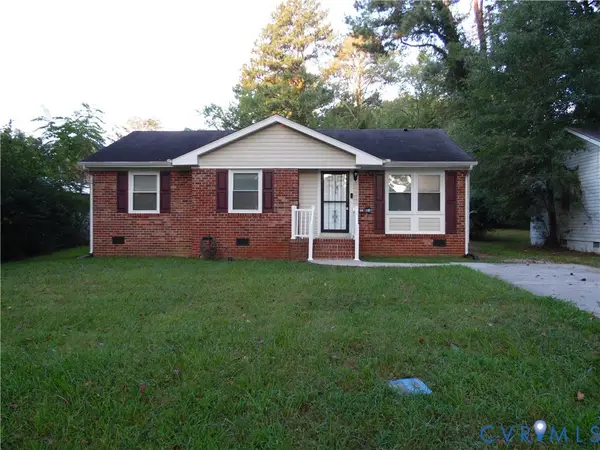 $275,000Pending3 beds 2 baths1,370 sq. ft.
4700 Falling Creek Circle, Chesterfield, VA 23234
MLS# 2624407Listed by: EMPOWER REALTY LLC $359,900Active3 beds 2 baths1,368 sq. ft.
2813 Parkdale Road, North Chesterfield, VA 23234
MLS# 2623587Listed by: SAMSON PROPERTIES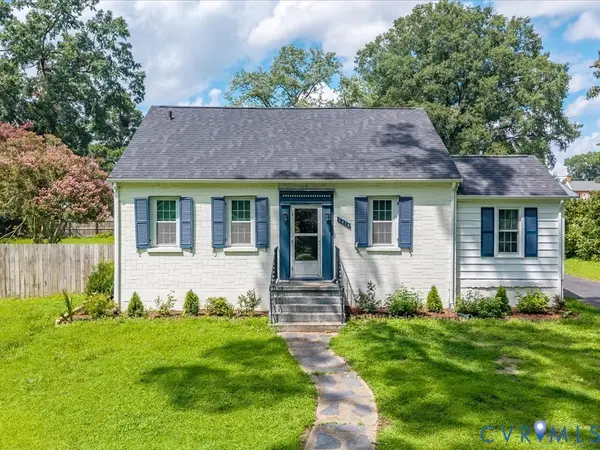 $299,950Pending3 beds 2 baths1,420 sq. ft.
2414 & 2416 Sherbourne Road, North Chesterfield, VA 23237
MLS# 2620970Listed by: RASHKIND SAUNDERS & CO.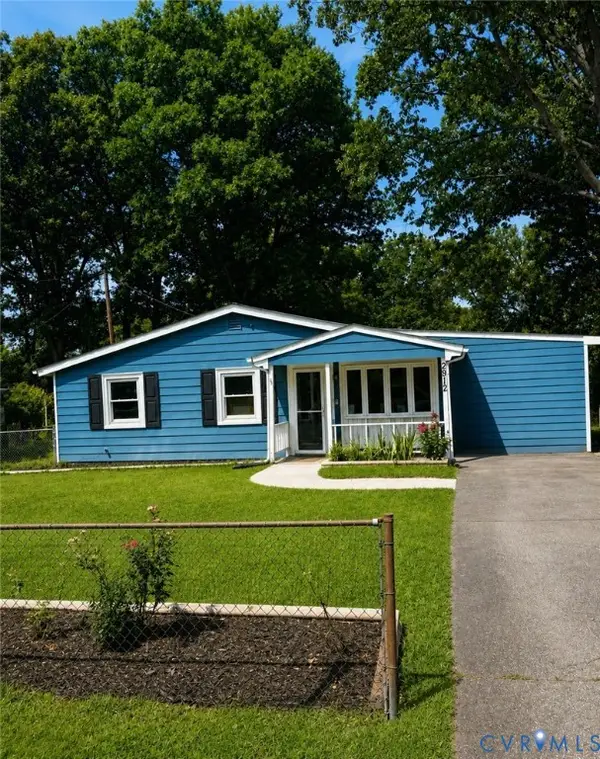 $290,000Pending4 beds 2 baths1,240 sq. ft.
2912 Bensley Road, North Chesterfield, VA 23237
MLS# 2623058Listed by: COMPASS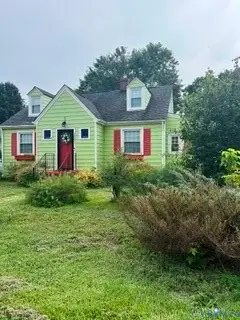 $240,000Pending4 beds 1 baths1,934 sq. ft.
3051 Walmsley Boulevard, North Chesterfield, VA 23234
MLS# 2622922Listed by: REAL BROKER LLC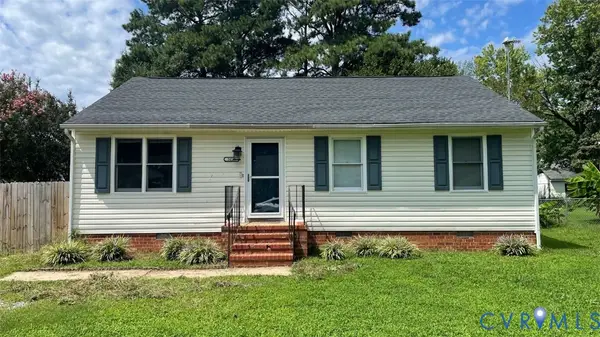 $269,950Pending3 beds 2 baths1,098 sq. ft.
5014 Caldwell Avenue, Richmond, VA 23234
MLS# 2622885Listed by: KELLER WILLIAMS REALTY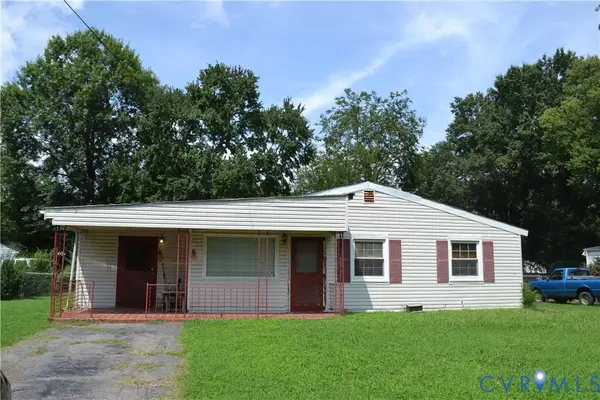 $215,000Pending3 beds 1 baths1,240 sq. ft.
3024 Bensley Road, Ampthill, VA 23237
MLS# 2621827Listed by: BRADLEY REAL ESTATE, LLC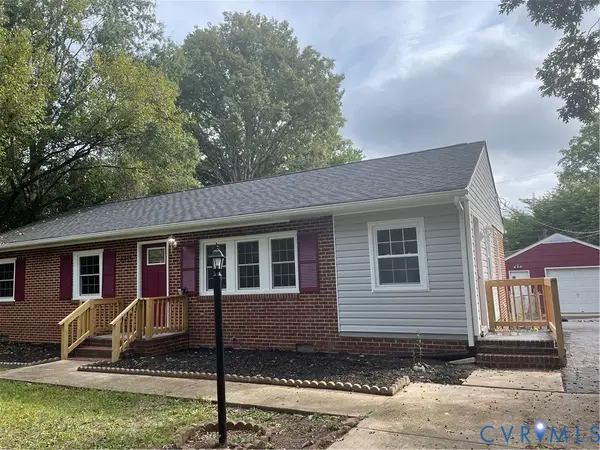 $308,000Pending3 beds 2 baths1,300 sq. ft.
6115 Strathcona Street, Chesterfield, VA 23234
MLS# 2621046Listed by: UNITED REAL ESTATE RICHMOND


Protect your home and budget from life's surprises with an Assurant Home Warranty, backed by a partner that supports you through every step of homeownership. Explore Plans.
© 2023 - 2026 ERA Franchise Systems LLC. All rights reserved. ERA Franchise Systems LLC fully supports the principles of the Fair Housing Act and the Equal Opportunity Act. ERA, ERA Real Estate powered, and their respective logos are registered service marks of ERA Franchise Systems LLC. Each office is independently owned and operated.