
10393 Harry Byrd Hwy, Berryville, VA 22611
Local realty services provided by:ERA OakCrest Realty, Inc.
10393 Harry Byrd Hwy,Berryville, VA 22611
$850,000
- 4 Beds
- 4 Baths
- 4,338 sq. ft.
- Single family
- Active
Listed by: lisette b. turner
Office: century 21 redwood realty
MLS#:VACL2006946
Source:BRIGHTMLS
Price summary
- Price:$850,000
- Price per sq. ft.:$195.94
About this home
Welcome to "Stoneland." The price of this rural estate with over 4,300 sq. ft. on 6.06 pastoral acres will make adding your updates very affordable. Are you looking for your chance to own a Country Cape Cod constructed with the best materials, including its largely stone exterior featuring stones from the family farm? Privately located but close to all that Clarke County and Berryville have to offer, this is a great location for any stage of life. Being less than 45 minutes from Dulles and 30 minutes from Leesburg makes commuting a breeze. Work remotely? This is the perfect location.
Winchester, VA, is only 10 minutes away and is both a historic and modern small city that has everything a Southern town can offer. Clarke County has wineries, breweries, a cultural center, the Appalachian Trail, the Shenandoah River, museums, and the Blue Ridge Mountains, and it is a history lover's dream. The surrounding area will change little, as Clarke County has strict zoning designed to keep the area rural.
The roof, two of the HVAC systems, and one of the water heaters have recently been replaced. The interior has been completely painted, and new LVP flooring and some new carpeting have just been installed. With some updates to the kitchen and certain bath fixtures, this home will shine. It was constructed with attention to detail. This is evident in the solid hardwood doors, rooms with gleaming hardwood floors, wood trim around the windows and doors, and the formal staircase.
Priced at $890,000, you will be able to customize it to your own taste and lifestyle without fear about future resale. The main level has all of the rooms one needs without having to go upstairs. The two upstairs wings add private bedroom space and private baths for guests or family members.
The home's large main-level primary bedroom has two walk-in closets and a primary bathroom with a new walk-in shower featuring tasteful ceramic tile accents. The formal living room has gleaming hardwood floors and a mantel from the owner's childhood home. There is a large formal dining room that connects to a bright and cheerful breakfast room with a bay window.
The kitchen has plenty of original cabinets that would shine with new granite or quartz countertops and updated appliances. Off the large back porch, the rear hallway includes a large laundry room with a sink and a newer half bath located directly off the family room.
The family room is spacious enough to accommodate large gatherings. Its focal point is the floor-to-ceiling, wood-burning stone fireplace. This room is bright and filled with natural light from numerous windows, including elegant Palladian windows. In warmer weather, the 41-by-12-foot front porch can be accessed from the family room, creating additional entertaining space.
Tucked behind the family room is a large room that is perfect for an office or hobby room. There are two upper wings with separate staircases. One wing has two bedrooms and a full bathroom. There is also a large attic area with flooring and lighting for storage. The other wing has a bright sunroom and another newer three-quarter bathroom.
The home has had many updates but is ready for your personal touches and is priced accordingly. With generous living spaces, a classic stone exterior, and plenty of room to reimagine the interior, this is an exciting opportunity to bring your vision to life in a one-of-a-kind country estate setting....
Contact an agent
Home facts
- Year built:1988
- Subdivision & Development:NONE AVAILABLE
- Listing ID #:VACL2006946
- Added:98 day(s) ago
- Updated:October 24, 2026 at 04:44 AM
Rooms and interior
- Bedrooms:4
- Total bathrooms:4
- Full bathrooms:3
- Half bathrooms:1
- Rooms Total:15
- Flooring:Hardwood, Luxury Vinyl Plank
- Dining Description:Dining Room, Formal/Separate Dining Room
- Bathrooms Description:Full Bath, Half Bath, Primary Bath(s), Primary Bathroom
- Kitchen Description:Dishwasher, Kitchen - Country, Oven - Wall, Oven/Range - Electric, Refrigerator, Water Heater
- Bedroom Description:Entry Level Bedroom, Primary Bedroom, Primary Bedroom - Bay Front, Walk In Closet(s)
- Living area:4,338 sq. ft.
Heating and cooling
- Cooling:Central A/C, Heat Pump(s)
- Heating:Electric, Heat Pump(s)
Structure and exterior
- Roof:Architectural Shingle
- Year built:1988
- Building area:4,338 sq. ft.
- Lot area:6.06 Acres
- Lot Features:Level, Open, Partly Wooded, Private, Road Frontage, Unrestricted
- Architectural Style:Cape Cod
- Construction Materials:Stone, Vinyl Siding
- Exterior Features:Porch(es)
- Foundation Description:Crawl Space
- Levels:2 Stories
Utilities
- Water:Private, Well
- Sewer:On Site Septic
Finances and disclosures
- Price:$850,000
- Price per sq. ft.:$195.94
- Tax amount:$2,824 (2025)
Features and amenities
- Laundry features:Dryer, Dryer - Electric, Laundry, Washer
- Amenities:200+ Amp Service, Attic, Central Vaccum, Double Pane Windows, Primary Bedroom - Bay Front
New listings near 10393 Harry Byrd Hwy
- Coming Soon
 $469,000Coming Soon3 beds 2 baths2,496 sq. ft.
12 Dorsey St, BERRYVILLE, VA 22611
MLS# VACL2007314Listed by: REALTY ONE GROUP OLD TOWNE - Coming Soon
 $395,400Coming Soon3 beds 2 baths1,056 sq. ft.
1769 Lewisville Rd, BERRYVILLE, VA 22611
MLS# VACL2007310Listed by: RE/MAX ROOTS - Coming Soon
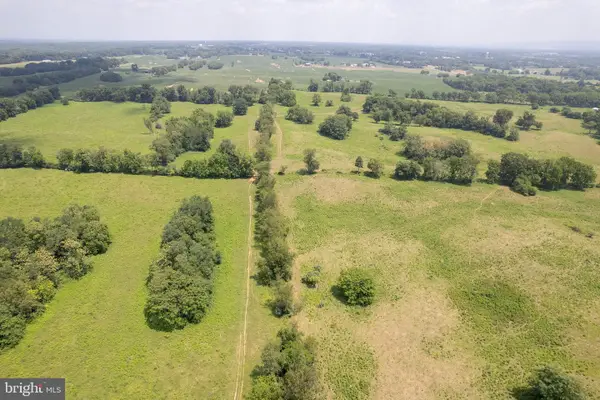 Listed by ERA$2,100,000Coming Soon3 beds 2 baths1,512 sq. ft.
7118 Lord Fairfax Hwy, BERRYVILLE, VA 22611
MLS# VACL2007088Listed by: ERA OAKCREST REALTY, INC. - Open Sat, 12 to 4pmNew
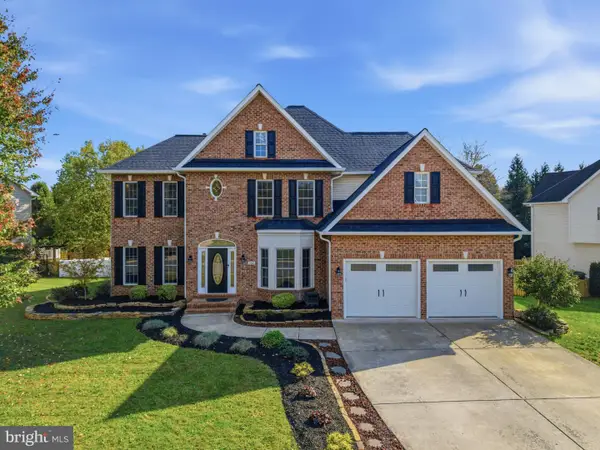 $875,000Active4 beds 4 baths3,960 sq. ft.
200 Tyson Dr, BERRYVILLE, VA 22611
MLS# VACL2007324Listed by: WEICHERT, REALTORS - New
 $687,000Active5 beds 4 baths3,541 sq. ft.
321 Tyson Dr, BERRYVILLE, VA 22611
MLS# VACL2007320Listed by: KELLER WILLIAMS REALTY - New
 Listed by ERA$279,900Active3 beds 2 baths
211 E Fairfax St, BERRYVILLE, VA 22611
MLS# VACL2007322Listed by: ERA OAKCREST REALTY, INC. - Open Sun, 2 to 4pm
 $675,000Active4 beds 5 baths4,304 sq. ft.
305 Harriman Ct, BERRYVILLE, VA 22611
MLS# VACL2007308Listed by: REALTY ONE GROUP OLD TOWNE - Open Sat, 1 to 3pm
 $829,999Active6 beds 6 baths5,658 sq. ft.
505 Cobbler Dr, BERRYVILLE, VA 22611
MLS# VACL2007304Listed by: DANDRIDGE REALTY GROUP, LLC 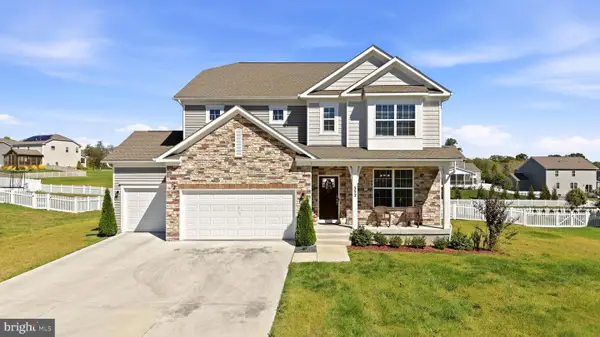 $730,000Active5 beds 4 baths4,575 sq. ft.
352 Tyson Dr, BERRYVILLE, VA 22611
MLS# VACL2007292Listed by: CENTURY 21 REDWOOD REALTY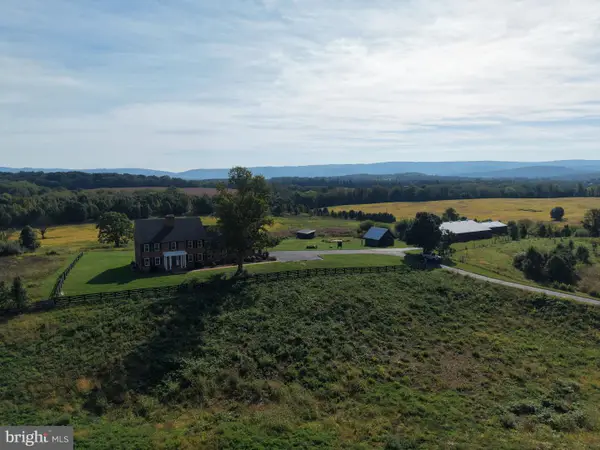 $2,299,000Active4 beds 5 baths3,909 sq. ft.
Tract 1: 90.73+/- Acres At 943 Parshall Rd, BERRYVILLE, VA 22611
MLS# VACL2007288Listed by: HURLEY REAL ESTATE & AUCTIONS


Protect your home and budget from life's surprises with an Assurant Home Warranty, backed by a partner that supports you through every step of homeownership. Explore Plans.
© 2023 - 2026 ERA Franchise Systems LLC. All rights reserved. ERA Franchise Systems LLC fully supports the principles of the Fair Housing Act and the Equal Opportunity Act. ERA, ERA Real Estate powered, and their respective logos are registered service marks of ERA Franchise Systems LLC. Each office is independently owned and operated.