
16 Litten Ct, Berryville, VA 22611
Local realty services provided by:ERA Martin Associates
16 Litten Ct,Berryville, VA 22611
$612,000
- 4 Beds
- 3 Baths
- 2,841 sq. ft.
- Single family
- Pending
Listed by: dana a jones
Office: pearson smith realty, llc.
MLS#:VACL2007172
Source:BRIGHTMLS
Price summary
- Price:$612,000
- Price per sq. ft.:$215.42
About this home
NEW IMPROVED PRICE! EXCEPTIONAL VALUE FOR THE SPACE THIS HOME OFFERS. Welcome to 16 Litten Court. The original owners have spent many happy years here raising their family, enjoying evening sunsets and watching the seasons change. It is a home filled with good memories and is ready for its next chapter. With four spacious bedrooms and two and a half bathrooms, this residence is designed for modern living. The large kitchen features abundant cabinetry, a center island, and plenty of room to gather, opening to the family room with gas fireplace. Separate living and dining rooms, along with a dedicated home office/flex room. Large windows bring abundant natural light throughout the main living areas.
Upstairs, the large primary suite includes a walk-in closet and private bath with dual vanities, soaking tub, and separate shower with bench. Three additional bedrooms and a full bath complete the upper level.
The unfinished basement provides excellent storage today and substantial potential for additional finished living space in the future.
Several recent improvements have already been completed, including a high-efficiency HVAC system (2025), roof and attic vents (2021), privacy fence (2026), and refrigerator, range, microwave, washer and dryer (2026).
Outside, enjoy a spacious, newly fenced backyard with an established tree line and fruit trees, plus both a deck and patio with plenty of room to play, garden, entertain, or simply enjoy the outdoors....
Contact an agent
Home facts
- Year built:2006
- Subdivision & Development:SOVEREIGN GLEN
- Listing ID #:VACL2007172
- Added:56 day(s) ago
- Updated:October 23, 2026 at 07:53 AM
Rooms and interior
- Bedrooms:4
- Total bathrooms:3
- Full bathrooms:2
- Half bathrooms:1
- Flooring:Carpet, Ceramic Tile, Hardwood
- Dining Description:Dining Area
- Bathrooms Description:Primary Bath(s)
- Kitchen Description:Built-In Microwave, Combination Kitchen/Living, Dishwasher, Disposal, Exhaust Fan, Icemaker, Kitchen - Eat-In, Kitchen - Island, Kitchen - Table Space, Oven/Range - Gas, Refrigerator, Stainless Steel Appliances, Water Heater
- Basement:Yes
- Basement Description:Connecting Stairway, Full, Outside Entrance, Rear Entrance, Sump Pump, Unfinished
- Living area:2,841 sq. ft.
Heating and cooling
- Cooling:Central A/C
- Heating:Forced Air, Natural Gas
Structure and exterior
- Roof:Asphalt
- Year built:2006
- Building area:2,841 sq. ft.
- Lot area:0.27 Acres
- Lot Features:Cul-de-sac
- Architectural Style:Contemporary
- Construction Materials:Brick, Vinyl Siding
- Exterior Features:Deck(s), Patio(s), Porch(es), Satellite Dish
- Foundation Description:Concrete Perimeter
- Levels:3 Story
Utilities
- Water:Public
- Sewer:Public Sewer
Finances and disclosures
- Price:$612,000
- Price per sq. ft.:$215.42
- Tax amount:$2,661 (2025)
Features and amenities
- Laundry features:Washer - Front Loading, Washer/Dryer Stacked
- Amenities:Cable TV Available, Window Treatments
Parking
- Parking description:Attached Garage, Garage - Front Entry, Garage Door Opener, Off Street, On Street
- Garage:Yes
- Garage spaces:2
New listings near 16 Litten Ct
- Coming Soon
 $469,000Coming Soon3 beds 2 baths2,496 sq. ft.
12 Dorsey St, BERRYVILLE, VA 22611
MLS# VACL2007314Listed by: REALTY ONE GROUP OLD TOWNE - Coming Soon
 $395,400Coming Soon3 beds 2 baths1,056 sq. ft.
1769 Lewisville Rd, BERRYVILLE, VA 22611
MLS# VACL2007310Listed by: RE/MAX ROOTS - Coming Soon
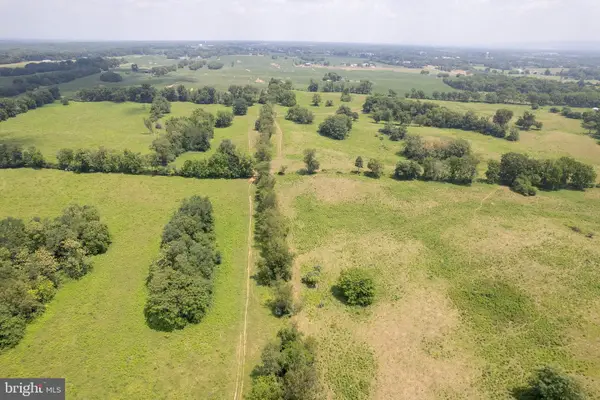 Listed by ERA$2,100,000Coming Soon3 beds -- baths1,512 sq. ft.
7118 Lord Fairfax Hwy, BERRYVILLE, VA 22611
MLS# VACL2007088Listed by: ERA OAKCREST REALTY, INC. - Open Fri, 5 to 7pmNew
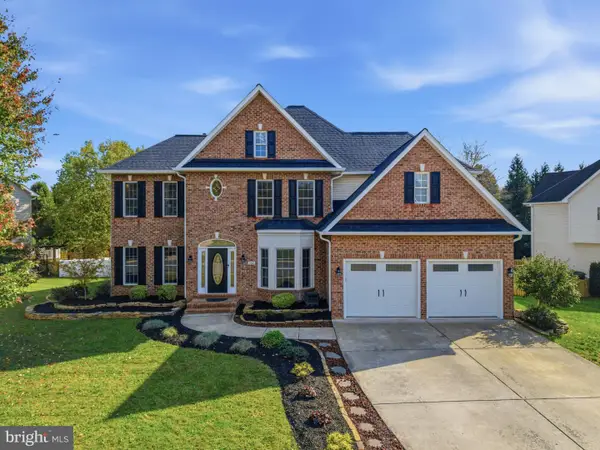 $875,000Active4 beds 4 baths3,960 sq. ft.
200 Tyson Dr, BERRYVILLE, VA 22611
MLS# VACL2007324Listed by: WEICHERT, REALTORS - New
 $687,000Active5 beds 4 baths3,541 sq. ft.
321 Tyson Dr, BERRYVILLE, VA 22611
MLS# VACL2007320Listed by: KELLER WILLIAMS REALTY - New
 Listed by ERA$279,900Active3 beds 2 baths
211 E Fairfax St, BERRYVILLE, VA 22611
MLS# VACL2007322Listed by: ERA OAKCREST REALTY, INC.  $675,000Active4 beds 5 baths4,304 sq. ft.
305 Harriman Ct, BERRYVILLE, VA 22611
MLS# VACL2007308Listed by: REALTY ONE GROUP OLD TOWNE- Open Sat, 1 to 3pm
 $829,999Active6 beds 6 baths5,658 sq. ft.
505 Cobbler Dr, BERRYVILLE, VA 22611
MLS# VACL2007304Listed by: DANDRIDGE REALTY GROUP, LLC 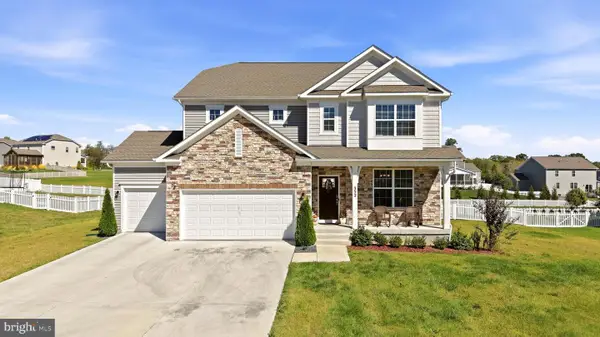 $730,000Active5 beds 4 baths4,575 sq. ft.
352 Tyson Dr, BERRYVILLE, VA 22611
MLS# VACL2007292Listed by: CENTURY 21 REDWOOD REALTY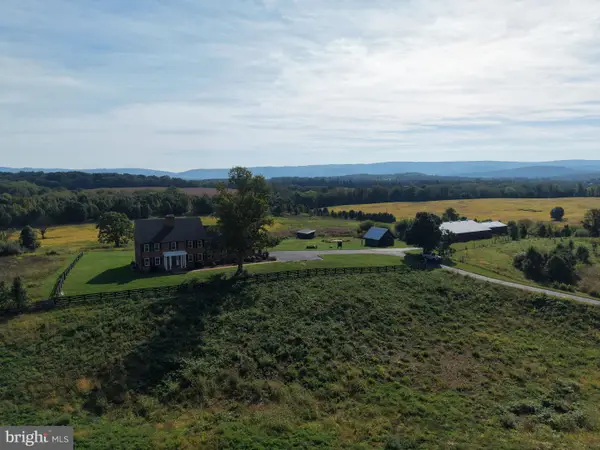 $2,299,000Active4 beds 5 baths3,909 sq. ft.
Tract 1: 90.73+/- Acres At 943 Parshall Rd, BERRYVILLE, VA 22611
MLS# VACL2007288Listed by: HURLEY REAL ESTATE & AUCTIONS


Protect your home and budget from life's surprises with an Assurant Home Warranty, backed by a partner that supports you through every step of homeownership. Explore Plans.
© 2023 - 2026 ERA Franchise Systems LLC. All rights reserved. ERA Franchise Systems LLC fully supports the principles of the Fair Housing Act and the Equal Opportunity Act. ERA, ERA Real Estate powered, and their respective logos are registered service marks of ERA Franchise Systems LLC. Each office is independently owned and operated.