
207 Josephine St, Berryville, VA 22611
Local realty services provided by:ERA Martin Associates
207 Josephine St,Berryville, VA 22611
$449,900
- 3 Beds
- 3 Baths
- 1,944 sq. ft.
- Single family
- Pending
Listed by: carolyn young, hans schenk
Office: samson properties
MLS#:VACL2007124
Source:BRIGHTMLS
Price summary
- Price:$449,900
- Price per sq. ft.:$231.43
About this home
Welcome to this charming, home in the heart of Downtown Berryville! Filled with an impressive array of amenities, this beautiful property offers a wonderful opportunity to enjoy comfortable living in a convenient location close to the town’s shops, restaurants, parks, and commuter routes. The home features hardwood floors throughout, ceramic tile flooring in the kitchen and family room, a welcoming layout with comfortable living spaces, well-proportioned bedrooms, and plenty of natural light. The stunning island kitchen boasts granite countertops and stainless steel appliances, while the ceramic-tile baths add a polished finishing touch. Relax and enjoy easy living from the inviting covered front porch or take advantage of the spacious back yard. Additional space awaits in the full walk-up basement, offering excellent potential for future expansion, storage, or recreation. A wonderful opportunity to own a home just minutes from everything Berryville has to offer!
Contact an agent
Home facts
- Year built:2015
- Subdivision & Development:BERRYVILLE
- Listing ID #:VACL2007124
- Added:54 day(s) ago
- Updated:October 23, 2026 at 07:53 AM
Rooms and interior
- Bedrooms:3
- Total bathrooms:3
- Full bathrooms:2
- Half bathrooms:1
- Flooring:Ceramic Tile, Wood
- Dining Description:Dining Area, Dining Room
- Bathrooms Description:Full Bath, Half Bath, Primary Bath(s), Primary Bathroom
- Kitchen Description:Built-In Microwave, Dishwasher, Disposal, Icemaker, Kitchen - Island, Refrigerator, Stove, Upgraded Countertops
- Bedroom Description:Primary Bedroom
- Basement:Yes
- Basement Description:Connecting Stairway, Full, Outside Entrance, Walkout Stairs
- Living area:1,944 sq. ft.
Heating and cooling
- Cooling:Heat Pump(s)
- Heating:Electric, Heat Pump(s)
Structure and exterior
- Roof:Shingle
- Year built:2015
- Building area:1,944 sq. ft.
- Lot area:0.32 Acres
- Lot Features:Suburban
- Architectural Style:Colonial
- Construction Materials:Vinyl Siding
- Exterior Features:Patio(s), Porch(es)
- Foundation Description:Permanent
- Levels:2 Stories
Schools
- High school:CLARKE COUNTY
- Middle school:JOHNSON-WILLIAMS
- Elementary school:D G COOLEY
Utilities
- Water:Public
- Sewer:Public Sewer
Finances and disclosures
- Price:$449,900
- Price per sq. ft.:$231.43
- Tax amount:$2,028 (2025)
Features and amenities
- Laundry features:Dryer, Has Laundry, Washer
- Amenities:Bay/Bow Windows, Ceiling Fan(s)
Parking
- Parking description:Gravel Driveway
New listings near 207 Josephine St
- Coming Soon
 $469,000Coming Soon3 beds 2 baths2,496 sq. ft.
12 Dorsey St, BERRYVILLE, VA 22611
MLS# VACL2007314Listed by: REALTY ONE GROUP OLD TOWNE - Coming Soon
 $395,400Coming Soon3 beds 2 baths1,056 sq. ft.
1769 Lewisville Rd, BERRYVILLE, VA 22611
MLS# VACL2007310Listed by: RE/MAX ROOTS - Coming Soon
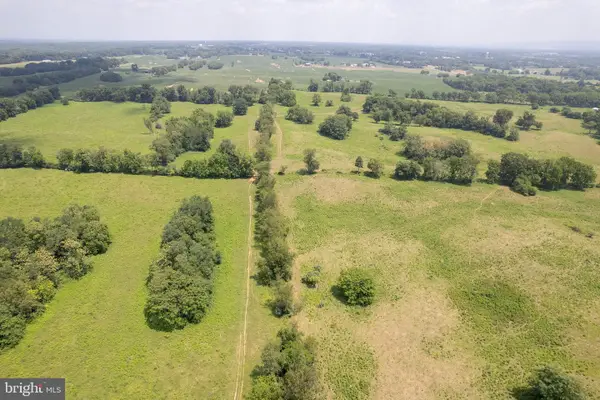 Listed by ERA$2,100,000Coming Soon3 beds -- baths1,512 sq. ft.
7118 Lord Fairfax Hwy, BERRYVILLE, VA 22611
MLS# VACL2007088Listed by: ERA OAKCREST REALTY, INC. - Open Fri, 5 to 7pmNew
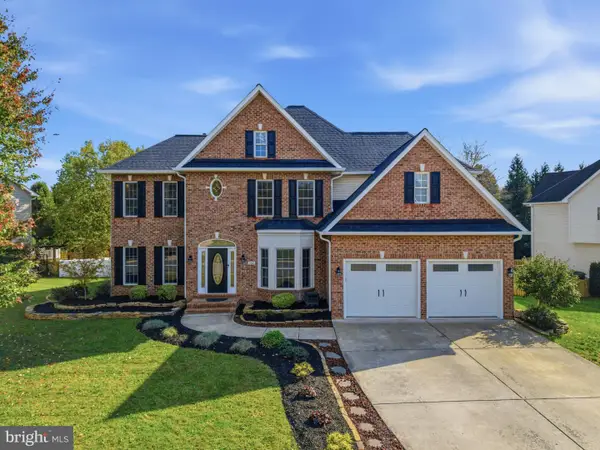 $875,000Active4 beds 4 baths3,960 sq. ft.
200 Tyson Dr, BERRYVILLE, VA 22611
MLS# VACL2007324Listed by: WEICHERT, REALTORS - New
 $687,000Active5 beds 4 baths3,541 sq. ft.
321 Tyson Dr, BERRYVILLE, VA 22611
MLS# VACL2007320Listed by: KELLER WILLIAMS REALTY - New
 Listed by ERA$279,900Active3 beds 2 baths
211 E Fairfax St, BERRYVILLE, VA 22611
MLS# VACL2007322Listed by: ERA OAKCREST REALTY, INC.  $675,000Active4 beds 5 baths4,304 sq. ft.
305 Harriman Ct, BERRYVILLE, VA 22611
MLS# VACL2007308Listed by: REALTY ONE GROUP OLD TOWNE- Open Sat, 1 to 3pm
 $829,999Active6 beds 6 baths5,658 sq. ft.
505 Cobbler Dr, BERRYVILLE, VA 22611
MLS# VACL2007304Listed by: DANDRIDGE REALTY GROUP, LLC 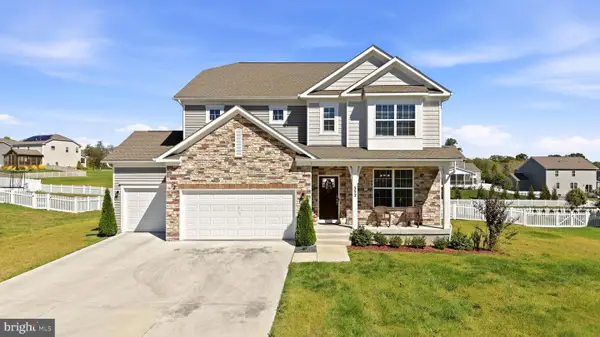 $730,000Active5 beds 4 baths4,575 sq. ft.
352 Tyson Dr, BERRYVILLE, VA 22611
MLS# VACL2007292Listed by: CENTURY 21 REDWOOD REALTY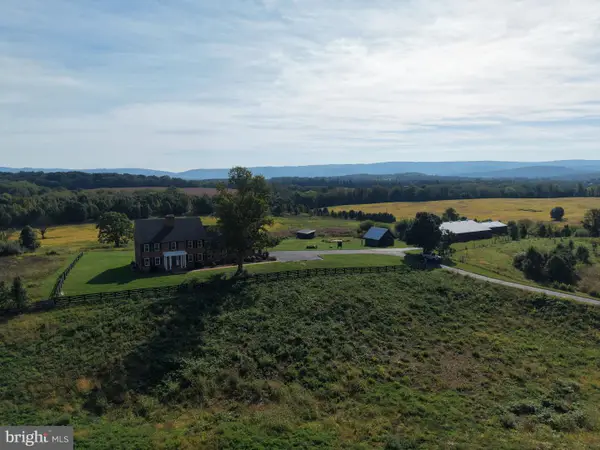 $2,299,000Active4 beds 5 baths3,909 sq. ft.
Tract 1: 90.73+/- Acres At 943 Parshall Rd, BERRYVILLE, VA 22611
MLS# VACL2007288Listed by: HURLEY REAL ESTATE & AUCTIONS


Protect your home and budget from life's surprises with an Assurant Home Warranty, backed by a partner that supports you through every step of homeownership. Explore Plans.
© 2023 - 2026 ERA Franchise Systems LLC. All rights reserved. ERA Franchise Systems LLC fully supports the principles of the Fair Housing Act and the Equal Opportunity Act. ERA, ERA Real Estate powered, and their respective logos are registered service marks of ERA Franchise Systems LLC. Each office is independently owned and operated.