
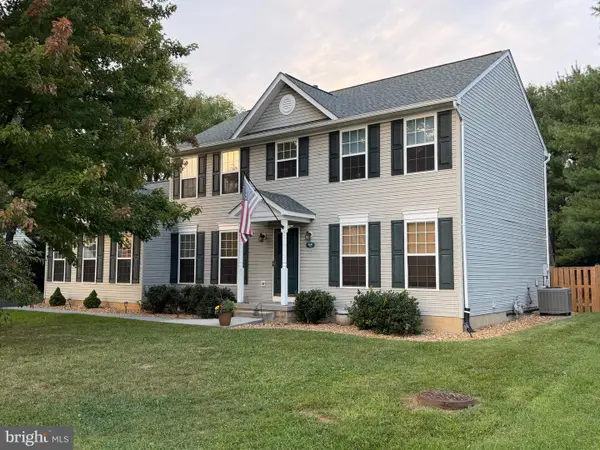
380 Norris St, Berryville, VA 22611
Local realty services provided by:O'BRIEN REALTY ERA POWERED
380 Norris St,Berryville, VA 22611
$725,000
- 6 Beds
- 4 Baths
- 4,335 sq. ft.
- Single family
- Active
Upcoming open houses
- Sun, Oct 0401:00 pm - 04:00 pm
Listed by: robert f soltani
Office: fairfax realty of tysons
MLS#:VACL2006908
Source:BRIGHTMLS
Price summary
- Price:$725,000
- Price per sq. ft.:$167.24
- Monthly HOA dues:$55
About this home
Welcome to this beautiful open-concept home, featuring 6 bedrooms and 4 full bathrooms across 4,335 total finished square feet, 3 car garage. Built by D.R. Horton Homes just 2.5 years ago, this nearly new property is flooded with natural light throughout. The thoughtfully designed layout is perfect for multi-generational living, offering bedrooms and full bathrooms on all three levels. The gourmet kitchen boasts ample cabinetry with a sleek, modern finish, making it a chef's delight. Features new carpet on the upper level and stairs, plus fresh interior paint throughout (September 2026).
Contact an agent
Home facts
- Year built:2022
- Subdivision & Development:HERMITAGE
- Listing ID #:VACL2006908
- Added:101 day(s) ago
- Updated:October 03, 2026 at 02:24 PM
Rooms and interior
- Bedrooms:6
- Total bathrooms:4
- Full bathrooms:4
- Dining Description:Dining Area, Dining Room
- Bathrooms Description:Bathroom 1, Bathroom 2, Bathroom 3, Primary Bath(s), Primary Bathroom
- Kitchen Description:Carpet, Combination Kitchen/Living, Dishwasher, Disposal, Kitchen - Eat-In, Kitchen - Island, Pantry, Recessed Lighting, Refrigerator, Stove
- Bedroom Description:Carpet, Entry Level Bedroom, Primary Bedroom
- Basement:Yes
- Basement Description:Daylight, Outside Entrance, Partial, Walkout Level
- Living area:4,335 sq. ft.
Heating and cooling
- Cooling:Central A/C
- Heating:Central, Natural Gas
Structure and exterior
- Roof:Asphalt
- Year built:2022
- Building area:4,335 sq. ft.
- Lot area:0.51 Acres
- Architectural Style:Traditional
- Construction Materials:Stone, Vinyl Siding
- Foundation Description:Concrete Perimeter
- Levels:3 Story
Schools
- High school:CLARKE COUNTY
Utilities
- Water:Public
- Sewer:Public Sewer
Finances and disclosures
- Price:$725,000
- Price per sq. ft.:$167.24
- Tax amount:$3,232 (2025)
Features and amenities
- Laundry features:Dryer, Dryer In Unit, Laundry, Washer, Washer In Unit
- Amenities:Carpet, Electric Available, Natural Gas Available, Recessed Lighting
Parking
- Parking description:Attached Garage, Garage - Front Entry
- Garage:Yes
- Garage spaces:3
New listings near 380 Norris St
- Coming Soon
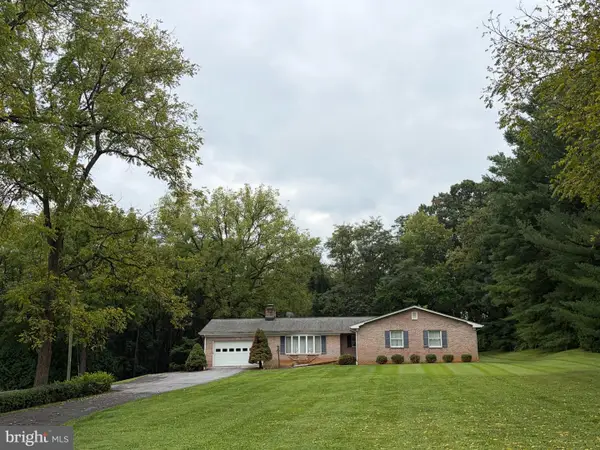 $439,900Coming Soon3 beds 2 baths2,172 sq. ft.
76 Davis Ln, BERRYVILLE, VA 22611
MLS# VACL2007222Listed by: CENTURY 21 REDWOOD REALTY - Coming Soon
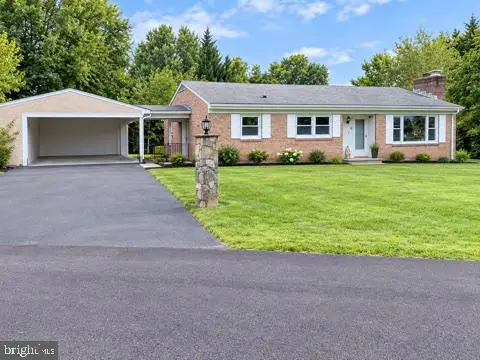 $469,000Coming Soon3 beds 2 baths2,496 sq. ft.
12 Dorsey St, BERRYVILLE, VA 22611
MLS# VACL2007210Listed by: CHARIS REALTY GROUP - Coming Soon
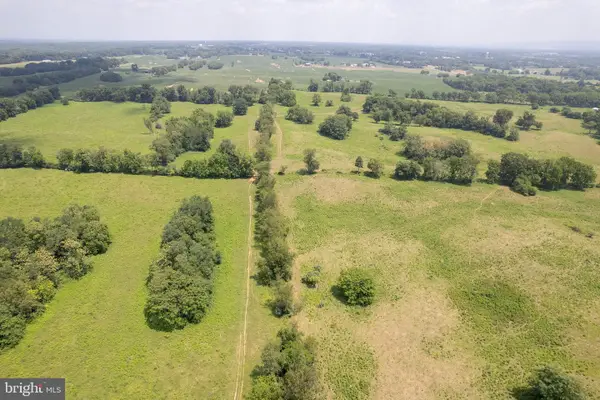 Listed by ERA$2,100,000Coming Soon3 beds -- baths1,512 sq. ft.
7118 Lord Fairfax Hwy, BERRYVILLE, VA 22611
MLS# VACL2007088Listed by: ERA OAKCREST REALTY, INC. - New
 $529,900Active4 beds 3 baths1,906 sq. ft.
1 E Fairfax St, BERRYVILLE, VA 22611
MLS# VACL2007282Listed by: RE/MAX ROOTS - New
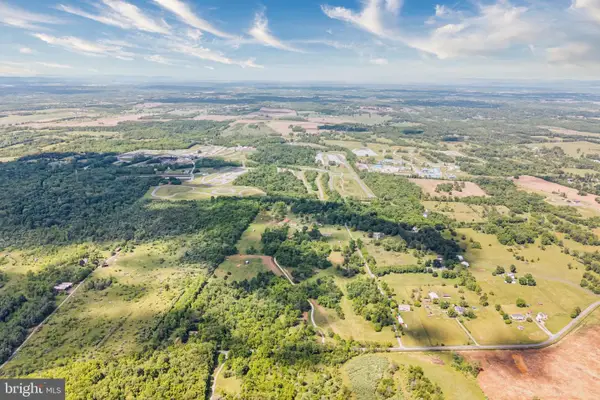 $791,865Active22.53 Acres
383 Naylee Ln, BERRYVILLE, VA 22611
MLS# VACL2007270Listed by: CORCORAN MCENEARNEY - New
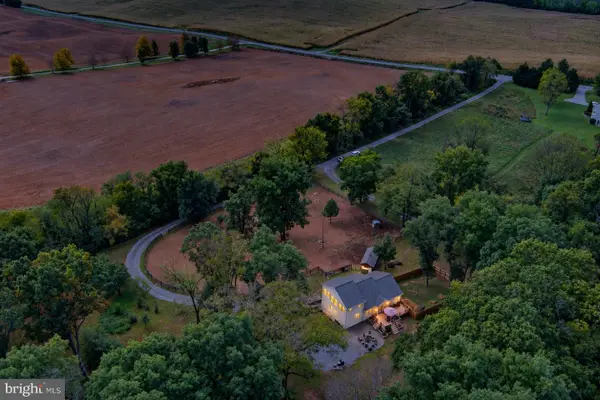 $723,900Active3 beds 3 baths2,924 sq. ft.
1238 Shepherds Mill Rd, BERRYVILLE, VA 22611
MLS# VACL2007160Listed by: MOMENTUM REALTY LLC - New
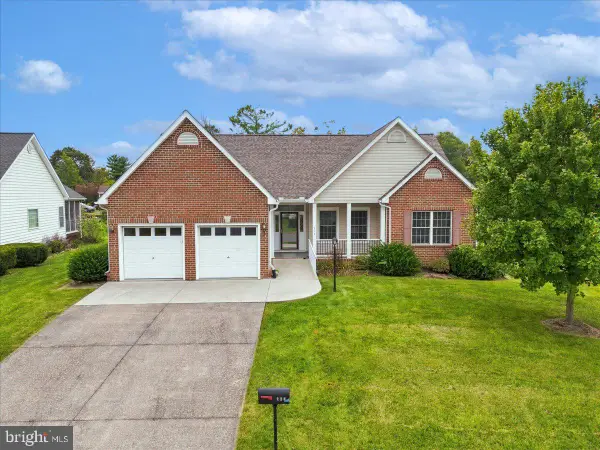 $549,900Active3 beds 2 baths1,949 sq. ft.
114 Jackson Dr, BERRYVILLE, VA 22611
MLS# VACL2007268Listed by: COLONY REALTY - New
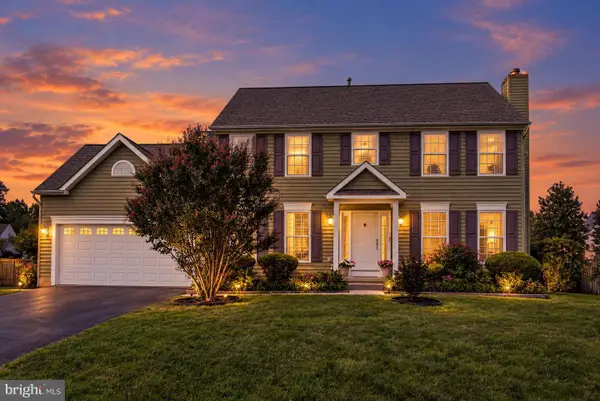 $629,000Active4 beds 4 baths3,103 sq. ft.
305 Stuart Ct, BERRYVILLE, VA 22611
MLS# VACL2007248Listed by: SAMSON PROPERTIES - Open Sat, 1 to 3pmNew
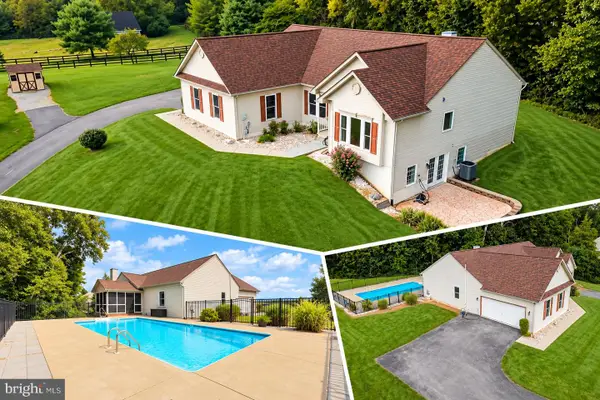 $735,000Active4 beds 3 baths2,993 sq. ft.
148 Anna Ln, BERRYVILLE, VA 22611
MLS# VACL2007212Listed by: PEARSON SMITH REALTY, LLC - New
 $609,999Active4 beds 4 baths2,690 sq. ft.
400 Mosby Blvd, BERRYVILLE, VA 22611
MLS# VACL2007238Listed by: TETRA CORPORATION


Protect your home and budget from life's surprises with an Assurant Home Warranty, backed by a partner that supports you through every step of homeownership. Explore Plans.
© 2023 - 2026 ERA Franchise Systems LLC. All rights reserved. ERA Franchise Systems LLC fully supports the principles of the Fair Housing Act and the Equal Opportunity Act. ERA, ERA Real Estate powered, and their respective logos are registered service marks of ERA Franchise Systems LLC. Each office is independently owned and operated.