
508 S Church St, Berryville, VA 22611
Local realty services provided by:ERA Liberty Realty
508 S Church St,Berryville, VA 22611
$749,901
- 2 Beds
- 2 Baths
- 1,324 sq. ft.
- Single family
- Active
Listed by: caroline w. barb
Office: jim barb realty, inc.
MLS#:VACL2007074
Source:BRIGHTMLS
Price summary
- Price:$749,901
- Price per sq. ft.:$566.39
About this home
A rare opportunity to own approximately 3.75± acres within the historic Town of Berryville, complete with private well and septic. The offering includes the homesite plus an additional 2.75± acre parcel with its own separate tax map number, providing an unusual amount of space and privacy in town.
Owned and cared for by the same owner for more than 79 years, this charming 1947 Cape Cod reflects a long history of pride of ownership. The home offers convenient one-level living with hardwood floors, a galley kitchen, a spacious primary bedroom with walk-in closet and private full bath with walk-in shower, a second bedroom and second full bath, plus an additional room that could serve as a dining area, study, or home office.
Outside, the property offers exceptional space for vehicles, hobbies, storage, or workshop use. A detached oversized 3-car garage includes an enclosed bonus room upstairs. Also included is an impressive 30' x 40' insulated Lester metal workshop with a garage door, double doors, numerous windows, and a properly vented wood stove for comfortable use during the colder months. A separate storage shed provides additional space for lawn and garden equipment.
With two tax parcels totaling approximately 3.75± acres right in town, this unique property offers space, privacy, and versatility that are increasingly difficult to find in Berryville. Bring your ideas and discover the possibilities this special estate property has to offer. Estate Sale Sold As Is. Note: The assessed value and acreage in this listing does not include the additional parcel....
Contact an agent
Home facts
- Year built:1947
- Subdivision & Development:NONE AVAILABLE
- Listing ID #:VACL2007074
- Added:60 day(s) ago
- Updated:October 24, 2026 at 04:44 AM
Rooms and interior
- Bedrooms:2
- Total bathrooms:2
- Full bathrooms:2
- Flooring:Hardwood, Vinyl
- Dining Description:Combination Kitchen/Dining, Dining Area, Dining Room
- Kitchen Description:Oven/Range - Electric, Range Hood, Refrigerator, Water Heater
- Basement:Yes
- Basement Description:Dirt Floor
- Living area:1,324 sq. ft.
Heating and cooling
- Cooling:Ceiling Fan(s), Central A/C
- Heating:Heat Pump(s), Oil
Structure and exterior
- Roof:Shingle
- Year built:1947
- Building area:1,324 sq. ft.
- Lot area:1.04 Acres
- Lot Features:Additional Lot(s), Backs to Trees, Cleared, Front Yard, No Thru Street, Partly Wooded, Private, SideYard(s), Trees/Wooded
- Architectural Style:Cape Cod
- Construction Materials:Frame, Stick Built, Vinyl Siding
- Foundation Description:Block
- Levels:1 Story
Utilities
- Water:Well
- Sewer:Private Septic Tank
Finances and disclosures
- Price:$749,901
- Price per sq. ft.:$566.39
- Tax amount:$1,887 (2025)
Features and amenities
- Laundry features:Dryer, Laundry, Washer
- Amenities:Ceiling Fan(s), Double Hung Windows
Parking
- Parking description:Additional Storage Area, Asphalt Driveway, Crushed Stone, Detached Garage, Garage Door Opener, Off Street, Oversized
- Garage:Yes
- Garage spaces:3
New listings near 508 S Church St
- Coming Soon
 $469,000Coming Soon3 beds 2 baths2,496 sq. ft.
12 Dorsey St, BERRYVILLE, VA 22611
MLS# VACL2007314Listed by: REALTY ONE GROUP OLD TOWNE - Coming Soon
 $395,400Coming Soon3 beds 2 baths1,056 sq. ft.
1769 Lewisville Rd, BERRYVILLE, VA 22611
MLS# VACL2007310Listed by: RE/MAX ROOTS - Coming Soon
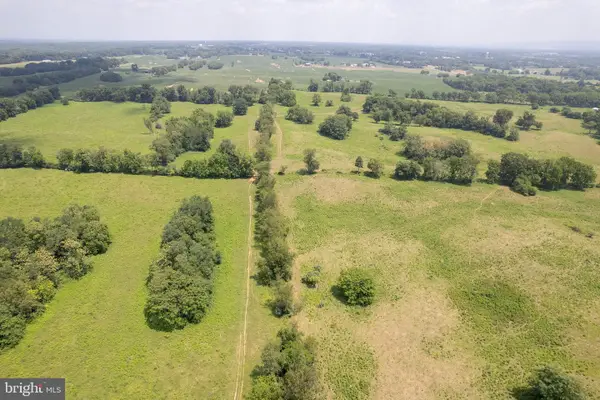 Listed by ERA$2,100,000Coming Soon3 beds 2 baths1,512 sq. ft.
7118 Lord Fairfax Hwy, BERRYVILLE, VA 22611
MLS# VACL2007088Listed by: ERA OAKCREST REALTY, INC. - Open Sat, 12 to 4pmNew
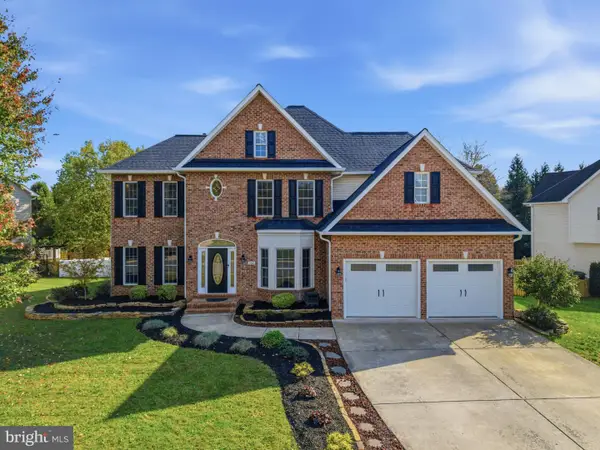 $875,000Active4 beds 4 baths3,960 sq. ft.
200 Tyson Dr, BERRYVILLE, VA 22611
MLS# VACL2007324Listed by: WEICHERT, REALTORS - New
 $687,000Active5 beds 4 baths3,541 sq. ft.
321 Tyson Dr, BERRYVILLE, VA 22611
MLS# VACL2007320Listed by: KELLER WILLIAMS REALTY - New
 Listed by ERA$279,900Active3 beds 2 baths
211 E Fairfax St, BERRYVILLE, VA 22611
MLS# VACL2007322Listed by: ERA OAKCREST REALTY, INC. - Open Sun, 2 to 4pm
 $675,000Active4 beds 5 baths4,304 sq. ft.
305 Harriman Ct, BERRYVILLE, VA 22611
MLS# VACL2007308Listed by: REALTY ONE GROUP OLD TOWNE - Open Sat, 1 to 3pm
 $829,999Active6 beds 6 baths5,658 sq. ft.
505 Cobbler Dr, BERRYVILLE, VA 22611
MLS# VACL2007304Listed by: DANDRIDGE REALTY GROUP, LLC 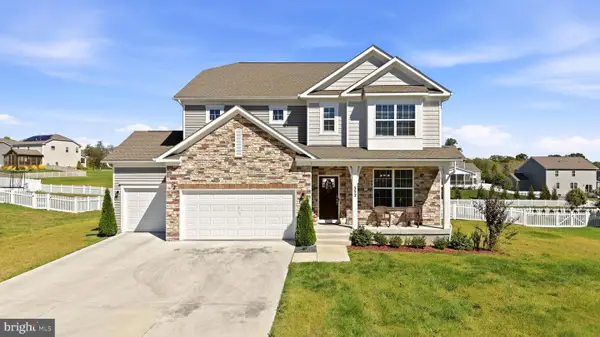 $730,000Active5 beds 4 baths4,575 sq. ft.
352 Tyson Dr, BERRYVILLE, VA 22611
MLS# VACL2007292Listed by: CENTURY 21 REDWOOD REALTY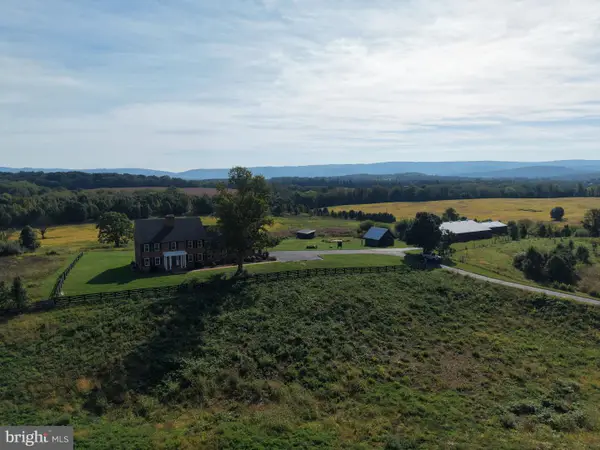 $2,299,000Active4 beds 5 baths3,909 sq. ft.
Tract 1: 90.73+/- Acres At 943 Parshall Rd, BERRYVILLE, VA 22611
MLS# VACL2007288Listed by: HURLEY REAL ESTATE & AUCTIONS


Protect your home and budget from life's surprises with an Assurant Home Warranty, backed by a partner that supports you through every step of homeownership. Explore Plans.
© 2023 - 2026 ERA Franchise Systems LLC. All rights reserved. ERA Franchise Systems LLC fully supports the principles of the Fair Housing Act and the Equal Opportunity Act. ERA, ERA Real Estate powered, and their respective logos are registered service marks of ERA Franchise Systems LLC. Each office is independently owned and operated.