
10106 Huntersdell Lane, Bon Air, VA 23235
Local realty services provided by:ICON Realty Group ERA Powered
10106 Huntersdell Lane,Chesterfield, VA 23235
$419,000
- 3 Beds
- 2 Baths
- 1,612 sq. ft.
- Single family
- Active
Listed by: issac abdelmalak
Office: virginia capital realty
MLS#:2623393
Source:RV
Price summary
- Price:$419,000
- Price per sq. ft.:$259.93
About this home
Welcome to 10106 Huntersdell Ln! This beautifully updated Cape-style home offers 3 bedrooms and 2 full bathrooms, combining classic charm with modern updates throughout. The inviting front porch welcomes you into a thoughtfully designed interior featuring a spacious living room, updated kitchen with a dedicated eating area, and a convenient laundry room complete with a new washer and dryer. The first floor also includes two bedrooms with new flooring throughout, fresh paint, and a brand-new bathroom featuring stylish tile and new plumbing fixtures.
Upstairs, you’ll find a versatile family room/loft, along with a spacious primary bedroom featuring a private en-suite bathroom. Step outside to enjoy the deck and newly installed wood privacy fence, perfect for outdoor relaxation and entertaining.
This home has been extensively updated with new siding, new roof, new windows, new HVAC, updated light fixtures throughout, and an insulated crawlspace. With its welcoming curb appeal, modern improvements, and functional layout, this move-in-ready home is a wonderful opportunity in Chesterfield!...
Contact an agent
Home facts
- Year built:1986
- Subdivision & Development:Bon Air Forest
- Listing ID #:2623393
- Added:47 day(s) ago
- Updated:October 13, 2026 at 10:06 PM
Rooms and interior
- Bedrooms:3
- Total bathrooms:2
- Full bathrooms:2
- Rooms Total:6
- Flooring:Tile, Vinyl
- Kitchen Description:Dishwasher, Microwave, Refrigerator, Stove
- Basement:Yes
- Basement Description:Crawl Space
- Living area:1,612 sq. ft.
Heating and cooling
- Cooling:Central Air, Electric
- Heating:Electric, Heat Pump
- Central air:Yes
Structure and exterior
- Roof:Shingle
- Year built:1986
- Building area:1,612 sq. ft.
- Lot area:0.17 Acres
- Architectural Style:Cape Cod, Two Story
- Construction Materials:Drywall, Frame, Vinyl Siding
- Exterior Features:Deck, Front Porch, Porch
- Levels:Two Story
Schools
- High school:James River
- Middle school:Robious
- Elementary school:Bon Air
Utilities
- Water:Public
- Sewer:Public Sewer
Finances and disclosures
- Price:$419,000
- Price per sq. ft.:$259.93
- Tax amount:$2,950 (2026)
Features and amenities
- Appliances:Dishwasher, Dryer, Electric Water Heater, Microwave, Refrigerator, Stove, Washer, Water Heater
- Laundry features:Dryer, Dryer Hookup, Washer, Washer Hookup
- Amenities:Granite Counters, High Ceilings
Parking
- Parking description:Driveway, Paved, Paved Driveway
 The information being provided is for consumers' personal, non-commercial use and may not be used for any purpose other than to identify prospective properties for purchasing. All information provided is deemed reliable but is not guaranteed accurate.The multiple listing information is provided by Central Virginia Regional Multiple Listing Service, LLC from a copyrighted compilation of listings. The compilation of listings and each individual listing are © 2026 Central Virginia Regional Multiple Listing Service, LLC. All rights reserved. RV Member Broker: Catina Jones
New listings near 10106 Huntersdell Lane
- Coming Soon
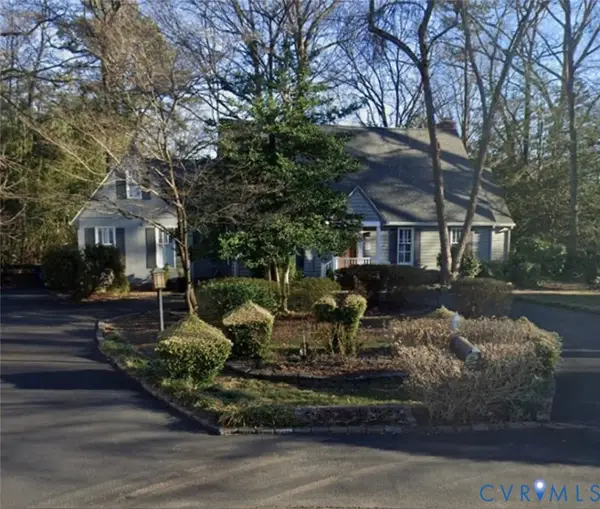 $635,000Coming Soon4 beds 4 baths2,995 sq. ft.
2500 Fox Harbor Court, North Chesterfield, VA 23235
MLS# 2627146Listed by: THE KERZANET GROUP LLC - New
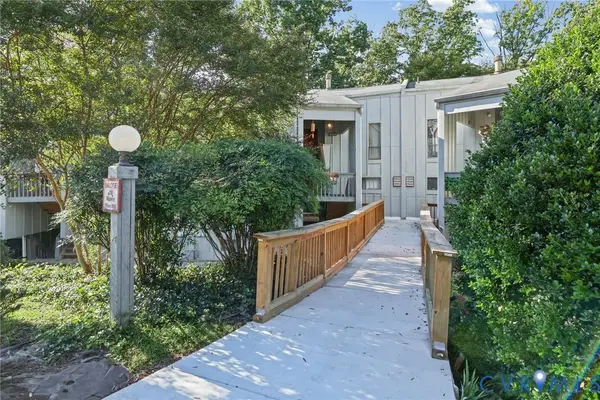 $184,900Active3 beds 2 baths1,272 sq. ft.
10338 Iron Mill Road, North Chesterfield, VA 23235
MLS# 2627801Listed by: JOYNER FINE PROPERTIES - New
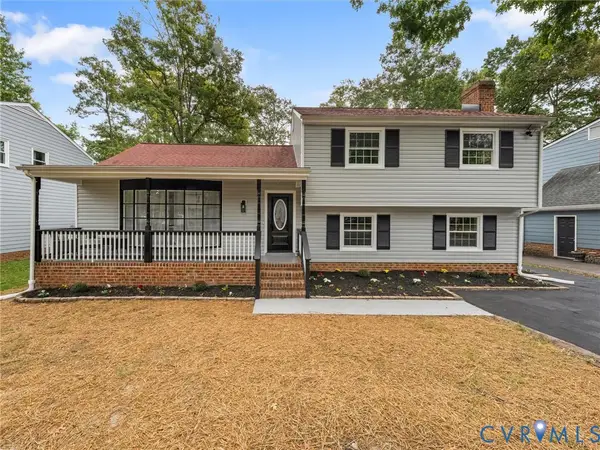 $475,000Active4 beds 3 baths2,106 sq. ft.
2031 Esquire Road, Midlothian, VA 23235
MLS# 2627391Listed by: RIVER CITY ELITE PROPERTIES - REAL BROKER - New
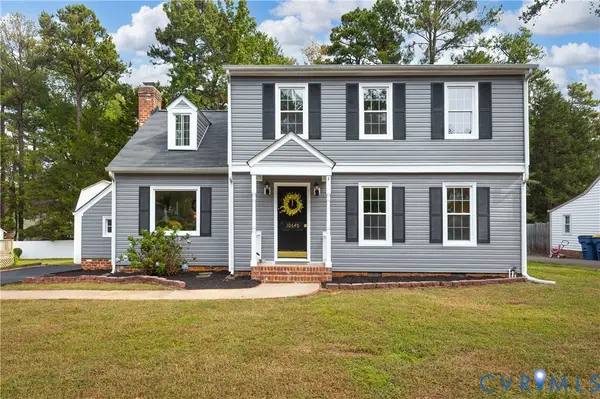 $475,000Active4 beds 3 baths2,072 sq. ft.
10640 Savoy Road, North Chesterfield, VA 23235
MLS# 2627360Listed by: LONG & FOSTER REALTORS - New
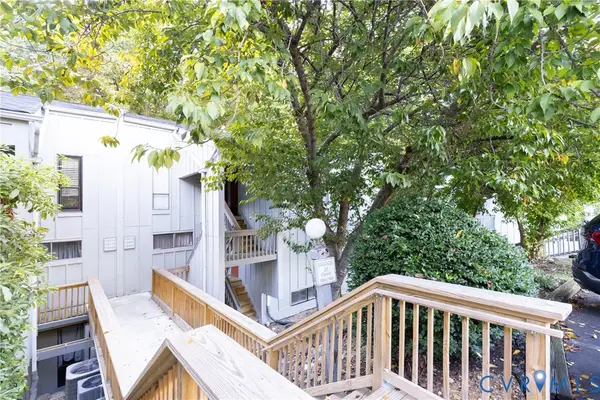 $179,000Active2 beds 1 baths955 sq. ft.
10404 Iron Mill Road, Chesterfield, VA 23235
MLS# 2627355Listed by: HONEY TREE REALTY 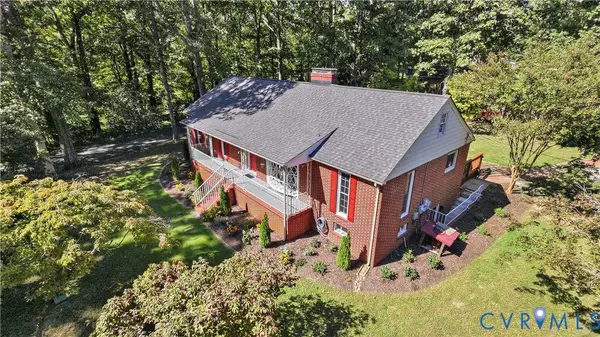 $469,000Active3 beds 2 baths2,381 sq. ft.
2301 Traymore Road, North Chesterfield, VA 23235
MLS# 2626964Listed by: BLUE DOG PROPERTIES $189,000Active2 beds 2 baths957 sq. ft.
10272 Iron Mill Road, North Chesterfield, VA 23235
MLS# 2626616Listed by: COMPASS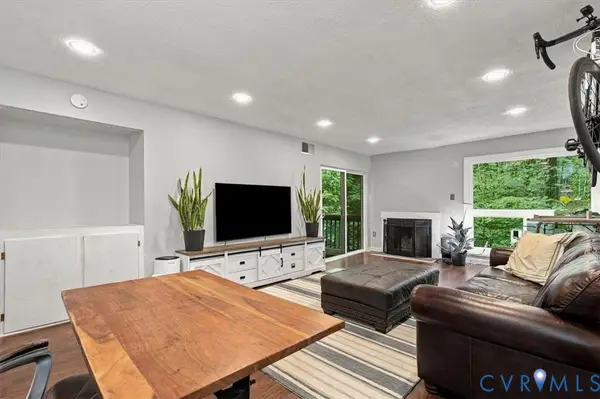 $169,950Active2 beds 2 baths942 sq. ft.
10382 Iron Mill Road, North Chesterfield, VA 23235
MLS# 2626786Listed by: THE HOGAN GROUP REAL ESTATE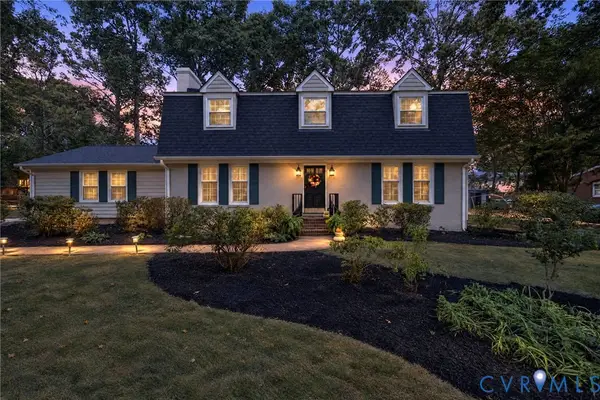 $488,000Pending4 beds 3 baths2,100 sq. ft.
10134 Farmleigh Drive, North Chesterfield, VA 23235
MLS# 2626558Listed by: SHAHEEN RUTH MARTIN & FONVILLE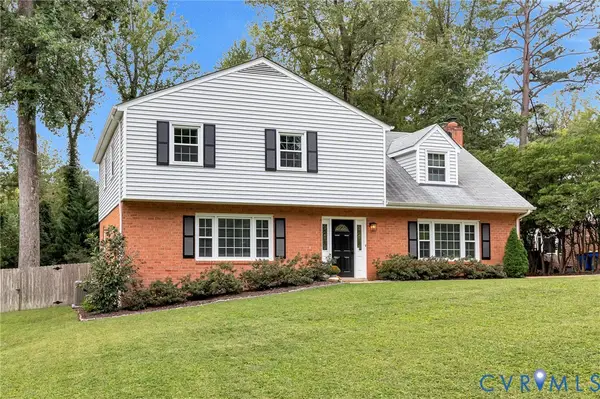 $485,000Active4 beds 3 baths2,422 sq. ft.
9217 Redington Drive, Chesterfield, VA 23235
MLS# 2626656Listed by: THE GOOD LIFE RVA


Protect your home and budget from life's surprises with an Assurant Home Warranty, backed by a partner that supports you through every step of homeownership. Explore Plans.
© 2023 - 2026 ERA Franchise Systems LLC. All rights reserved. ERA Franchise Systems LLC fully supports the principles of the Fair Housing Act and the Equal Opportunity Act. ERA, ERA Real Estate powered, and their respective logos are registered service marks of ERA Franchise Systems LLC. Each office is independently owned and operated.