
9217 Redington Drive, Bon Air, VA 23235
Local realty services provided by:ERA Real Estate Professionals
9217 Redington Drive,Chesterfield, VA 23235
$485,000
- 4 Beds
- 3 Baths
- 2,422 sq. ft.
- Single family
- Active
Upcoming open houses
- Fri, Oct 0904:00 pm - 06:00 pm
Listed by: bettina hinckle
Office: the good life rva
MLS#:2626656
Source:RV
Price summary
- Price:$485,000
- Price per sq. ft.:$200.25
About this home
Welcome home to this immaculately maintained, tastefully updated center hall colonial with four bedrooms and two-and-a-half baths in one of Bon Air's most sought-after neighborhoods.
At the heart of the home, the expansive eat-in kitchen impresses with newer stainless steel appliances, butcher block countertops, a white subway tile backsplash, a generous pantry, and a charming window box. Sightlines flow naturally into the family room (currently a playroom), where a brick gas fireplace and side entrance add warmth and convenience.
The living room is bathed in natural light from its large bay window and connects effortlessly to a formal dining room — ideal for entertaining. A flexible laundry room/mudroom leads to the back door and out to a sprawling fenced backyard and patio, perfect for outdoor gatherings or quiet mornings alike.
Upstairs, the primary suite offers abundant closet space and an updated ensuite bath, plus three additional well-sized bedrooms with a modernized hall bath. Rounding out the second floor, a walk-in storage space and pull-down attic provide practical storage that's hard to find.
With thoughtful, modern updates, flexible living spaces, and a spacious backyard, this Brighton Green turnkey home is ready to welcome its next owners!...
Contact an agent
Home facts
- Year built:1966
- Subdivision & Development:Brighton Green
- Listing ID #:2626656
- Added:5 day(s) ago
- Updated:October 06, 2026 at 04:01 AM
Rooms and interior
- Bedrooms:4
- Total bathrooms:3
- Full bathrooms:2
- Half bathrooms:1
- Rooms Total:9
- Flooring:Ceramic Tile, Slate, Vinyl, Wood
- Dining Description:Separate/Formal Dining Room
- Kitchen Description:Dishwasher, Disposal, Electric Cooking, Pantry, Range, Refrigerator, Smooth Cooktop
- Basement:Yes
- Basement Description:Crawl Space
- Living area:2,422 sq. ft.
Heating and cooling
- Cooling:Central Air, Electric
- Heating:Forced Air, Natural Gas
- Central air:Yes
Structure and exterior
- Roof:Composition
- Year built:1966
- Building area:2,422 sq. ft.
- Lot area:0.38 Acres
- Lot Features:Level
- Architectural Style:Colonial, Two Story
- Construction Materials:Brick, Drywall, Frame, Vinyl Siding
- Exterior Features:Patio, Rear Porch
- Levels:Two, Two Story
Schools
- High school:James River
- Middle school:Robious
- Elementary school:Crestwood
Utilities
- Water:Public
- Sewer:Public Sewer
Finances and disclosures
- Price:$485,000
- Price per sq. ft.:$200.25
- Tax amount:$3,971 (2026)
Features and amenities
- Appliances:Dishwasher, Disposal, Dryer, Electric Cooking, Electric Water Heater, Range, Refrigerator, Smooth Cooktop, Washer
- Laundry features:Dryer, Washer
- Amenities:Ceiling Fans, Smoke Detectors, Solid Surface Counters, Window Treatments
- Pool features:Community
Parking
- Parking description:Off Street, Oversized
 The information being provided is for consumers' personal, non-commercial use and may not be used for any purpose other than to identify prospective properties for purchasing. All information provided is deemed reliable but is not guaranteed accurate.The multiple listing information is provided by Central Virginia Regional Multiple Listing Service, LLC from a copyrighted compilation of listings. The compilation of listings and each individual listing are © 2026 Central Virginia Regional Multiple Listing Service, LLC. All rights reserved.
New listings near 9217 Redington Drive
- Coming Soon
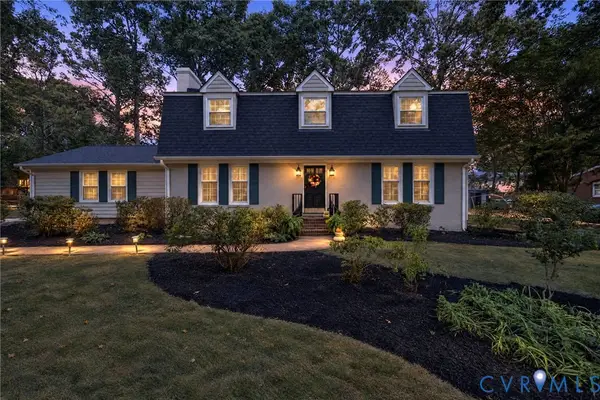 $488,000Coming Soon4 beds 3 baths2,100 sq. ft.
10134 Farmleigh Drive, North Chesterfield, VA 23235
MLS# 2626558Listed by: SHAHEEN RUTH MARTIN & FONVILLE - New
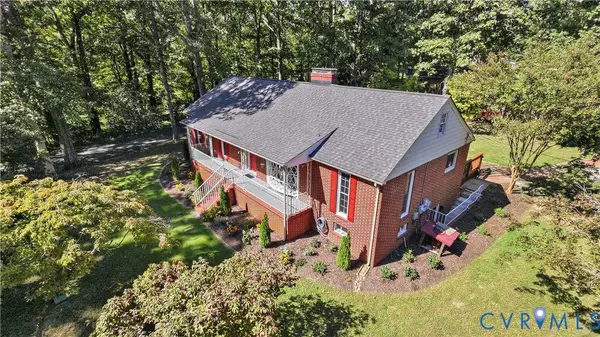 $469,000Active3 beds 2 baths2,381 sq. ft.
2301 Traymore Road, North Chesterfield, VA 23235
MLS# 2626964Listed by: BLUE DOG PROPERTIES - New
 $189,000Active2 beds 2 baths957 sq. ft.
10272 Iron Mill Road, North Chesterfield, VA 23235
MLS# 2626616Listed by: COMPASS - New
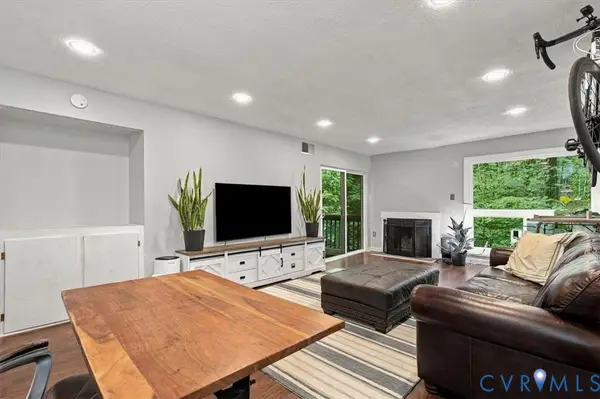 $169,950Active2 beds 2 baths942 sq. ft.
10382 Iron Mill Road, North Chesterfield, VA 23235
MLS# 2626786Listed by: THE HOGAN GROUP REAL ESTATE - New
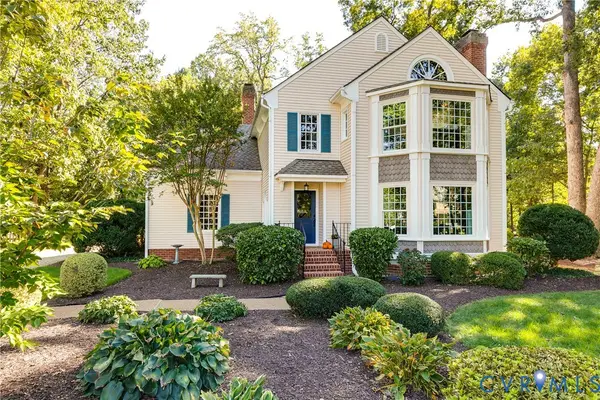 $815,000Active4 beds 3 baths2,562 sq. ft.
8601 Burroughs Court, Chesterfield, VA 23235
MLS# 2625680Listed by: SHAHEEN RUTH MARTIN & FONVILLE - New
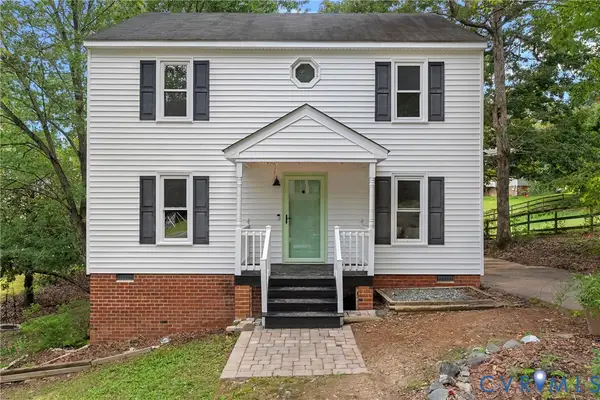 $339,000Active3 beds 3 baths1,440 sq. ft.
9706 Snowhill Road, Richmond, VA 23235
MLS# 2626298Listed by: RIVER FOX REALTY  $340,000Pending3 beds 2 baths2,054 sq. ft.
1531 Robindale Road, Chesterfield, VA 23235
MLS# 2625789Listed by: THE STEELE GROUP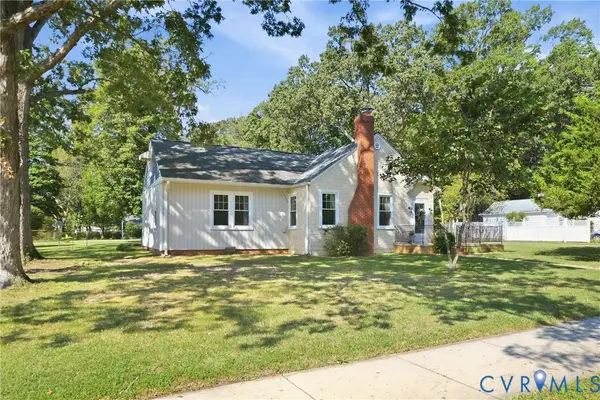 $515,000Active3 beds 2 baths1,984 sq. ft.
2406 Mcrae Road, Richmond, VA 23235
MLS# 2624826Listed by: KELLER WILLIAMS REALTY- Open Sun, 1 to 3pm
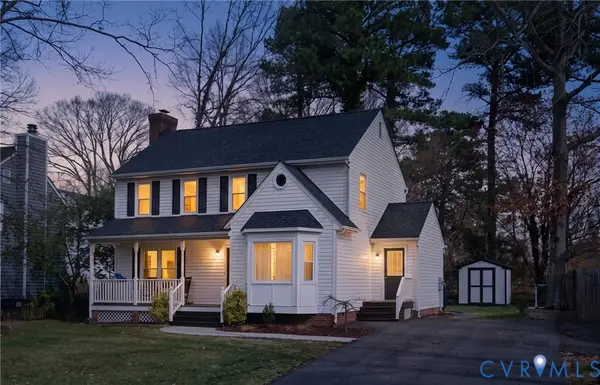 $429,900Active3 beds 3 baths1,787 sq. ft.
10112 Huntersdell Lane, North Chesterfield, VA 23235
MLS# 2625903Listed by: REDFIN CORPORATION


Protect your home and budget from life's surprises with an Assurant Home Warranty, backed by a partner that supports you through every step of homeownership. Explore Plans.
© 2023 - 2026 ERA Franchise Systems LLC. All rights reserved. ERA Franchise Systems LLC fully supports the principles of the Fair Housing Act and the Equal Opportunity Act. ERA, ERA Real Estate powered, and their respective logos are registered service marks of ERA Franchise Systems LLC. Each office is independently owned and operated.