
1013 Huntersdell Terrace, Bon Air, VA 23235
Local realty services provided by:ERA Woody Hogg & Assoc.
1013 Huntersdell Terrace,Chesterfield, VA 23235
$360,000
- 3 Beds
- 3 Baths
- 1,670 sq. ft.
- Single family
- Active
Listed by: joy hanes
Office: wind chime properties
MLS#:2622737
Source:RV
Price summary
- Price:$360,000
- Price per sq. ft.:$215.57
About this home
Welcome to 1013 Huntersdell Terrace! Tucked away near the end of a cul-de-sac, this great colonial offers 3 bedrooms, 2.5 baths and is conveniently located near the highways, schools, shopping, and restaurants. This home features a formal dining room, living room, and an updated kitchen from 2018, with granite countertops and stainless steel appliances, as well as access to the back deck and private back yard. Upstairs, the primary bedroom offers two closets and an en-suite bathroom, as well as two other bedrooms and a full bath and walk-up attic.
Roof, HVAC, windows replaced around 2018.
Contact an agent
Home facts
- Year built:1986
- Subdivision & Development:Bon Air Forest
- Listing ID #:2622737
- Added:1 day(s) ago
- Updated:August 29, 2026 at 12:48 AM
Rooms and interior
- Bedrooms:3
- Total bathrooms:3
- Full bathrooms:2
- Half bathrooms:1
- Rooms Total:6
- Flooring:Laminate, Partially Carpeted, Vinyl, Wood
- Dining Description:Separate/Formal Dining Room
- Kitchen Description:Dishwasher, Disposal, Electric Cooking, Microwave, Oven, Refrigerator, Stove
- Basement:Yes
- Basement Description:Crawl Space
- Living area:1,670 sq. ft.
Heating and cooling
- Cooling:Central Air, Electric
- Heating:Forced Air, Natural Gas
- Central air:Yes
Structure and exterior
- Roof:Composition
- Year built:1986
- Building area:1,670 sq. ft.
- Lot area:0.21 Acres
- Lot Features:Cul-de-sac
- Architectural Style:Two Story
- Construction Materials:Drywall, Frame, Wood Siding
- Exterior Features:Deck, Front Porch, Porch, Rear Porch
- Levels:Two, Two Story
Schools
- High school:James River
- Middle school:Robious
- Elementary school:Bon Air
Utilities
- Water:Public
- Sewer:Public Sewer
Finances and disclosures
- Price:$360,000
- Price per sq. ft.:$215.57
- Tax amount:$3,184 (2026)
Features and amenities
- Appliances:Dishwasher, Disposal, Dryer, Electric Cooking, Gas Water Heater, Microwave, Oven, Refrigerator, Stove, Washer
- Laundry features:Dryer, Washer
- Amenities:Ceiling Fans, Granite Counters, High Speed Internet
Parking
- Parking description:Off Street
 The information being provided is for consumers' personal, non-commercial use and may not be used for any purpose other than to identify prospective properties for purchasing. All information provided is deemed reliable but is not guaranteed accurate.The multiple listing information is provided by Central Virginia Regional Multiple Listing Service, LLC from a copyrighted compilation of listings. The compilation of listings and each individual listing are © 2026 Central Virginia Regional Multiple Listing Service, LLC. All rights reserved.
New listings near 1013 Huntersdell Terrace
- Coming Soon
 $490,000Coming Soon4 beds 3 baths2,298 sq. ft.
7961 Jahnke Road, Richmond, VA 23235
MLS# 2622045Listed by: PROVIDENCE HILL REAL ESTATE - New
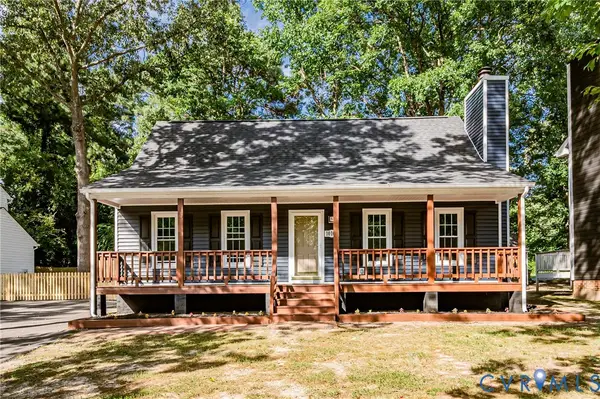 $429,000Active3 beds 2 baths1,612 sq. ft.
10106 Huntersdell Lane, Chesterfield, VA 23235
MLS# 2623393Listed by: VIRGINIA CAPITAL REALTY - New
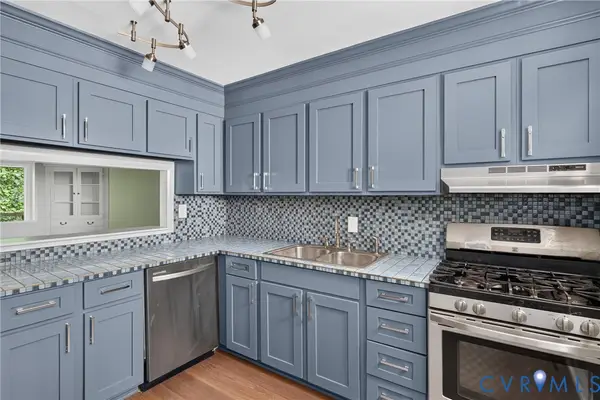 $199,950Active3 beds 2 baths1,341 sq. ft.
10290 Iron Mill Road, Richmond, VA 23235
MLS# 2622890Listed by: HOMETOWN REALTY - New
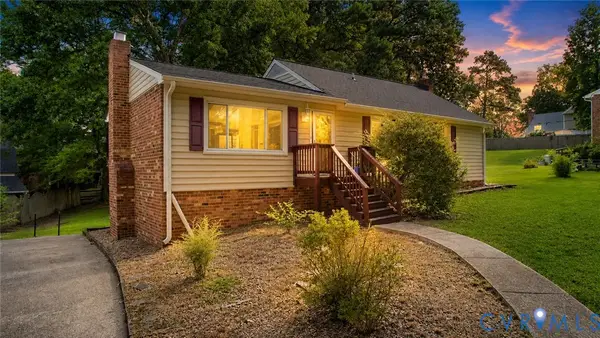 $430,000Active3 beds 3 baths2,250 sq. ft.
9018 Brucewood Drive, Midlothian, VA 23235
MLS# 2622933Listed by: SAMSON PROPERTIES - Open Sun, 1 to 4pmNew
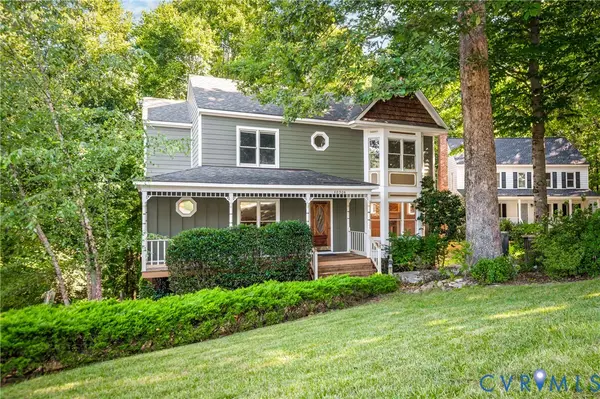 $475,000Active3 beds 3 baths2,122 sq. ft.
10306 Old Camp Road, Richmond, VA 23235
MLS# 2622621Listed by: LONG & FOSTER REALTORS - New
 $189,000Active2 beds 2 baths971 sq. ft.
10154 Iron Mill Road, North Chesterfield, VA 23235
MLS# 2622803Listed by: REAL BROKER LLC  $475,000Pending5 beds 4 baths2,098 sq. ft.
2016 Wrens Nest Road, Richmond, VA 23235
MLS# 2622332Listed by: LONG & FOSTER REALTORS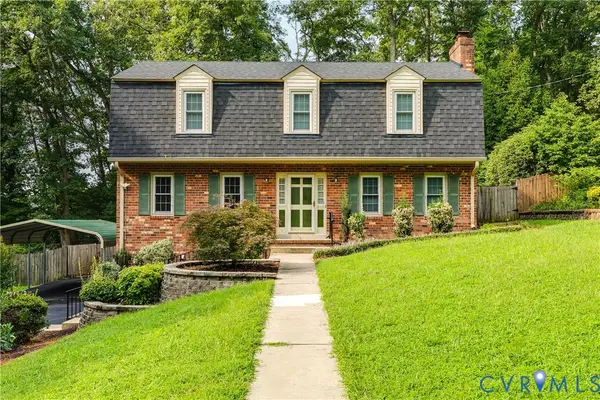 $400,000Active4 beds 3 baths2,184 sq. ft.
9533 Redington Drive, North Chesterfield, VA 23235
MLS# 2622056Listed by: THE KERZANET GROUP LLC- Open Sun, 2 to 4pm
 $515,000Active4 beds 3 baths2,498 sq. ft.
2424 Early Settlers Road, North Chesterfield, VA 23235
MLS# 2622029Listed by: PROVIDENCE HILL REAL ESTATE


Protect your home and budget from life's surprises with an Assurant Home Warranty, backed by a partner that supports you through every step of homeownership. Explore Plans.
© 2023 - 2026 ERA Franchise Systems LLC. All rights reserved. ERA Franchise Systems LLC fully supports the principles of the Fair Housing Act and the Equal Opportunity Act. ERA, ERA Real Estate powered, and their respective logos are registered service marks of ERA Franchise Systems LLC. Each office is independently owned and operated.