
10369 Jason Road, Bon Air, VA 23235
Local realty services provided by:ICON Realty Group ERA Powered
10369 Jason Road,Chesterfield, VA 23235
$325,000
- 3 Beds
- 2 Baths
- 1,852 sq. ft.
- Single family
- Active
Listed by: tim dudley, philip bonnie
Office: dudley resources
MLS#:2630619
Source:RV
Price summary
- Price:$325,000
- Price per sq. ft.:$175.49
About this home
Real Estate Auction:
Opening Bid: $325,000
Bidding Closes: Thursday, Decemeber 10, 2026 at 2:00 PM
Buyer's Premium: 10% added to the high bid to determine the final contract price
Deposit: $2,500 due from the winning bidder and an additional $2,500 by wire within 3 Business days (Total 5,000)
Closing: Within 45 days of the auction
As-Is, Where-Is: No contingencies for financing, inspection or appraisal. Built before 1978. See the Lead-Based Paint Disclosure in the document section.
One-level living. No interior stairs, with brick construction in an established Chesterfield neighborhood.
Newer HVAC. Trane heat pump system installed in 2025, with electric backup heat.
Updated electrical service. 200-amp panel and public water.
Room to work with. Built-in garage, front porch, rear patio, and a free-standing wood stove.
Inspection already done. A full pre-auction inspection report is available to review before you bid.
Contact an agent
Home facts
- Year built:1964
- Subdivision & Development:Woodmont
- Listing ID #:2630619
- Added:3 day(s) ago
- Updated:November 20, 2026 at 03:53 PM
Rooms and interior
- Bedrooms:3
- Total bathrooms:2
- Full bathrooms:2
- Rooms Total:7
- Flooring:Laminate, Tile, Vinyl, Wood
- Living area:1,852 sq. ft.
Heating and cooling
- Cooling:Central Air, Heat Pump
- Heating:Electric, Heat Pump, Wood, Wood Stove
- Central air:Yes
Structure and exterior
- Roof:Asphalt, Shingle
- Year built:1964
- Building area:1,852 sq. ft.
- Lot area:0.51 Acres
- Architectural Style:Ranch
- Construction Materials:Brick Veneer, Frame
- Levels:One
Schools
- High school:James River
- Middle school:Robious
- Elementary school:Bon Air
Utilities
- Water:Public
- Sewer:Public Sewer
Finances and disclosures
- Price:$325,000
- Price per sq. ft.:$175.49
- Tax amount:$3,685 (2026)
Parking
- Parking description:Attached, Garage
- Garage:Yes
- Garage spaces:1
 The information being provided is for consumers' personal, non-commercial use and may not be used for any purpose other than to identify prospective properties for purchasing. All information provided is deemed reliable but is not guaranteed accurate.The multiple listing information is provided by Central Virginia Regional Multiple Listing Service, LLC from a copyrighted compilation of listings. The compilation of listings and each individual listing are © 2026 Central Virginia Regional Multiple Listing Service, LLC. All rights reserved. RV Member Broker: Catina Jones
New listings near 10369 Jason Road
- Coming Soon
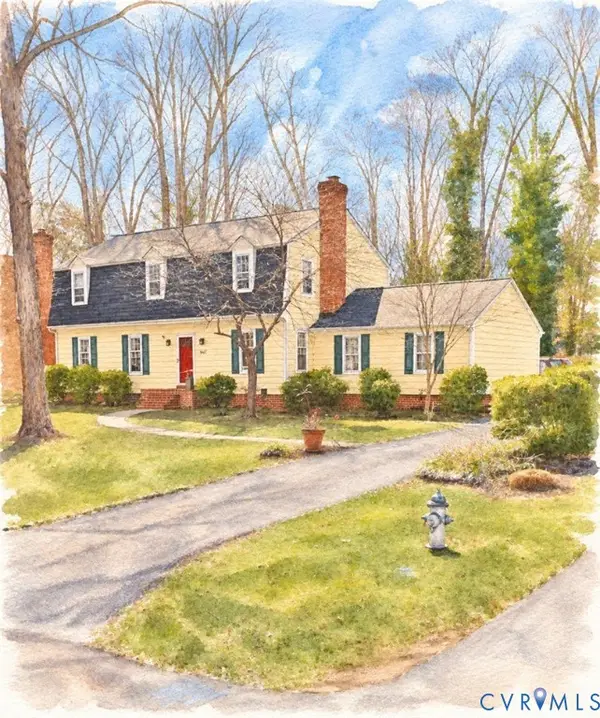 $485,000Coming Soon4 beds 3 baths2,184 sq. ft.
1687 Robindale Road, North Chesterfield, VA 23235
MLS# 2630995Listed by: LONG & FOSTER REALTORS - Coming Soon
 $495,000Coming Soon4 beds 3 baths2,564 sq. ft.
10009 Farmleigh Drive, North Chesterfield, VA 23235
MLS# 2630644Listed by: LONG & FOSTER REALTORS - Coming Soon
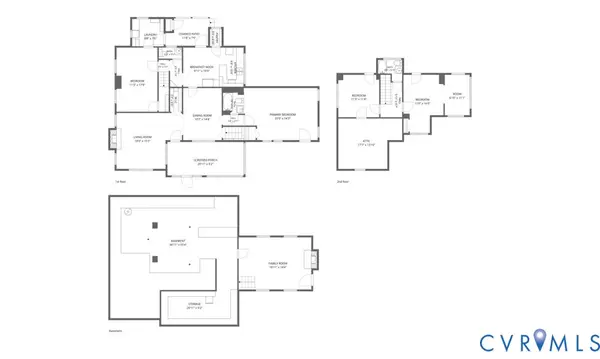 $429,900Coming Soon4 beds 3 baths2,521 sq. ft.
8146 Jahnke Road, North Chesterfield, VA 23235
MLS# 2630123Listed by: LONG & FOSTER REALTORS - New
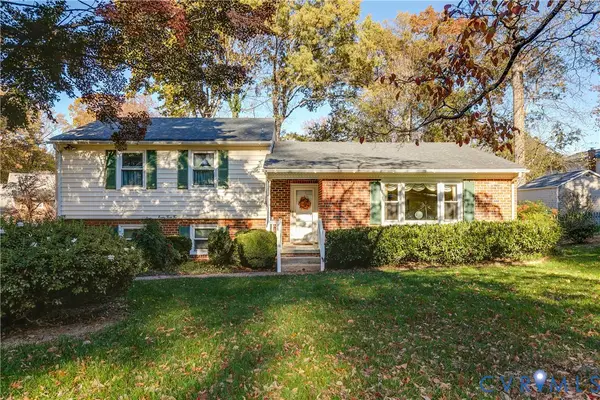 $400,000Active3 beds 3 baths2,043 sq. ft.
9310 Southport Drive, North Chesterfield, VA 23235
MLS# 2630576Listed by: THE KERZANET GROUP LLC - Open Sat, 12 to 2pmNew
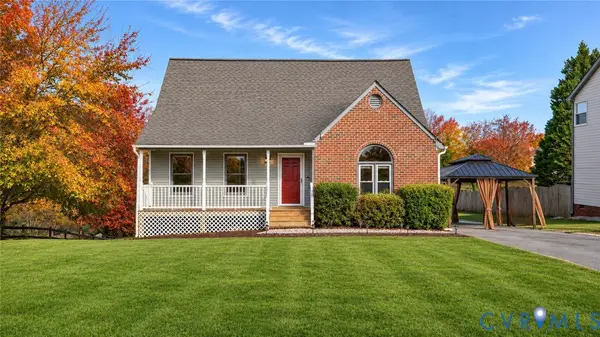 $385,000Active3 beds 2 baths1,605 sq. ft.
9618 Snowhill Road, Midlothian, VA 23235
MLS# 2630741Listed by: EXP REALTY, LLC 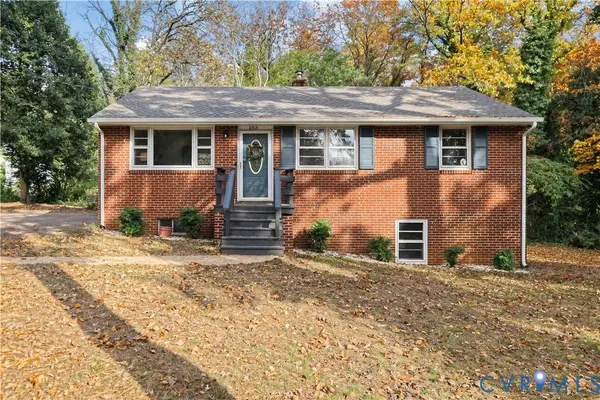 $374,950Pending3 beds 2 baths1,080 sq. ft.
8515 Gem Street, North Chesterfield, VA 23235
MLS# 2630078Listed by: REAL BROKER LLC- New
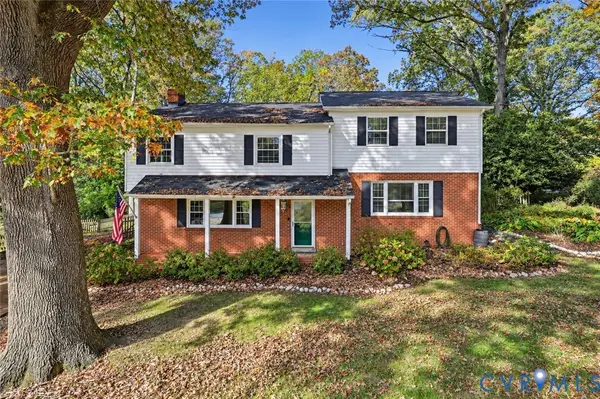 $473,900Active4 beds 4 baths2,358 sq. ft.
508 Bayliss Drive, North Chesterfield, VA 23235
MLS# 2630249Listed by: SUMMIT PROPERTIES RVA - New
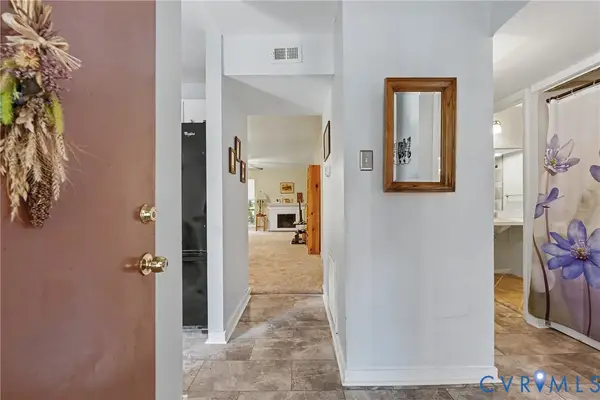 $159,000Active2 beds 1 baths965 sq. ft.
10268 Iron Mill Road, Richmond, VA 23235
MLS# 2630034Listed by: HOMETOWN REALTY - New
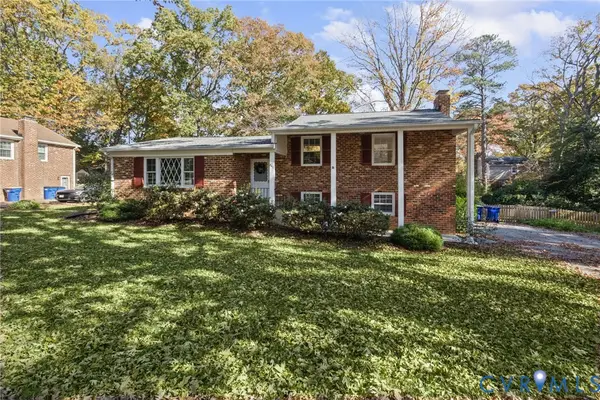 $425,000Active3 beds 3 baths2,234 sq. ft.
841 Elaine Avenue, North Chesterfield, VA 23235
MLS# 2629929Listed by: LONG & FOSTER REALTORS


Protect your home and budget from life's surprises with an Assurant Home Warranty, backed by a partner that supports you through every step of homeownership. Explore Plans.
© 2023 - 2026 ERA Franchise Systems LLC. All rights reserved. ERA Franchise Systems LLC fully supports the principles of the Fair Housing Act and the Equal Opportunity Act. ERA, ERA Real Estate powered, and their respective logos are registered service marks of ERA Franchise Systems LLC. Each office is independently owned and operated.